
4501 Grandview Drive W #T221, University Place, WA 98466
Local realty services provided by:Better Homes and Gardens Real Estate Northwest Home Team
Listed by: evann grealish
Office: better properties up/fircrest
MLS#:2573802
Source:NWMLS
4501 Grandview Drive W #T221,University Place, WA 98466
$214,995
- 2 Beds
- 2 Baths
- 851 sq. ft.
- Condominium
- Active
Price summary
- Price:$214,995
- Price per sq. ft.:$252.64
- Monthly HOA dues:$591
About this home
Welcome home to this 2BD/2BA beautifully maintained condominium in Regency Park right in the heart of University Place! Step into an updated kitchen with quartz counters, new interior paint, new water heater, and new flooring throughout the home. This condominium features a primary suite with a private bath. Regency Park offers exceptional amenities including a clubhouse, two private pools, security systems, elevators and private carport spaces. Close to all University Place has to offer as well as the University Place school district!
Contact an agent
Home facts
- Year built:1974
- Subdivision & Development:University Place
- Listing ID #:2573802
- Updated:October 21, 2026 at 12:32 AM
Rooms and interior
- Bedrooms:2
- Total bathrooms:2
- Full bathrooms:1
- Half bathrooms:1
- Flooring:Carpet, Laminate
- Kitchen Description:Dishwasher
- Bedroom Description:Main Level Bedrooms : 2
- Living area:851 sq. ft.
Heating and cooling
- Heating:Baseboard
Structure and exterior
- Roof:Composition
- Year built:1974
- Building area:851 sq. ft.
- Lot area:0.04 Acres
- Lot Features:Curbed Lot, Paved, Sidewalk
- Construction Materials:Cement/Concrete Exterior Finish, Stucco Exterior Finish, Wood Exterior Finish
- Levels:1 Story
Schools
- High school:Curtis Snr High
- Middle school:Drum Intermed
- Elementary school:Sunset Elem
Finances and disclosures
- Price:$214,995
- Price per sq. ft.:$252.64
- Tax amount:$2,513 (2026)
Features and amenities
- Appliances:Dishwasher
- Laundry features:Electric Dryer Hookup, Washer Hookup
- Amenities:Cable TV, High Speed Int Avail, Water Heater
Parking
- Total parking spaces:1
- Parking description:Carport, Off Street Parking
 Listings courtesy of Northwest MLS as distributed by MLS GRID. Based on information submitted to the MLS GRID as of October 21, 2026. All data is obtained from various sources and may not have been verified by broker or MLS GRID. Supplied Open House Information is subject to change without notice. All information should be independently reviewed and verified for accuracy. Properties may or may not be listed by the office/agent presenting the information. Listing information is provided for consumers' personal, non-commercial use, solely to identify prospective properties for potential purchase; all other use is strictly prohibited and may violate relevant federal and state law. Information deemed reliable but not guaranteed. Copyright © 2026 MLS GRID. All Rights Reserved.
New listings near 4501 Grandview Drive W #T221
- Coming Soon
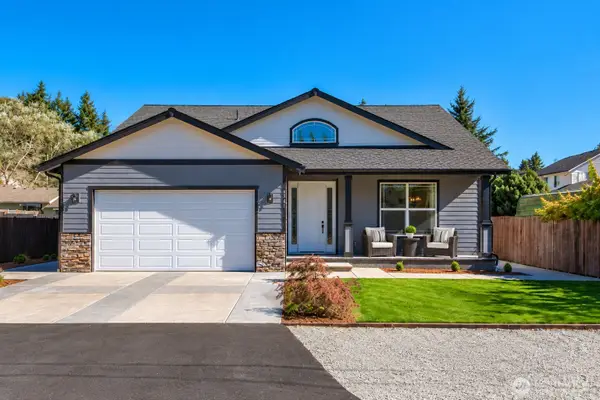 $749,975First Look3 beds 2 baths2,018 sq. ft.
6341 53rd Avenue W, University Place, WA 98467
MLS# 2592282Listed by: COMPASS - Open Sat, 1 to 4pmNew
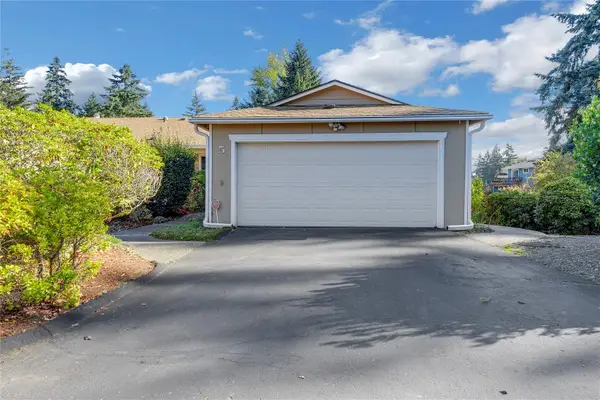 $425,000Active2 beds 2 baths1,205 sq. ft.
7117 40th Street W #5, University Place, WA 98466
MLS# 2596383Listed by: BEST CHOICE REALTY LLC - Open Sun, 11am to 2pmNew
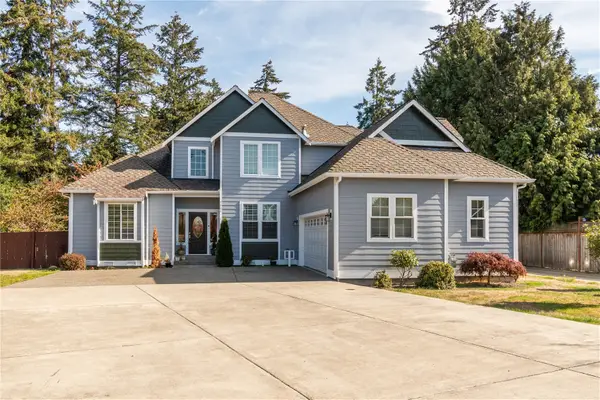 $950,000Active4 beds 4 baths3,070 sq. ft.
7804 Chambers Creek Road W, University Place, WA 98467
MLS# 2593867Listed by: JOHN L. SCOTT, INC. 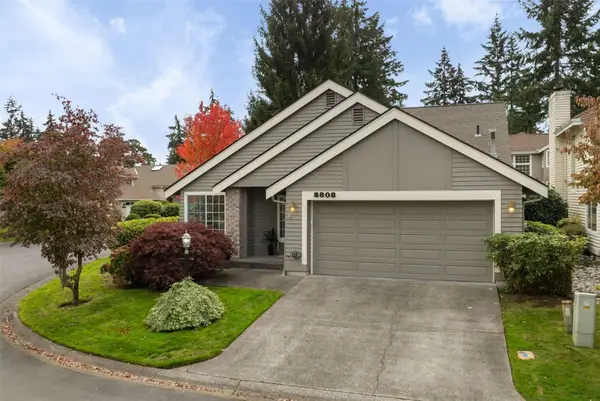 $615,000Pending3 beds 2 baths1,564 sq. ft.
8308 63rd St. W., University Place, WA 98467
MLS# 2594116Listed by: WINDERMERE PROF PARTNERS- New
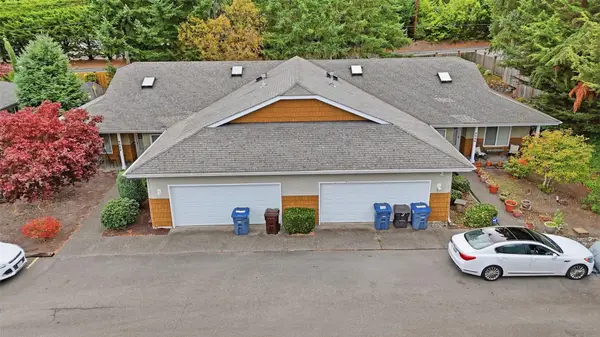 $1,100,000Active-- beds -- baths3,156 sq. ft.
4664 -4666 67th Avenue Ct W, University Place, WA 98466
MLS# 2595129Listed by: WINDERMERE PROF PARTNERS - New
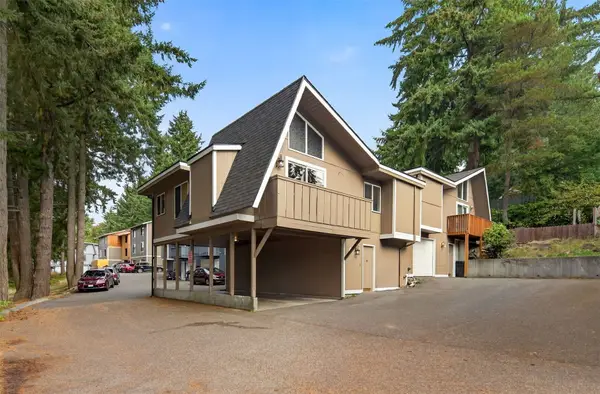 $775,000Active-- beds -- baths2,844 sq. ft.
4345 67th Avenue W, University Place, WA 98466
MLS# 2592068Listed by: REAL BROKER LLC - New
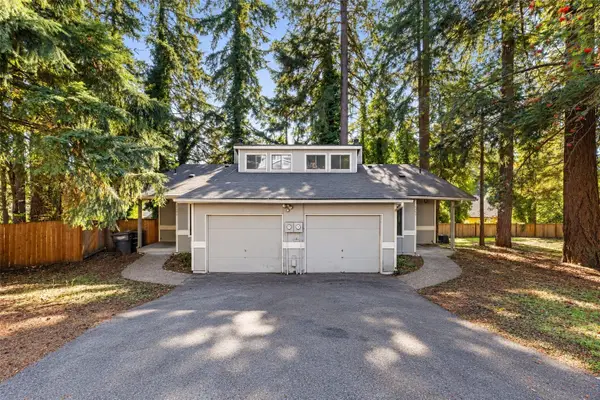 $625,000Active-- beds -- baths2,440 sq. ft.
6305 54th Ave Ct W, University Place, WA 98467
MLS# 2593929Listed by: WINDERMERE PROF PARTNERS - New
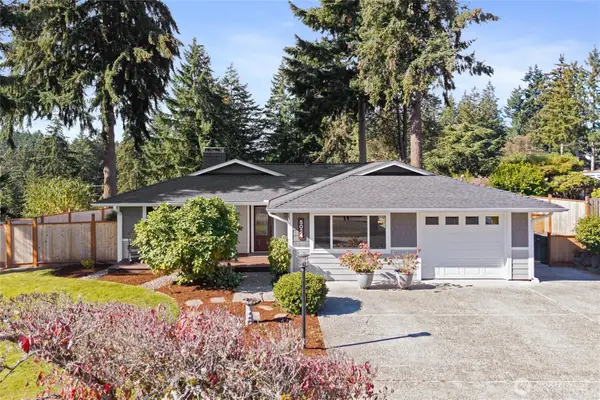 $765,000Active3 beds 2 baths2,165 sq. ft.
5024 66th Avenue W, University Place, WA 98467
MLS# 2594541Listed by: WINDERMERE PROF PARTNERS - New
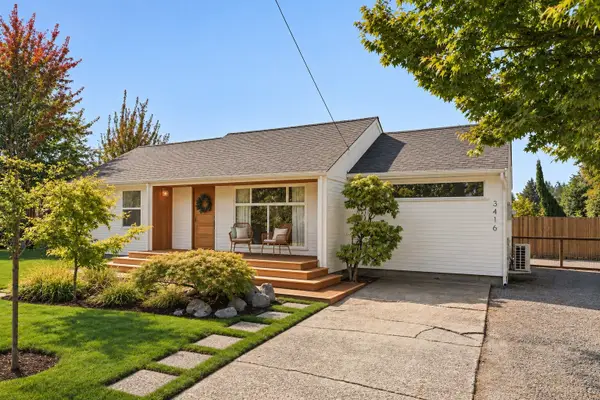 $590,000Active3 beds 1 baths1,104 sq. ft.
3416 Elwood Drive W, University Place, WA 98466
MLS# 2594901Listed by: HAWKINS POE - New
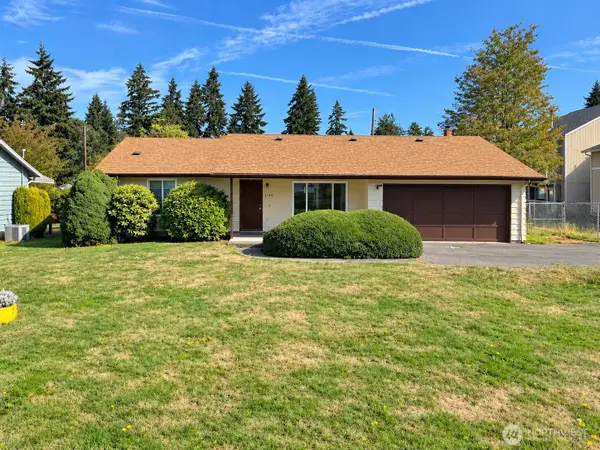 $525,000Active3 beds 2 baths1,368 sq. ft.
3145 Vista Place W, University Place, WA 98466
MLS# 2592925Listed by: PARK 52, INC.


Protect your home and budget from life's surprises with an Assurant Home Warranty, backed by a partner that supports you through every step of homeownership. Explore Plans.
© 2026 Better Homes and Gardens Real Estate LLC. An Anywhere Real Estate company. All rights reserved. Better Homes and Gardens® Real Estate is a registered trademark owned by Meredith Operations Corporation, licensed to Better Homes and Gardens Real Estate LLC and used with permission. Better Homes and Gardens Real Estate LLC fully supports the principles of the Fair Housing Act and the Equal Opportunity Act. Listing information is deemed reliable but is not guaranteed accurate.
Each office is independently owned and operated.
Any services or products provided by third parties are not provided by, affiliated with or related to Better Homes and Gardens Real Estate LLC, or its affiliated companies.