
5802 80th Avenue Ct W, University Place, WA 98467
Local realty services provided by:Better Homes and Gardens Real Estate McKenzie Realty
Listed by: katy smith
Office: re/max northwest
MLS#:2577418
Source:NWMLS
5802 80th Avenue Ct W,University Place, WA 98467
$939,000
- 4 Beds
- 4 Baths
- 2,885 sq. ft.
- Single family
- Active
Upcoming open houses
- Sat, Sep 0511:00 am - 02:00 pm
- Sun, Sep 0611:00 am - 02:00 pm
Price summary
- Price:$939,000
- Price per sq. ft.:$325.48
- Monthly HOA dues:$16.67
About this home
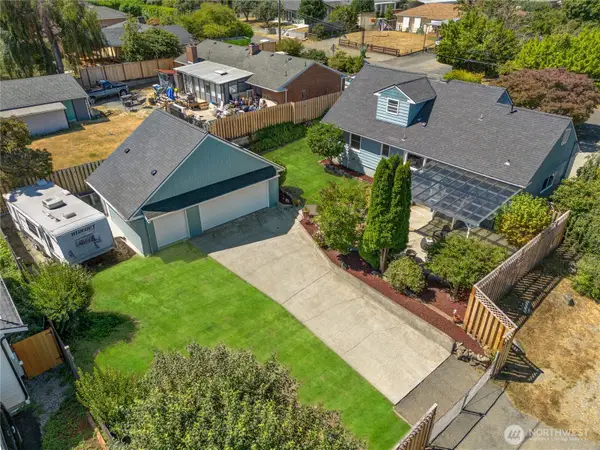
Custom estate on a corner, cul-de-sac lot in Westhampton and in desirable UP schools with close proximity to Whole Foods, Trader Joe’s and Chambers Bay. Interior features main-level hardwood floors, coved ceilings, architectural pillars, illuminated art alcoves, a gas fireplace with custom mantel and built-in surrounds, central vacuum, and an executive office with French doors, built-in cabinetry, and formal chair rail. The kitchen includes custom oak cabinetry with pull-out shelving, quartz countertops, subway tile backsplash, stainless suite, five-burner gas range, double ovens, drawer microwave, built-in espresso station, and walk-in pantry. Additional custom built-ins elevate the family room and breakfast nook. The primary suite features a generous walk-in closet and a five-piece bath with an oversized custom walk-in shower and quartz vanities with granite vessel bowl sinks. Secondary accommodations include a junior suite with three-quarter bath, vaulted guest bedroom with connecting Jack-and-Jill bath, an upper laundry chute, and a convenient main-floor three-quarter bath. Exterior features a covered patio with prep sink, enclosed hot tub pavilion, custom waterfall, mature landscaping, automated drip irrigation, raised deck area, and a large shed. Property is completed by a recently cleaned tile roof, fresh exterior paint, and a high-volume three-car garage with overhead steel rack storage, hot/cold interior water spigots, and a newer high-efficiency gas furnace....
Contact an agent
Home facts
- Year built:1993
- Subdivision & Development:University Place
- Listing ID #:2577418
- Updated:September 05, 2026 at 12:20 AM
Rooms and interior
- Bedrooms:4
- Total bathrooms:4
- Full bathrooms:2
- Flooring:Carpet, Ceramic Tile Floor, Hardwood, Vinyl Plank
- Kitchen Description:Dishwasher, Disposal, Double Oven, Microwave, Refrigerator
- Bedroom Description:Upper Level Bedrooms : 4
- Basement:Yes
- Living area:2,885 sq. ft.
Heating and cooling
- Heating:Forced Air
Structure and exterior
- Roof:Tile
- Year built:1993
- Building area:2,885 sq. ft.
- Lot area:0.26 Acres
- Lot Features:Corner, Cul-De-Sac, Curbed Lot, Dead-end Street, Paved
- Construction Materials:Cement Planked, Stucco Exterior Finish, Wood Exterior Finish
- Exterior Features:Deck, Fenced-Fully, Patio, Sprinkler System
- Foundation Description:None
- Levels:2 Story
Schools
- High school:Curtis Snr High
- Middle school:Curtis Jnr High
- Elementary school:Chambers Elem
Utilities
- Water:Public
- Sewer:Sewer Connected
Finances and disclosures
- Price:$939,000
- Price per sq. ft.:$325.48
- Tax amount:$10,378 (2026)
Features and amenities
- Appliances:Dishwasher, Refrigerator, Washer
- Laundry features:Dryer, Washer
- Amenities:Built-In Vacuum, Cable TV, Ceiling Fan(s), French Doors, Gas Available, High Speed Internet, Pantry, Security System, Walk-In Closet(s), Water Heater
Parking
- Total parking spaces:9
- Parking description:Attached Garage
- Garage:Yes
 Listings courtesy of Northwest MLS as distributed by MLS GRID. Based on information submitted to the MLS GRID as of September 5, 2026. All data is obtained from various sources and may not have been verified by broker or MLS GRID. Supplied Open House Information is subject to change without notice. All information should be independently reviewed and verified for accuracy. Properties may or may not be listed by the office/agent presenting the information. Listing information is provided for consumers' personal, non-commercial use, solely to identify prospective properties for potential purchase; all other use is strictly prohibited and may violate relevant federal and state law. Information deemed reliable but not guaranteed. Copyright © 2026 MLS GRID. All Rights Reserved.
New listings near 5802 80th Avenue Ct W
- Coming Soon
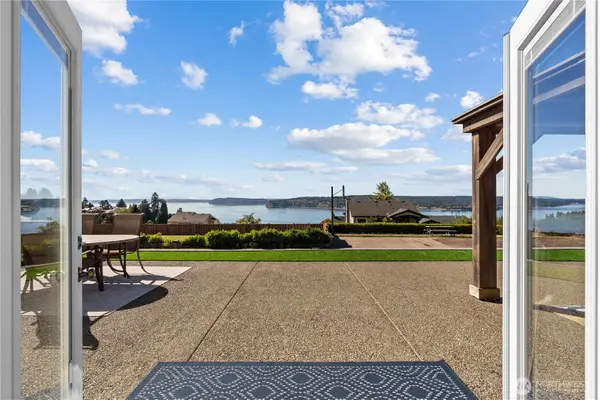 $2,400,000First Look5 beds 5 baths4,508 sq. ft.
3616 Tahoma Place W, University Place, WA 98466
MLS# 2576100Listed by: MLS4OWNERS.COM - Open Sat, 11am to 1pmNew
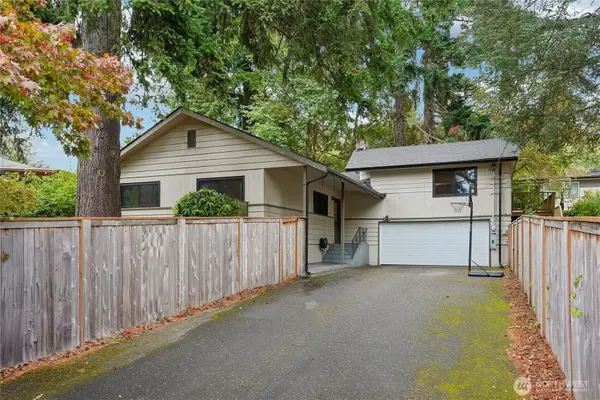 $599,000Active4 beds 3 baths2,028 sq. ft.
4223 Robin Road W, University Place, WA 98466
MLS# 2576887Listed by: REDFIN - New
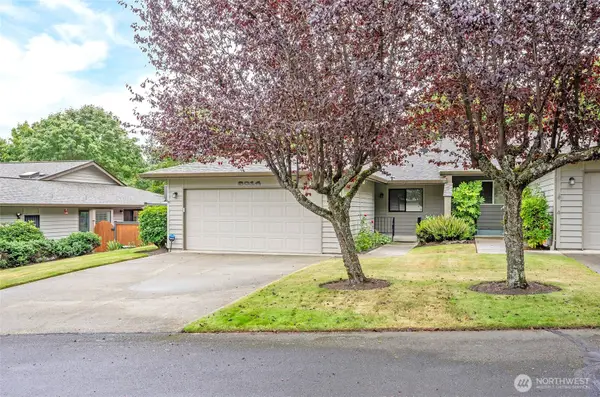 $459,000Active2 beds 2 baths1,271 sq. ft.
8014 53rd Street W, University Place, WA 98467
MLS# 2578468Listed by: WINDERMERE PROF PARTNERS - Open Sat, 1 to 3pmNew
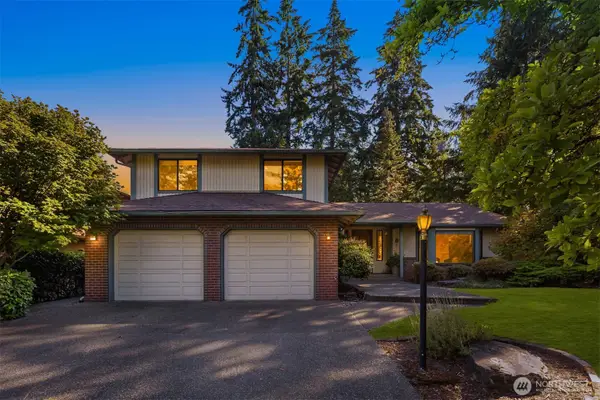 $749,000Active4 beds 3 baths2,392 sq. ft.
8216 50th Street Ct W, University Place, WA 98467
MLS# 2575955Listed by: EXP REALTY - Open Sat, 11am to 1pm
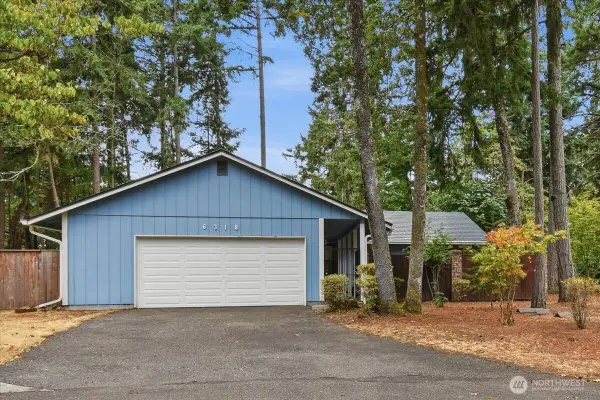 $499,900Pending Inspection3 beds 2 baths1,344 sq. ft.
6318 89th Avenue Court W, University Place, WA 98467
MLS# 2573278Listed by: WINDERMERE RE NORTH, INC. - Open Sat, 11am to 1pmNew
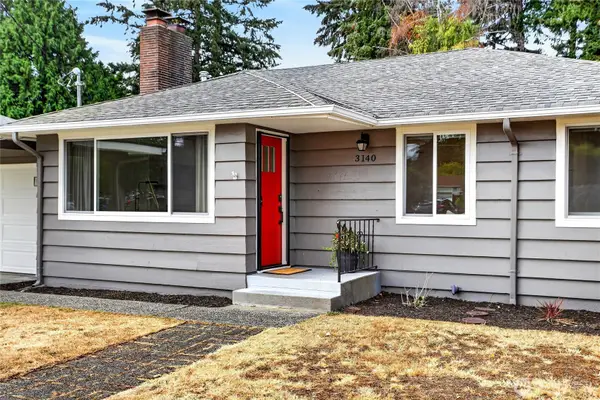 $649,000Active3 beds 2 baths1,259 sq. ft.
3140 Elwood Drive W, University Place, WA 98466
MLS# 2569217Listed by: WEST SEATTLE REALTY - New
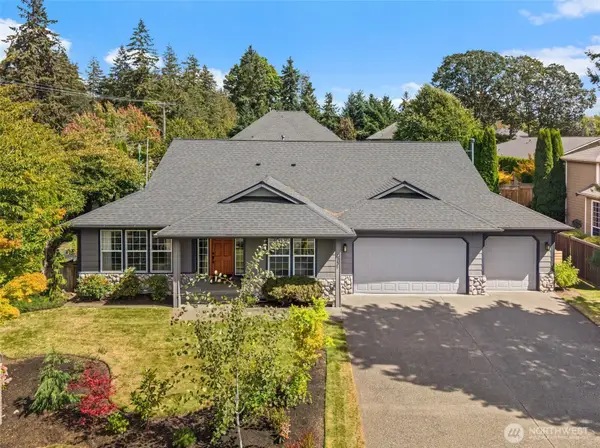 $879,000Active3 beds 2 baths2,330 sq. ft.
6401 91st Avenue Ct W, University Place, WA 98467
MLS# 2575371Listed by: MORRISON HOUSE SOTHEBY'S INTL 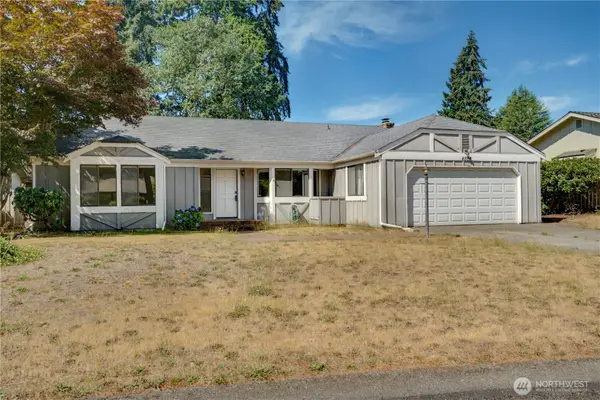 $550,000Pending3 beds 2 baths1,944 sq. ft.
4504 72nd Avenue Ct W, University Place, WA 98466
MLS# 2576643Listed by: T EDWARDS CO- New
 $799,000Active3 beds 3 baths1,548 sq. ft.
3307 Heather Place W, University Place, WA 98466
MLS# 2576915Listed by: HAWKINS POE


Protect your home and budget from life's surprises with an Assurant Home Warranty, backed by a partner that supports you through every step of homeownership. Explore Plans.
© 2026 Better Homes and Gardens Real Estate LLC. An Anywhere Real Estate company. All rights reserved. Better Homes and Gardens® Real Estate is a registered trademark owned by Meredith Operations Corporation, licensed to Better Homes and Gardens Real Estate LLC and used with permission. Better Homes and Gardens Real Estate LLC fully supports the principles of the Fair Housing Act and the Equal Opportunity Act. Listing information is deemed reliable but is not guaranteed accurate.
Each office is independently owned and operated.
Any services or products provided by third parties are not provided by, affiliated with or related to Better Homes and Gardens Real Estate LLC, or its affiliated companies.