
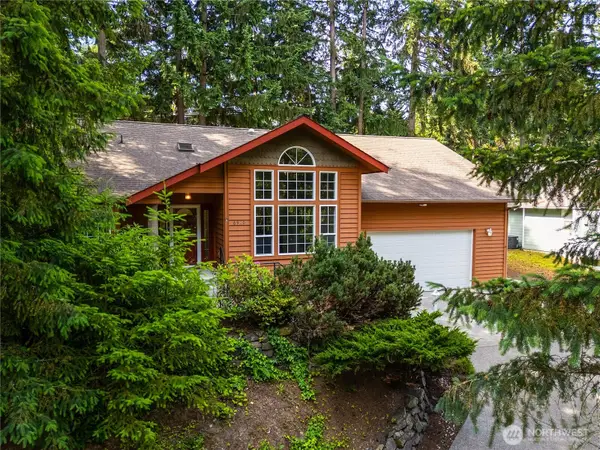
6112 71st Avenue Ct W, University Place, WA 98467
Local realty services provided by:Better Homes and Gardens Real Estate McKenzie Realty
Listed by: adam f. saleh
Office: better properties up/fircrest
MLS#:2551131
Source:NWMLS
6112 71st Avenue Ct W,University Place, WA 98467
$579,999
- 4 Beds
- 3 Baths
- 1,692 sq. ft.
- Single family
- Active
Upcoming open houses
- Sun, Jul 1211:00 am - 01:00 pm
Price summary
- Price:$579,999
- Price per sq. ft.:$342.79
- Monthly HOA dues:$100
About this home
Welcome to this well-maintained 4-bedroom, 2.5-bath home on a desirable corner lot in a gated University Place community. Featuring a spacious primary suite, 3 additional bedrooms and laundry upstairs, central A/C and heat, newer roof, new carpet, and fresh interior paint. Enjoy a fully fenced backyard with garden space, a 20'x10' tool shed, 2-car garage, and ample additional parking. Conveniently located just minutes from shopping, dining, Chambers Bay Golf Course, Puget Sound, JBLM, and top-rated University Place amenities.
Contact an agent
Home facts
- Year built:1999
- Listing ID #:2551131
- Updated:July 12, 2026 at 12:39 AM
Rooms and interior
- Bedrooms:4
- Total bathrooms:3
- Full bathrooms:2
- Half bathrooms:1
- Flooring:Carpet, Laminate, Vinyl Floor
- Kitchen Description:Dishwasher, Disposal, Microwave, Refrigerator
- Bedroom Description:Upper Level Bedrooms : 4
- Living area:1,692 sq. ft.
Heating and cooling
- Heating:Forced Air
- Central air:Yes
Structure and exterior
- Roof:Composition
- Year built:1999
- Building area:1,692 sq. ft.
- Lot area:0.12 Acres
- Lot Features:Corner
- Construction Materials:Metal/Vinyl Exterior Finish
- Exterior Features:Fenced-Partially
- Levels:2 Story
Utilities
- Water:Public
- Sewer:Sewer Connected
Finances and disclosures
- Price:$579,999
- Price per sq. ft.:$342.79
- Tax amount:$6,358 (2026)
Features and amenities
- Appliances:Dishwasher, Refrigerator
- Amenities:French Doors, Gas Available, Gated Entry, High Speed Internet, Walk-In Closet(s), Water Heater
Parking
- Total parking spaces:2
- Parking description:Attached Garage, Driveway
- Garage:Yes
 Listings courtesy of Northwest MLS as distributed by MLS GRID. Based on information submitted to the MLS GRID as of July 12, 2026. All data is obtained from various sources and may not have been verified by broker or MLS GRID. Supplied Open House Information is subject to change without notice. All information should be independently reviewed and verified for accuracy. Properties may or may not be listed by the office/agent presenting the information. Listing information is provided for consumers' personal, non-commercial use, solely to identify prospective properties for potential purchase; all other use is strictly prohibited and may violate relevant federal and state law. Information deemed reliable but not guaranteed. Copyright © 2026 MLS GRID. All Rights Reserved.
New listings near 6112 71st Avenue Ct W
- New
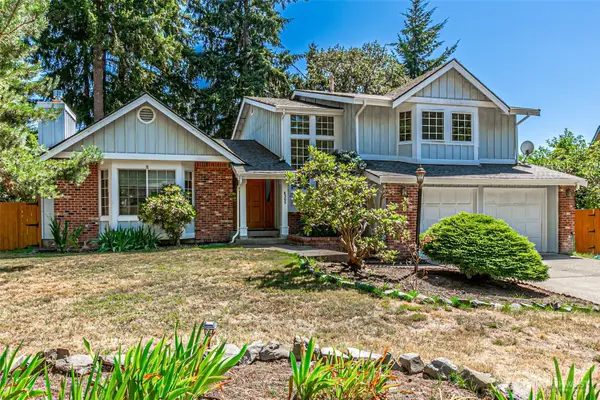 $725,000Active4 beds 3 baths1,880 sq. ft.
6305 75th Avenue Ct W, University Place, WA 98467
MLS# 2553319Listed by: EXP REALTY - Open Sun, 11am to 1pmNew
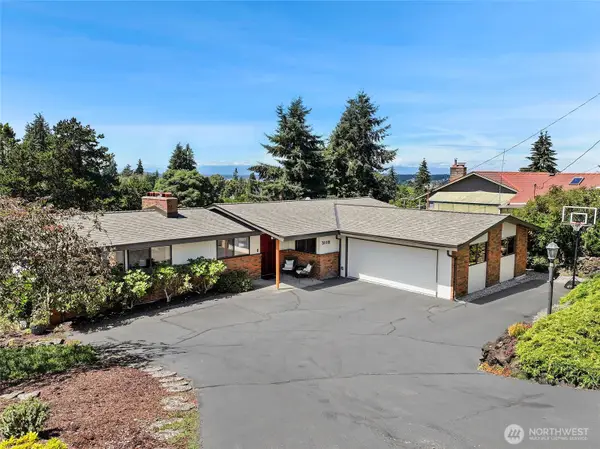 $775,000Active5 beds 3 baths2,952 sq. ft.
3118 Sylvan Drive W, University Place, WA 98466
MLS# 2552764Listed by: REDFIN - Open Sun, 2 to 4pmNew
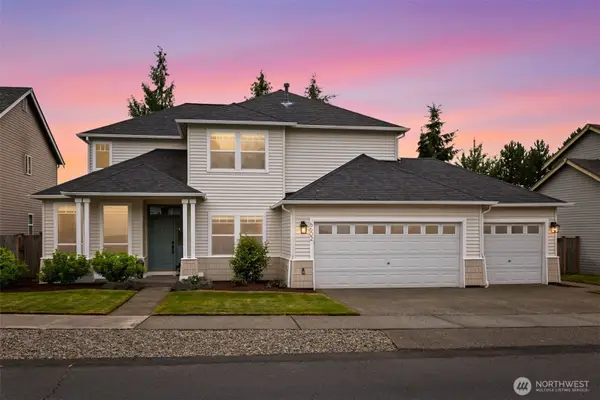 $679,950Active4 beds 3 baths2,343 sq. ft.
6602 60th Street W, University Place, WA 98467
MLS# 2552551Listed by: JOHN L. SCOTT, INC. - New
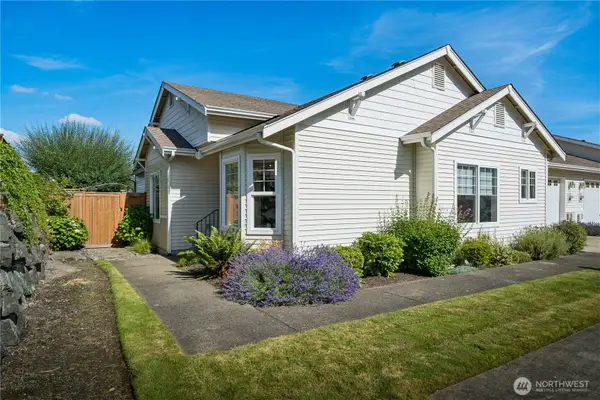 $550,000Active2 beds 2 baths1,664 sq. ft.
5835 54th Street W, University Place, WA 98467
MLS# 2552159Listed by: ENGEL & VOLKERS CHAMBERS BAY - Open Sun, 2 to 4pmNew
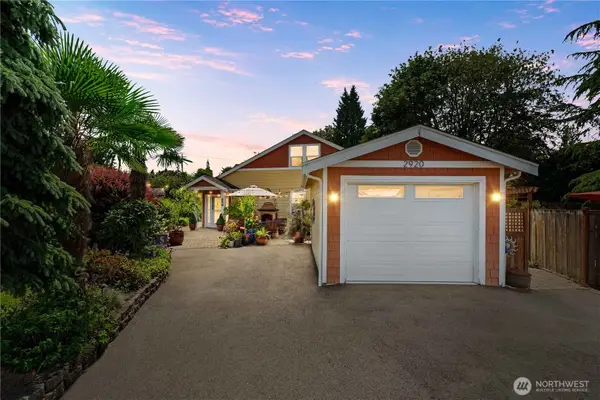 $725,000Active3 beds 2 baths1,806 sq. ft.
2920 84th Avenue W, University Place, WA 98466
MLS# 2550976Listed by: BETTER PROPERTIES N. PROCTOR - New
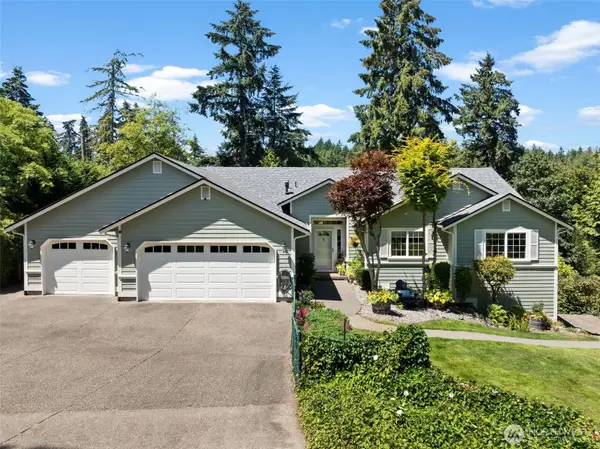 $940,000Active4 beds 3 baths3,320 sq. ft.
5807 60th St W, University Place, WA 98467
MLS# 2548370Listed by: WINDERMERE PROF PARTNERS - New
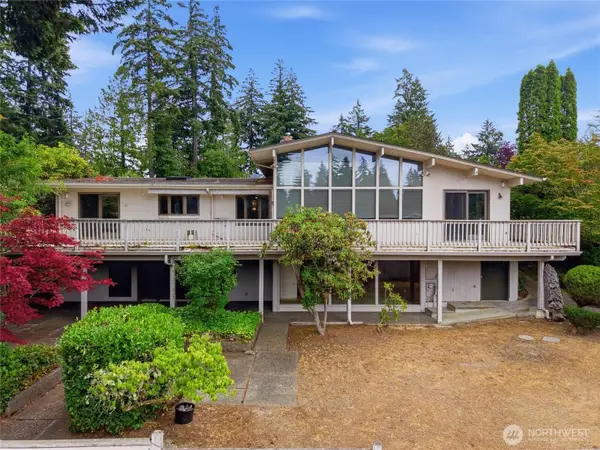 $779,900Active5 beds 3 baths4,520 sq. ft.
4401 66th Avenue W, Tacoma, WA 98466
MLS# 2551036Listed by: REALOGICS SOTHEBY'S INT'L RLTY - New
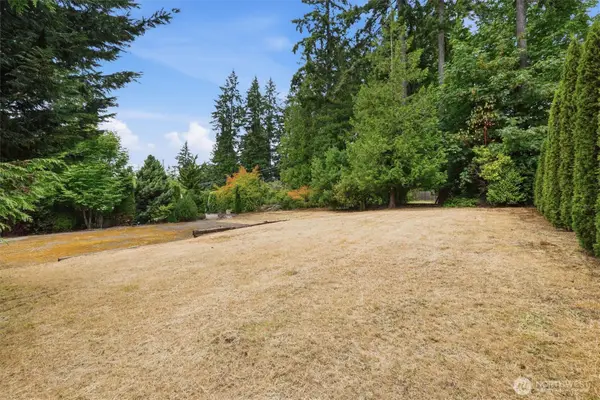 $238,800Active0.2 Acres
6500 44th Street W, University Place, WA 98466
MLS# 2551449Listed by: REALOGICS SOTHEBY'S INT'L RLTY - Open Sun, 11am to 2pmNew
 $675,000Active3 beds 2 baths1,778 sq. ft.
6920 47th Street Ct W, University Place, WA 98466
MLS# 2548412Listed by: WINDERMERE PROF PARTNERS


Protect your home and budget from life's surprises with an Assurant Home Warranty, backed by a partner that supports you through every step of homeownership. Explore Plans.
© 2026 Better Homes and Gardens Real Estate LLC. An Anywhere Real Estate company. All rights reserved. Better Homes and Gardens® Real Estate is a registered trademark owned by Meredith Operations Corporation, licensed to Better Homes and Gardens Real Estate LLC and used with permission. Better Homes and Gardens Real Estate LLC fully supports the principles of the Fair Housing Act and the Equal Opportunity Act. Listing information is deemed reliable but is not guaranteed accurate.
Each office is independently owned and operated.
Any services or products provided by third parties are not provided by, affiliated with or related to Better Homes and Gardens Real Estate LLC, or its affiliated companies.