
8902 65th Street W, University Place, WA 98467
Local realty services provided by:Better Homes and Gardens Real Estate Realty Partners
Listed by: michael morrison
Office: morrison house sotheby's intl
MLS#:2566834
Source:NWMLS
Price summary
- Price:$1,650,000
- Price per sq. ft.:$350.91
About this home
Tucked away on an over 0.6-acre lot in the highly desired UNIVERSITY PLACE SCHOOL DISTRICT, this custom-built Craftsman home by Scott Homes combines high-efficiency SIP construction with unmatched privacy overlooking the serene Chambers Creek Canyon corridor. Warm wood details and flooded natural light define the thoughtful, move-in-ready layout. The main floor features a private office with French doors and an open-concept living area with a chef’s island kitchen and custom cabinetry. Upstairs, vaulted ceilings highlight the serene primary suite with a custom walk-in closet and ensuite, along with secondary bedrooms and a nearby laundry room. The flexible lower level offers ideal space for a media room, craft area, or guest quarters with a 3/4 bath and direct outdoor access. An attached, private GUEST STUDIO above the garage features a bright great-room layout, full kitchen, washer/dryer, dedicated bedroom, and French doors opening to an intimate deck with partial views. The outdoor living room centers around a cozy wood-burning fireplace, framed by low-maintenance turf and mature landscaping with numerous fruit trees and berry bushes. Added value is also found w/ refinished floors, new paint inside, and AC. Minutes from CHAMBERS BAY GOLF COURSE, Charles Wright Academy, and UP Town Center, this rare property offers an exceptional blend of quality, lifestyle, and location....
Contact an agent
Home facts
- Year built:2013
- Subdivision & Development:Chambers Creek
- Listing ID #:2566834
- Updated:September 28, 2026 at 12:21 PM
Rooms and interior
- Bedrooms:4
- Total bathrooms:5
- Full bathrooms:2
- Half bathrooms:1
- Flooring:Bamboo, Hardwood, Vinyl Floor
- Kitchen Description:Dishwasher, Microwave, Refrigerator, Trash Compactor
- Bedroom Description:Upper Level Bedrooms : 4
- Basement:Yes
- Basement Description:Finished
- Living area:4,702 sq. ft.
Heating and cooling
- Heating:Forced Air
Structure and exterior
- Roof:Composition
- Year built:2013
- Building area:4,702 sq. ft.
- Lot area:0.6 Acres
- Lot Features:Adjacent to Public Land, Curbed Lot, Dead-end Street, Open Space, Paved, Secluded
- Architectural Style:Craftsman
- Construction Materials:Wood Exterior Finish, Wood Products Exterior Finish
- Exterior Features:Deck, Fenced-Partially, Patio, Sprinkler System
- Foundation Description:Finished
- Levels:2 Story
Schools
- High school:Curtis Snr High
- Middle school:Curtis Jnr High
- Elementary school:Chambers Elem
Utilities
- Water:Public
- Sewer:Septic Tank
Finances and disclosures
- Price:$1,650,000
- Price per sq. ft.:$350.91
- Tax amount:$10,056 (2025)
Features and amenities
- Appliances:Dishwasher, Refrigerator, Washer
- Laundry features:Dryer, Washer
- Amenities:Cable TV, Ceiling Fan(s), Electric Car Charging, Walk-In Closet(s)
Parking
- Total parking spaces:3
- Parking description:Attached Garage, Driveway
- Garage:Yes
 Listings courtesy of Northwest MLS as distributed by MLS GRID. Based on information submitted to the MLS GRID as of September 28, 2026. All data is obtained from various sources and may not have been verified by broker or MLS GRID. Supplied Open House Information is subject to change without notice. All information should be independently reviewed and verified for accuracy. Properties may or may not be listed by the office/agent presenting the information. Listing information is provided for consumers' personal, non-commercial use, solely to identify prospective properties for potential purchase; all other use is strictly prohibited and may violate relevant federal and state law. Information deemed reliable but not guaranteed. Copyright © 2026 MLS GRID. All Rights Reserved.
New listings near 8902 65th Street W
- New
 $399,950Active6 beds 3 baths2,496 sq. ft.
3720 70th Avenue Ct W, University Place, WA 98466
MLS# 2585835Listed by: COMPASS - New
 $850,000Active3 beds 4 baths3,874 sq. ft.
4440 Paradise Avenue W, University Place, WA 98466
MLS# 2583656Listed by: SIEVERS REAL ESTATE - New
 $217,000Active2 beds 2 baths851 sq. ft.
4501 Grandview Drive W #T313, University Place, WA 98466
MLS# 2587770Listed by: BERKSHIRE HATHAWAY HS SSP 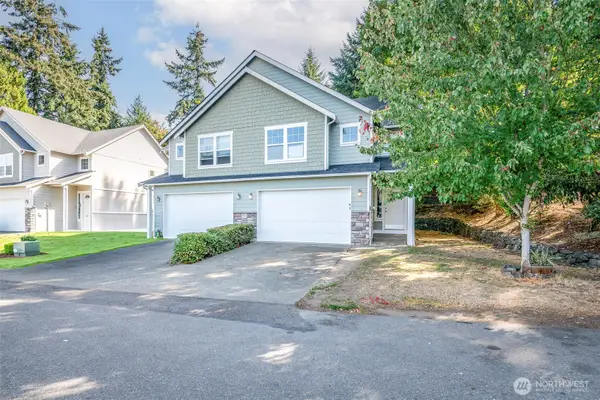 $390,000Pending Inspection2 beds 3 baths1,474 sq. ft.
5115 46th Street Ct W, University Place, WA 98466
MLS# 2580811Listed by: KELLER WILLIAMS REALTY- New
 $675,000Active2 beds 3 baths2,239 sq. ft.
8313 61st Street Ct W, University Place, WA 98467
MLS# 2584011Listed by: RE/MAX NORTHWEST  $765,000Pending3 beds 2 baths2,036 sq. ft.
5512 75th Avenue Ct W, University Place, WA 98467
MLS# 2584720Listed by: JOHN L. SCOTT WOODINVILLE- New
 $625,000Active3 beds 1 baths1,104 sq. ft.
3416 Elwood Drive W, University Place, WA 98466
MLS# 2577806Listed by: HAWKINS POE  $875,000Pending4 beds 4 baths2,901 sq. ft.
5305 87th Avenue Ct W, University Place, WA 98467
MLS# 2561776Listed by: RE/MAX EXCLUSIVE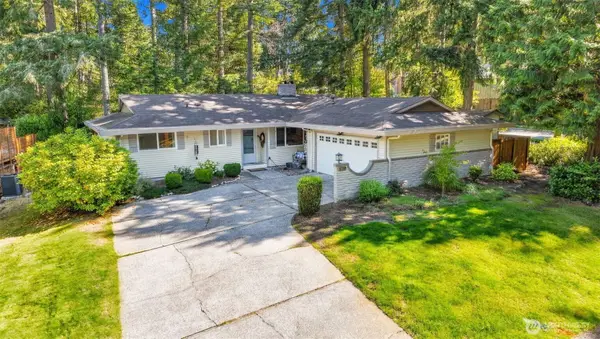 $570,000Pending Inspection3 beds 2 baths1,537 sq. ft.
4905 93rd Avenue W, University Place, WA 98467
MLS# 2582757Listed by: WINDERMERE PROF PARTNERS- New
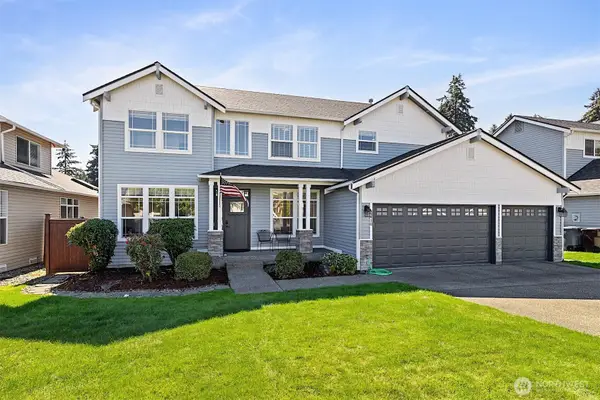 $730,000Active6 beds 3 baths2,596 sq. ft.
6410 63rd Street W, University Place, WA 98467
MLS# 2583740Listed by: COMPASS


Protect your home and budget from life's surprises with an Assurant Home Warranty, backed by a partner that supports you through every step of homeownership. Explore Plans.
© 2026 Better Homes and Gardens Real Estate LLC. An Anywhere Real Estate company. All rights reserved. Better Homes and Gardens® Real Estate is a registered trademark owned by Meredith Operations Corporation, licensed to Better Homes and Gardens Real Estate LLC and used with permission. Better Homes and Gardens Real Estate LLC fully supports the principles of the Fair Housing Act and the Equal Opportunity Act. Listing information is deemed reliable but is not guaranteed accurate.
Each office is independently owned and operated.
Any services or products provided by third parties are not provided by, affiliated with or related to Better Homes and Gardens Real Estate LLC, or its affiliated companies.