
942 Berry Rd, Usk, WA 99180
Local realty services provided by:Better Homes and Gardens Real Estate Pacific Commons
942 Berry Rd,Usk, WA 99180
$1,590,000
- 3 Beds
- 1 Baths
- 2,560 sq. ft.
- Single family
- Active
Listed by: pat kostecka
Office: amplify real estate services
MLS#:202620591
Source:WA_SAR
Price summary
- Price:$1,590,000
- Price per sq. ft.:$621.09
About this home
Simply Paradise 74 Pristine View Acres of farmland, country setting with a 2560 sq ft home, and approximately 3,000 feet of Skookum Creek running through property. Large Shop, out buildings and covered hay storage. Beautiful pastoral views. Rolling countryside and surrounding mountains are simply stunning. Creek is year around, habitat for fish. Barn with hay storage area and separate large shop/garage. Bordered on two sides with county roads for incredible access. Has well and also permitted to pull water from creek with pump and pump house for additional water. Build your ultimate Dream Home and give your guests the Country Home.
Contact an agent
Home facts
- Year built:1965
- Listing ID #:202620591
- Added:92 day(s) ago
- Updated:October 09, 2026 at 04:53 PM
Rooms and interior
- Bedrooms:3
- Total bathrooms:1
- Full bathrooms:1
- Kitchen Description:Free-Standing Range, Refrigerator
- Basement:Yes
- Basement Description:FInished, Full, Rec/Family Area, Walk-Out Access, Workshop
- Living area:2,560 sq. ft.
Heating and cooling
- Heating:Ductless, Electric
Structure and exterior
- Roof:Metal
- Year built:1965
- Building area:2,560 sq. ft.
- Lot area:73.97 Acres
- Lot Features:Corner Lot, Fencing, Hillside, Horses Allowed, Irregular Lot, Level, Open Lot, Oversized Lot, Rolling Slope, Secluded Lot, Treed, Views
- Construction Materials:Vinyl Siding
Schools
- High school:Newport
- Middle school:Sadie Halstead
- Elementary school:Stratton
Finances and disclosures
- Price:$1,590,000
- Price per sq. ft.:$621.09
- Tax amount:$2,166
Features and amenities
- Laundry features:Dryer, Washer
- Amenities:Natural Woodwork
Parking
- Garage:Yes
- Garage spaces:4
New listings near 942 Berry Rd
- New
 $325,000Active2 beds 1 baths
103 Guinevere Dr, Usk, WA 99180
MLS# 202625549Listed by: VINCENT REALTY - New
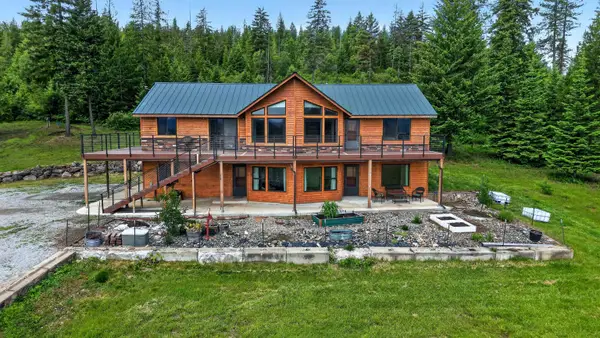 $1,249,000Active4 beds 3 baths2,768 sq. ft.
13561 Westside Calispel Rd, Usk, WA 99180
MLS# 202625453Listed by: REALTY ONE GROUP ECLIPSE - New
 $315,000Active1 beds 1 baths397 sq. ft.
24 Pathfinder Ln, Usk, WA 99180
MLS# 202625388Listed by: EXIT REAL ESTATE PROFESSIONALS - New
 $180,000Active0.08 Acres
1583 Lenora Dr, Usk, WA 99180
MLS# 202625197Listed by: BEST CHOICE REALTY 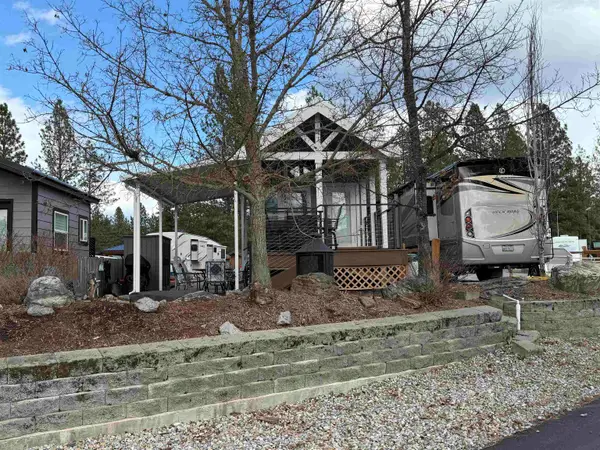 $169,000Active1 beds 1 baths399 sq. ft.
232 Tall Pine Lp N Loop, Usk, WA 99180
MLS# 202624257Listed by: BEST CHOICE REALTY $99,900Active0.08 Acres
106 Tall Pine Loop N #33, Usk, WA 99180
MLS# 2560764Listed by: TRELORA REALTY, INC.
 $199,900Active0.15 Acres
91 Pathfinder Ln, Usk, WA 99180
MLS# 202623768Listed by: CENTURY 21 BEUTLER & ASSOCIATES $155,000Active10 Acres
589 Scheller Ln, Usk, WA 99180
MLS# 202622616Listed by: NORTH COUNTRY REALTY $75,000Active0.05 Acres
75 N Tall Pine Loop, Usk, WA 99180
MLS# 202622461Listed by: BEST CHOICE REALTY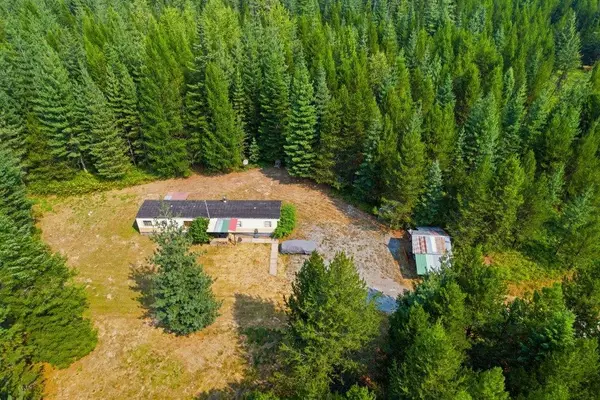 $275,000Pending3 beds 2 baths980 sq. ft.
1319 Kings Lake Rd, Usk, WA 99180
MLS# 202622332Listed by: HEART AND HOMES NW REALTY


Protect your home and budget from life's surprises with an Assurant Home Warranty, backed by a partner that supports you through every step of homeownership. Explore Plans.
© 2026 Better Homes and Gardens Real Estate LLC. An Anywhere Real Estate company. All rights reserved. Better Homes and Gardens® Real Estate is a registered trademark owned by Meredith Operations Corporation, licensed to Better Homes and Gardens Real Estate LLC and used with permission. Better Homes and Gardens Real Estate LLC fully supports the principles of the Fair Housing Act and the Equal Opportunity Act. Listing information is deemed reliable but is not guaranteed accurate.
Each office is independently owned and operated.
Any services or products provided by third parties are not provided by, affiliated with or related to Better Homes and Gardens Real Estate LLC, or its affiliated companies.