
112 Olequa Dr, Vader, WA 98593
Local realty services provided by:Better Homes and Gardens Real Estate Equinox
112 Olequa Dr,Vader, WA 98593
$299,000
- 3 Beds
- 2 Baths
- 1,554 sq. ft.
- Mobile / Manufactured
- Active
Listed by: kathy dessimoz
Office: windermere northwest living360-993-2222
MLS#:268421950
Source:PORTLAND
Price summary
- Price:$299,000
- Price per sq. ft.:$192.41
About this home
Beautifully remodeled 1,554 sq. ft. double-wide manufactured home on a shy ½-acre lot with an impressive 36’ x 28’ shop! Open and bright with vaulted ceilings, new luxury vinyl plank flooring, new carpet, and fresh interior and exterior paint. The remodeled kitchen features newer cabinetry, new quartz countertops, and a spacious breakfast bar. Outside, enjoy a huge, level, fully fenced yard with plenty of room to entertain, garden, play, or simply relax. Move-in ready with space inside and out!
Contact an agent
Home facts
- Year built:1995
- Listing ID #:268421950
- Added:1 day(s) ago
- Updated:October 07, 2026 at 11:28 PM
Rooms and interior
- Bedrooms:3
- Total bathrooms:2
- Full bathrooms:2
- Kitchen Description:Dishwasher, Free Standing Range, Pantry, Quartz, Range Hood, Stainless Steel Appliance
- Basement Description:Crawl Space
- Living area:1,554 sq. ft.
Heating and cooling
- Heating:Forced Air
Structure and exterior
- Roof:Composition
- Year built:1995
- Building area:1,554 sq. ft.
- Lot area:0.41 Acres
- Lot Features:Level
- Architectural Style:Double Wide Manufactured Home
- Exterior Features:Deck, Fenced, Outbuilding, RV Boat Storage, RV Parking, Tool Shed, Workshop, Yard
- Foundation Description:Block
- Levels:1 Story
Schools
- High school:Castle Rock
- Middle school:Castle Rock
- Elementary school:Castle Rock
Utilities
- Water:Community
- Sewer:Septic Tank
Finances and disclosures
- Price:$299,000
- Price per sq. ft.:$192.41
- Tax amount:$2,695 (2026)
Features and amenities
- Amenities:Double Pane Window(s), High Ceilings, Laundry, Vaulted Ceiling, Vinyl Frame Windows, Wall To Wall Carpet
Parking
- Total parking spaces:3
- Parking description:Driveway
- Garage spaces:3
 All information provided is deemed reliable but is not guaranteed and should be independently verified. The content relating to real estate for sale on this web site comes in part from the IDX program of the RMLS of Portland Oregon. Real estate listings held by brokerage firms other than Better Homes and Gardens Real Estate Equinox are marked with the RMLS logo and detailed information about these properties includes the names of the listing brokers. Copyright 2026 RMLS, Portland, Oregon. Last updated: October 7, 2026
New listings near 112 Olequa Dr
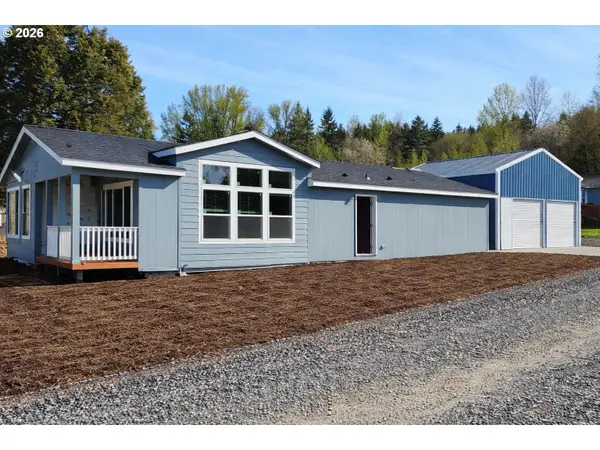 $384,000Active3 beds 2 baths1,438 sq. ft.
505 F St, Vader, WA 98593
MLS# 426290133Listed by: REALTY ONE GROUP PACIFICA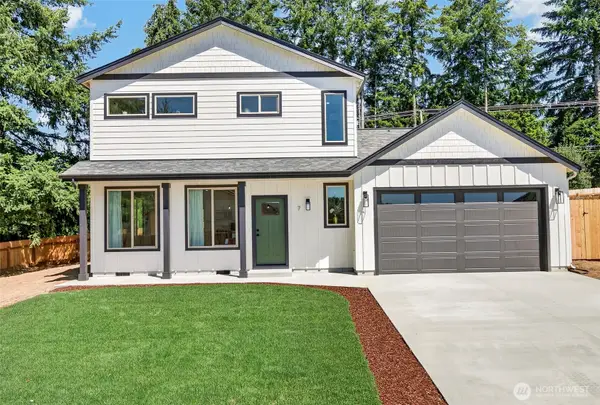 $424,500Active3 beds 3 baths1,471 sq. ft.
705 Endor Heights Court, Vader, WA 98593
MLS# 2583833Listed by: KELLER WILLIAMS-PREMIER PRTNRS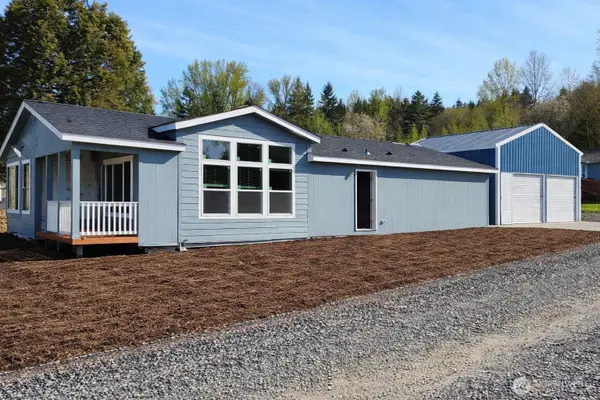 $384,000Active4 beds 2 baths1,512 sq. ft.
505 F Street #Lot 1, Vader, WA 98593
MLS# 2584835Listed by: REALTY ONE GROUP PACIFICA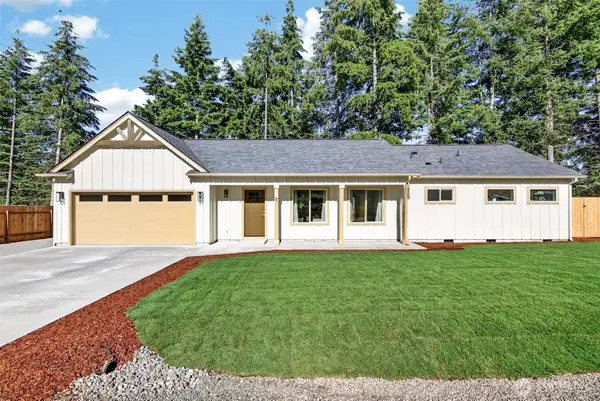 $419,900Active3 beds 2 baths1,455 sq. ft.
711 Endor Heights Court, Vader, WA 98593
MLS# 2586128Listed by: KELLER WILLIAMS-PREMIER PRTNRS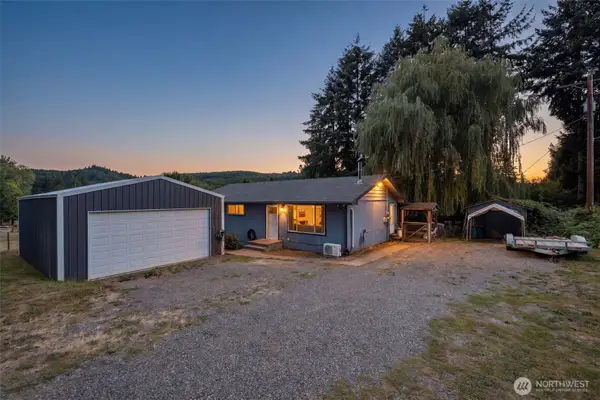 Listed by BHGRE$384,900Active3 beds 1 baths1,144 sq. ft.
1003 E Street, Vader, WA 98593
MLS# 2583564Listed by: BHGRE - NORTHWEST HOME TEAM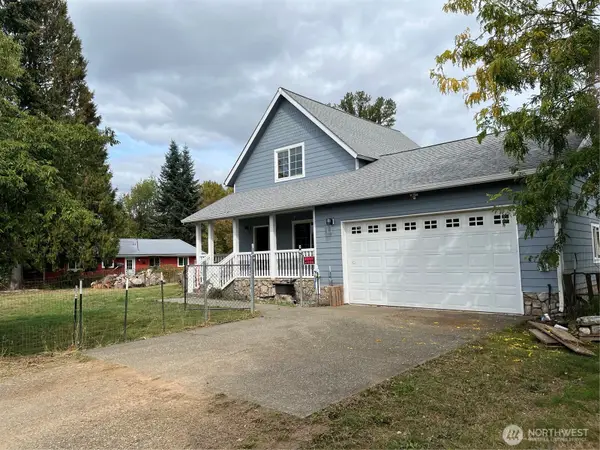 $415,000Active3 beds 2 baths1,364 sq. ft.
517 D Street, Vader, WA 98593
MLS# 2581916Listed by: FRANK DIPOLA REALTY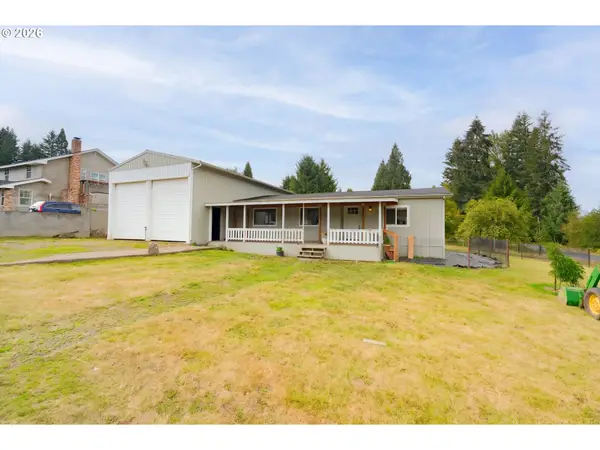 $369,900Active2 beds 2 baths1,080 sq. ft.
805 F St, Vader, WA 98593
MLS# 710500674Listed by: REALTY ONE GROUP PRESTIGE $69,000Active0.21 Acres
709 C Street, Vader, WA 98593
MLS# 2581633Listed by: WILLIAM E. JOHNSON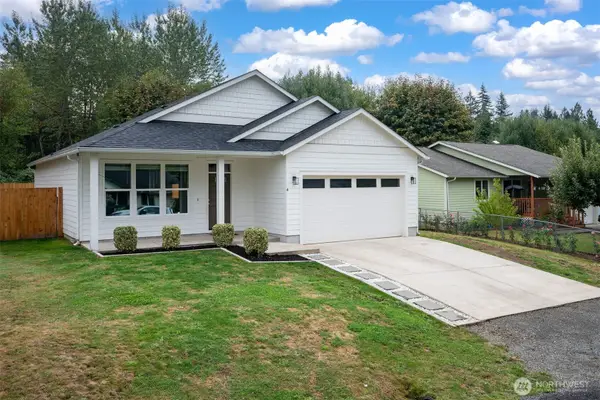 $359,000Pending3 beds 2 baths1,372 sq. ft.
4 Alpine Court, Vader, WA 98593
MLS# 2580659Listed by: VANTAGE POINT BROKERS, LLC


Protect your home and budget from life's surprises with an Assurant Home Warranty, backed by a partner that supports you through every step of homeownership. Explore Plans.
© 2026 Better Homes and Gardens Real Estate LLC. An Anywhere Real Estate company. All rights reserved. Better Homes and Gardens® Real Estate is a registered trademark owned by Meredith Operations Corporation, licensed to Better Homes and Gardens Real Estate LLC and used with permission. Better Homes and Gardens Real Estate LLC fully supports the principles of the Fair Housing Act and the Equal Opportunity Act. Listing information is deemed reliable but is not guaranteed accurate.
Each office is independently owned and operated.
Any services or products provided by third parties are not provided by, affiliated with or related to Better Homes and Gardens Real Estate LLC, or its affiliated companies.