
3512 Waitts Lake South Rd, Valley, WA 99181
Local realty services provided by:Better Homes and Gardens Real Estate Gary Mann Realty
3512 Waitts Lake South Rd,Valley, WA 99181
$5,650,000
- 4 Beds
- 5 Baths
- 6,370 sq. ft.
- Single family
- Active
Listed by: luke brown
Office: real broker llc.
MLS#:26-9679
Source:ID_CDAR
Price summary
- Price:$5,650,000
- Price per sq. ft.:$886.97
About this home
This is your chance on this extremely rare Waitts Lake Waterfront Estate Property! This property sits on 10.55 acres, level and flat to the water. The main home is 6,370 sq ft with an attached oversized 3-car garage. The main level includes a sprawling master ensuite, 1 bedroom, an office, a large gourmet kitchen, and a lodge like great room, with a floor to ceiling rock fireplace, and towering windows featuring lake views throughout. The upper level has 2 bedrooms, 3 bathrooms, theater room, an additional living area, second laundry room, & views. Geothermal energy for heating, including electric and a wood fireplace for the ambience. The expansive property features an incredible landscaped and manicured yard, fully fenced garden, an enormous fire pit, and a beachfront cabana with an outdoor covered kitchen/bbq area. The 40x60 fully finished and heated shop offers a 1 bedroom, 1 bathroom ADU for your guests. This property is a must see and one of a kind...do not miss this opportunity
Contact an agent
Home facts
- Year built:2012
- Subdivision & Development:N/A
- Listing ID #:26-9679
- Added:1 day(s) ago
- Updated:September 25, 2026 at 02:45 AM
Rooms and interior
- Bedrooms:4
- Total bathrooms:5
- Full bathrooms:5
- Flooring:Stone
- Bathrooms Description:Jetted Tub
- Basement:Yes
- Basement Description:Crawl Space
- Living area:6,370 sq. ft.
Heating and cooling
- Cooling:Central Air
- Heating:Forced Air, Furnace, Heat Pump, Hot Water
Structure and exterior
- Roof:Composition, Metal
- Year built:2012
- Building area:6,370 sq. ft.
- Lot area:10.55 Acres
- Lot Features:Level
- Exterior Features:Covered Deck, Covered Patio, Covered Porch, Fire Pit, Garden, Lawn, Lighting, Rain Gutters
- Foundation Description:Concrete Perimeter
Utilities
- Water:Well
Finances and disclosures
- Price:$5,650,000
- Price per sq. ft.:$886.97
- Tax amount:$13,246 (2025)
Features and amenities
- Laundry features:Washer
- Amenities:Fireplace, Jetted Tub
New listings near 3512 Waitts Lake South Rd
- New
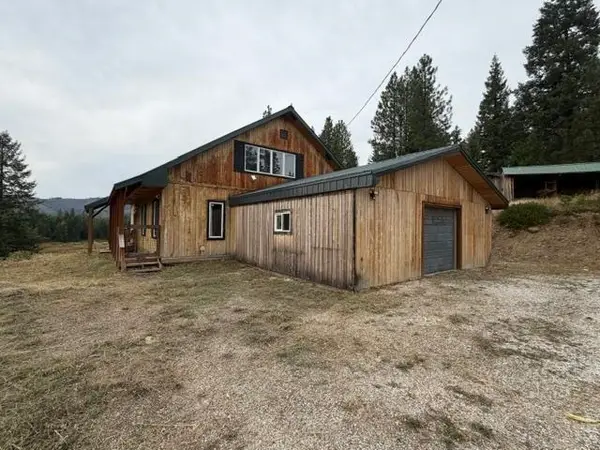 $319,000Active3 beds 2 baths1,928 sq. ft.
4395 Hesseltine Rd, Valley, WA 99181
MLS# 202624265Listed by: EXP REALTY, LLC BRANCH 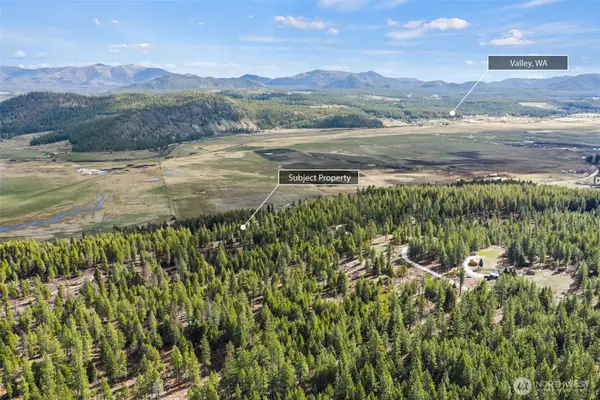 $230,000Active1 beds 1 baths200 sq. ft.
3142 Bren Holly Way, Valley, WA 99181
MLS# 2577914Listed by: COLDWELL BANKER SCHNEIDMILLER
 $999,900Pending4 beds 2 baths2,911 sq. ft.
3661 E Jumpoff Rd, Valley, WA 99181
MLS# 202624510Listed by: WINDERMERE LIBERTY LAKE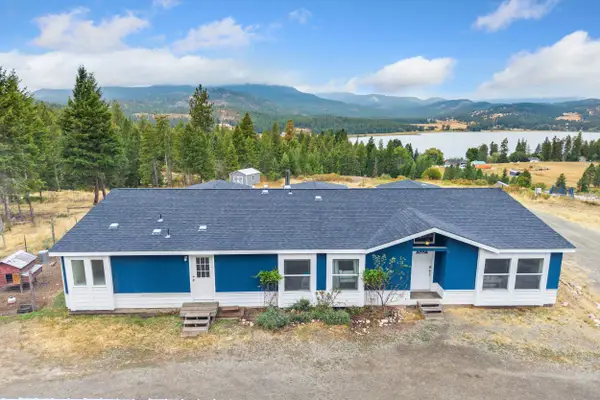 $499,900Active4 beds 2 baths
3311 F Waitts Lake S Rd, Valley, WA 99181
MLS# 202623698Listed by: RE/MAX FOUR SEASONS LLC $120,000Active30 Acres
NKA Hoag Rd, Valley, WA 99181
MLS# 202623389Listed by: RE/MAX INLAND EMPIRE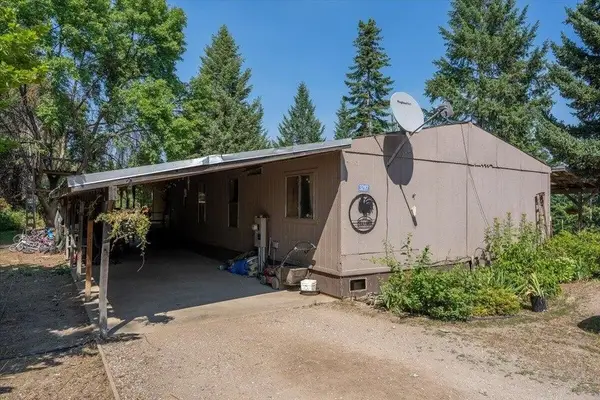 $155,000Active2 beds 2 baths1,680 sq. ft.
3287 Bradbury Way, Valley, WA 99181
MLS# 202623101Listed by: WINDERMERE COUNTRYSIDE - CHEWELAH $299,000Active4 beds 2 baths1,404 sq. ft.
3199-B Bulldog Creek Rd, Valley, WA 99181
MLS# 202623033Listed by: REAL ESTATE MARKETPLACE NW,INC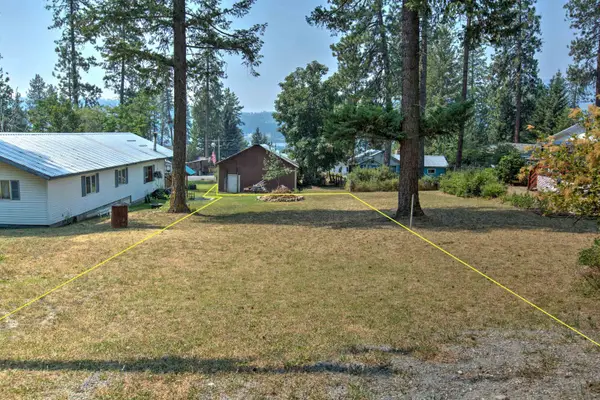 $105,000Active0.2 Acres
333XX SE Lakeview Ln, Valley, WA 99181
MLS# 202622645Listed by: JOHN L SCOTT, INC. $361,000Active3 beds 2 baths1,152 sq. ft.
3301 Viewridge Ln, Valley, WA 99181
MLS# 202622010Listed by: REAL ESTATE BY YOU, LLC


Protect your home and budget from life's surprises with an Assurant Home Warranty, backed by a partner that supports you through every step of homeownership. Explore Plans.
© 2026 Better Homes and Gardens Real Estate LLC. An Anywhere Real Estate company. All rights reserved. Better Homes and Gardens® Real Estate is a registered trademark owned by Meredith Operations Corporation, licensed to Better Homes and Gardens Real Estate LLC and used with permission. Better Homes and Gardens Real Estate LLC fully supports the principles of the Fair Housing Act and the Equal Opportunity Act. Listing information is deemed reliable but is not guaranteed accurate.
Each office is independently owned and operated.
Any services or products provided by third parties are not provided by, affiliated with or related to Better Homes and Gardens Real Estate LLC, or its affiliated companies.