
14309 S Madison Rd Rd, Valleyford, WA 99036
Local realty services provided by:Better Homes and Gardens Real Estate Pacific Commons
14309 S Madison Rd Rd,Valleyford, WA 99036
$954,000
- 5 Beds
- 3 Baths
- - sq. ft.
- Single family
- Sold
Listed by: riley ayers
Office: best choice realty
MLS#:202617825
Source:WA_SAR
Sorry, we are unable to map this address
Price summary
- Price:$954,000
About this home
Enjoy the best of both worlds with this stunning 2017 built home offering peaceful country living, just minutes from town. Set against a backdrop of sweeping territorial views, this property combines comfort, style, and functionality in one exceptional package, all located within the highly desirable Freeman School District. Inside, you’ll love the bright and inviting open-concept design featuring a spacious kitchen and living room perfect for entertaining or everyday living. High-end finishes throughout create a warm, upscale feel, while brand-new carpet adds a fresh touch to the beautifully maintained interior. Need space for projects, toys, or business equipment? The impressive upgraded 54’ x 60’ shop is a rare find, with the majority of the space heated and equipped with three-phase power. Whether you’re taking in the panoramic views on the nearly five acres, hosting in the open living space, or enjoying the convenient location and incredible shop, this one has it all!
Contact an agent
Home facts
- Year built:2017
- Listing ID #:202617825
- Added:50 day(s) ago
- Updated:July 11, 2026 at 10:53 AM
Rooms and interior
- Bedrooms:5
- Total bathrooms:3
- Full bathrooms:3
- Kitchen Description:Disposal, Free-Standing Range, Gas Range, Hard Surface Counters, Microwave
- Basement:Yes
- Basement Description:Daylight, FInished, Full, Rec/Family Area, Walk-Out Access
Heating and cooling
- Heating:Electric, Heat Pump
- Central air:Yes
Structure and exterior
- Year built:2017
- Lot Features:Horses Allowed, Open Lot, Rolling Slope, Sprinkler - Automatic, Views
- Construction Materials:Stone Veneer
Schools
- High school:Freeman
- Middle school:Freeman
- Elementary school:Freeman
Finances and disclosures
- Price:$954,000
Parking
- Parking description:Attached
- Garage:Yes
- Garage spaces:4
New listings near 14309 S Madison Rd Rd
- New
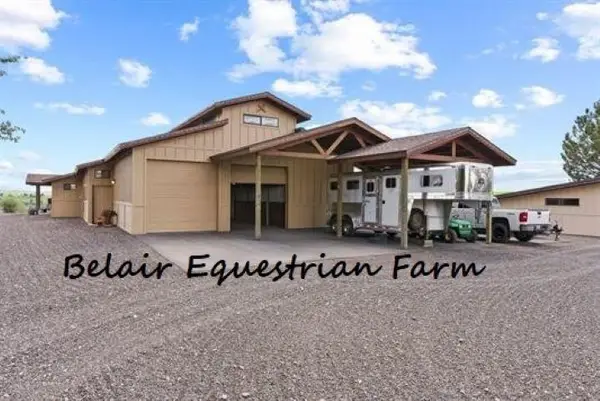 $898,000Active3 beds 3 baths
8310 E Belair Rd, Valleyford, WA 99036
MLS# 202620520Listed by: REALTY ONE GROUP ECLIPSE - New
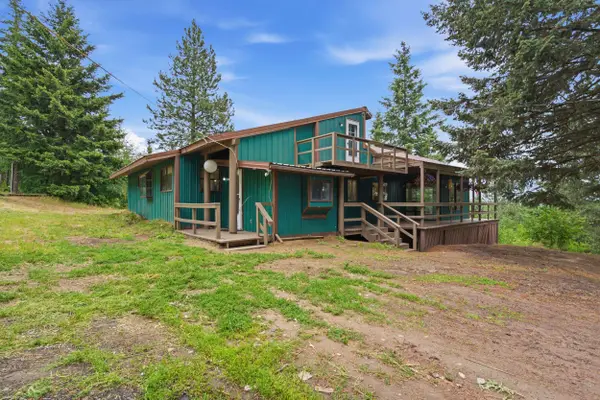 $449,999Active2 beds 1 baths1,200 sq. ft.
11710 S Starr Rd, Rockford, WA 99030
MLS# 202620263Listed by: GLADHART REALTY, INC.  $298,000Active-- beds -- baths
11507 S Alpine Fern Ln, Rockford, WA 98030
MLS# 202619743Listed by: JERRY VANHOOK REAL ESTATE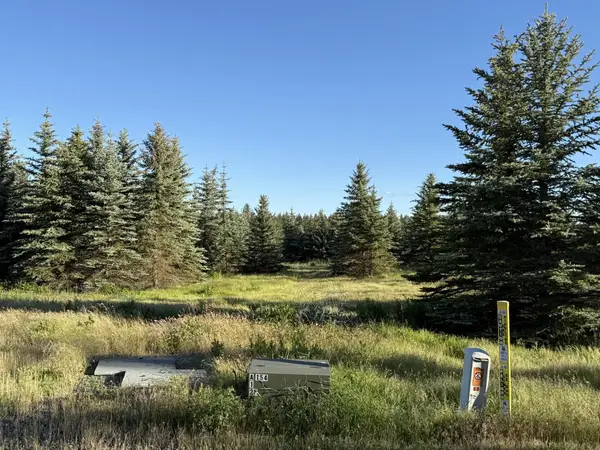 $386,250Active10.19 Acres
111XX S Spruce Tree Ln, Mica, WA 99023
MLS# 202619099Listed by: JOHN L SCOTT, INC.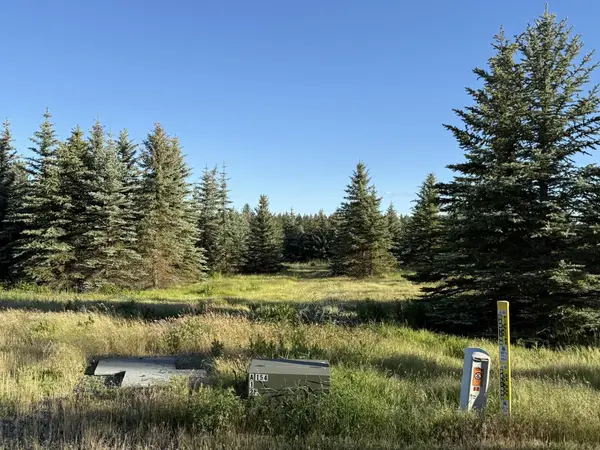 $489,250Active20.36 Acres
119XX S Spruce Tree Ln, Mica, WA 99023
MLS# 202619115Listed by: JOHN L SCOTT, INC. $309,990Active10.17 Acres
112XX S Spruce Tree Ln, Mica, WA 99023
MLS# 202618980Listed by: JOHN L SCOTT, INC. $309,990Pending9.84 Acres
13XXX E Gibbs Rd, Mica, WA 99023
MLS# 202618978Listed by: JOHN L SCOTT, INC.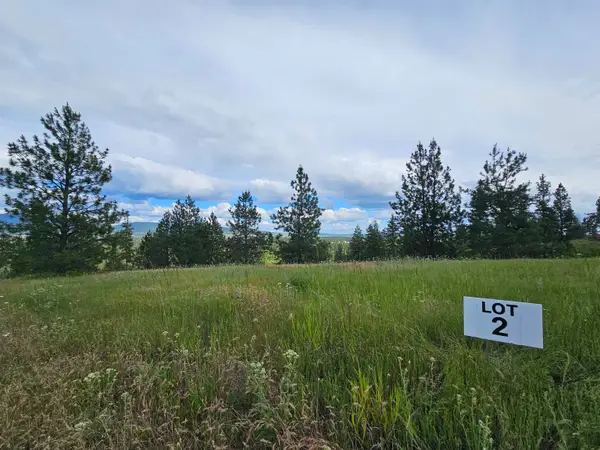 $300,000Active11.26 Acres
NNA S Sands Rd, Valleyford, WA 99036
MLS# 202618930Listed by: WINDERMERE VALLEY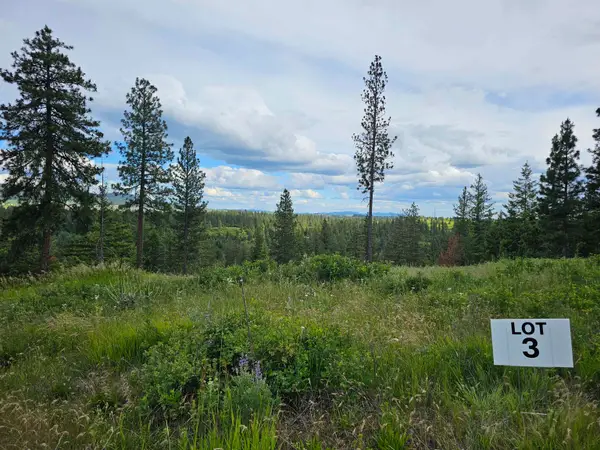 $266,000Pending11.36 Acres
NNA S Sands Rd, Valleyford, WA 99036
MLS# 202618931Listed by: WINDERMERE VALLEY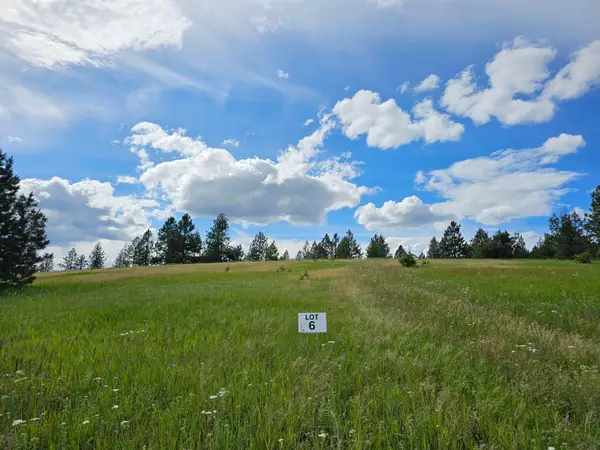 $450,000Active10.08 Acres
9630 S Sands Rd, Valleyford, WA 99036
MLS# 202618936Listed by: WINDERMERE VALLEY


Protect your home and budget from life's surprises with an Assurant Home Warranty, backed by a partner that supports you through every step of homeownership. Explore Plans.
© 2026 Better Homes and Gardens Real Estate LLC. An Anywhere Real Estate company. All rights reserved. Better Homes and Gardens® Real Estate is a registered trademark owned by Meredith Operations Corporation, licensed to Better Homes and Gardens Real Estate LLC and used with permission. Better Homes and Gardens Real Estate LLC fully supports the principles of the Fair Housing Act and the Equal Opportunity Act. Listing information is deemed reliable but is not guaranteed accurate.
Each office is independently owned and operated.
Any services or products provided by third parties are not provided by, affiliated with or related to Better Homes and Gardens Real Estate LLC, or its affiliated companies.