
10110 NE 35th St, Vancouver, WA 98662
Local realty services provided by:Better Homes and Gardens Real Estate Realty Partners
10110 NE 35th St,Vancouver, WA 98662
$514,900
- 4 Beds
- 2 Baths
- 1,634 sq. ft.
- Single family
- Active
Listed by: michelle hales
Office: realty pro, inc.360-882-7000
MLS#:759182024
Source:PORTLAND
Price summary
- Price:$514,900
- Price per sq. ft.:$315.12
About this home
Beautifully updated home on a spacious corner lot with great curb appeal. Move-in ready with 4 bedrooms plus a dedicated office/den, 2 remodeled bathrooms, and bright open living spaces with new luxury vinyl plank flooring. The kitchen features warm wood cabinetry and stainless appliances, perfect for everyday living and entertaining. The lower level adds a bedroom with custom closet, laundry room, and versatile bonus space ideal for a home office or guest room. Major updates include interior and exterior paint (2023–24), bathrooms (2024), water heater (2024), flooring (2026), and a refinished deck (2026). Enjoy a fully fenced backyard with patio and fire pit, plus a 2-car garage and RV parking. Prime location near schools, shopping, updated Oakbrook Park and Beaver Marsh Trail.
Contact an agent
Home facts
- Year built:1979
- Listing ID #:759182024
- Added:1 day(s) ago
- Updated:May 31, 2026 at 12:23 PM
Rooms and interior
- Bedrooms:4
- Total bathrooms:2
- Full bathrooms:2
- Kitchen Description:Dishwasher, Disposal, Free Standing Range, Free Standing Refrigerator, Microwave, Plumbed For Icemaker, Stainless Steel Appliance
- Basement Description:Finished
- Living area:1,634 sq. ft.
Heating and cooling
- Heating:Ceiling, Radiant, Wall Furnance
Structure and exterior
- Roof:Composition
- Year built:1979
- Building area:1,634 sq. ft.
- Lot area:0.21 Acres
- Lot Features:Corner Lot, Level, Public Road, Trees
- Architectural Style:2 Story, Split
- Exterior Features:Deck, Fenced, Fire Pit, Outdoor Fireplace, Patio, Porch, RV Parking, Tool Shed, Yard
- Foundation Description:Slab
- Levels:2 Stories
Schools
- High school:Evergreen
- Middle school:Cascade
- Elementary school:Ellsworth
Utilities
- Water:Public Water
- Sewer:Public Sewer
Finances and disclosures
- Price:$514,900
- Price per sq. ft.:$315.12
- Tax amount:$4,799 (2026)
Features and amenities
- Amenities:Ceiling Fan, Double Pane Window(s), Garage Door Opener, Tile Floor, Vinyl Frame Windows, Wall To Wall Carpet
Parking
- Total parking spaces:2
- Parking description:Driveway
- Garage spaces:2
 All information provided is deemed reliable but is not guaranteed and should be independently verified. The content relating to real estate for sale on this web site comes in part from the IDX program of the RMLS of Portland Oregon. Real estate listings held by brokerage firms other than Better Homes and Gardens Real Estate Realty Partners are marked with the RMLS logo and detailed information about these properties includes the names of the listing brokers. Copyright 2026 RMLS, Portland, Oregon. Last updated: May 31, 2026
New listings near 10110 NE 35th St
- New
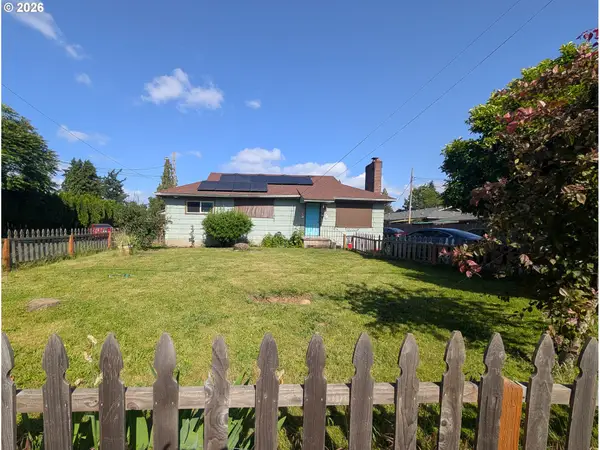 $295,000Active3 beds 1 baths1,144 sq. ft.
3507 R St, Vancouver, WA 98663
MLS# 402212390Listed by: KELLER WILLIAMS SUNSET CORRIDOR - New
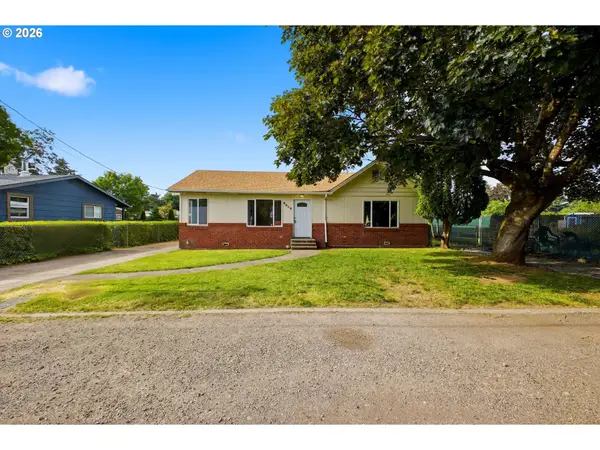 $425,000Active3 beds 2 baths1,764 sq. ft.
9810 NE 2nd St, Vancouver, WA 98664
MLS# 752682383Listed by: KELLER WILLIAMS REALTY - New
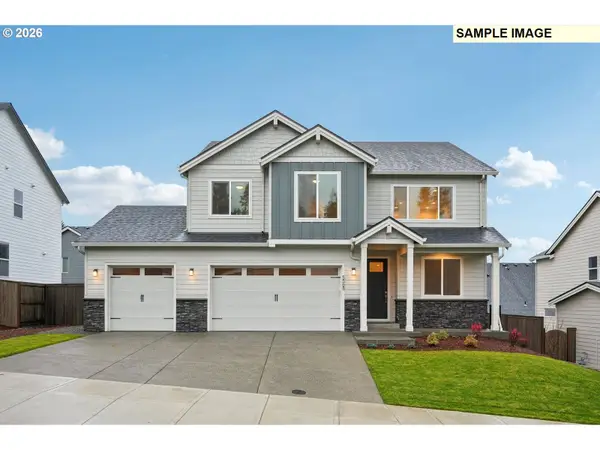 $787,510Active4 beds 3 baths2,676 sq. ft.
18600 NE 41st Ave #LOT 420, Vancouver, WA 98686
MLS# 720694826Listed by: SEKISUI HOUSE PNW, INC. - New
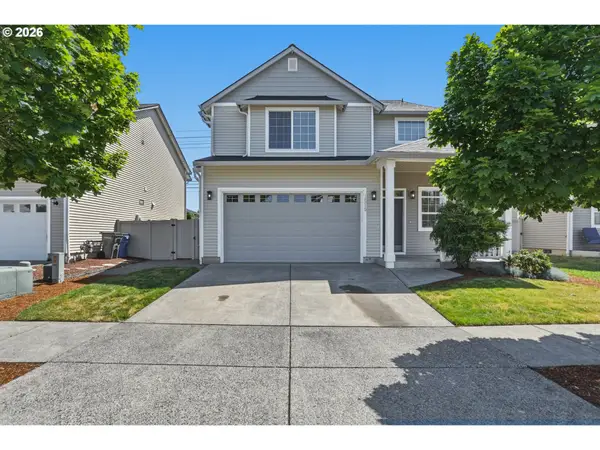 $499,900Active4 beds 3 baths2,110 sq. ft.
10215 NE 116th Ct, Vancouver, WA 98662
MLS# 291990848Listed by: NEW TRADITION REALTY INC - New
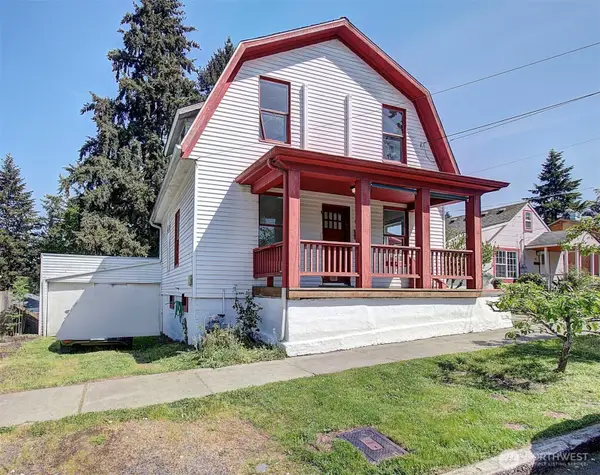 $349,900Active3 beds 1 baths1,632 sq. ft.
3521 L Street, Vancouver, WA 98663
MLS# 2519343Listed by: REALTY ONE GROUP PRESTIGE 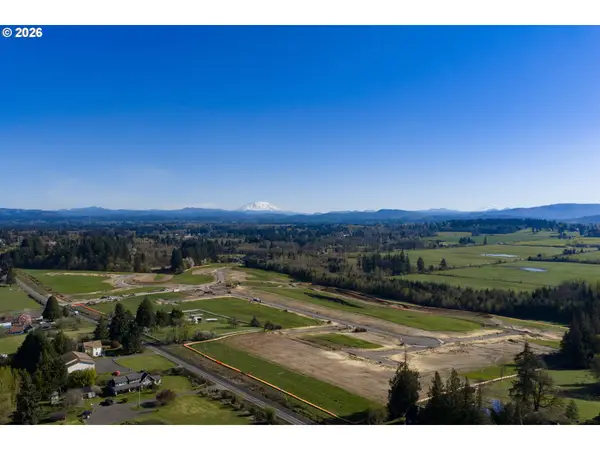 $995,000Active1 Acres
19119 N 50th Ave #A+, Vancouver, WA 98686
MLS# 531226606Listed by: COMPASS- Open Sun, 11:30am to 1:30pmNew
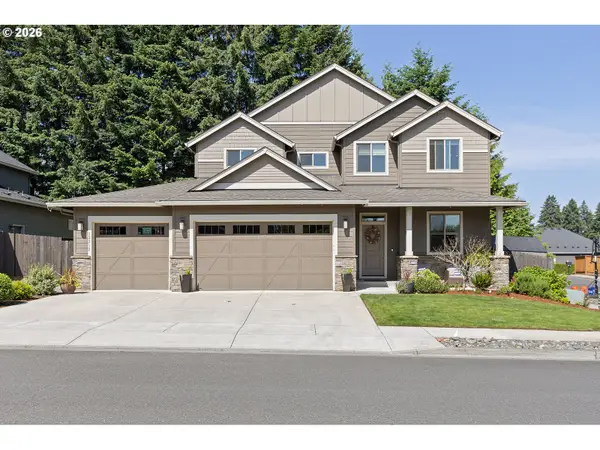 $729,000Active3 beds 4 baths2,654 sq. ft.
12312 NE 56th Ave, Vancouver, WA 98686
MLS# 727943211Listed by: WINDERMERE NORTHWEST LIVING  $795,000Active1 Acres
19119 N 50th Ave #B, Vancouver, WA 98686
MLS# 315756582Listed by: COMPASS $895,000Active1 Acres
19119 N 50th Ave #A, Vancouver, WA 98686
MLS# 361919324Listed by: COMPASS


Protect your home and budget from life's surprises with an Assurant Home Warranty, backed by a partner that supports you through every step of homeownership. Explore Plans.
© 2026 Better Homes and Gardens Real Estate LLC. An Anywhere Real Estate company. All rights reserved. Better Homes and Gardens® Real Estate is a registered trademark owned by Meredith Operations Corporation, licensed to Better Homes and Gardens Real Estate LLC and used with permission. Better Homes and Gardens Real Estate LLC fully supports the principles of the Fair Housing Act and the Equal Opportunity Act. Listing information is deemed reliable but is not guaranteed accurate.
Each office is independently owned and operated.
Any services or products provided by third parties are not provided by, affiliated with or related to Better Homes and Gardens Real Estate LLC, or its affiliated companies.