
10411 NE 104th St, Vancouver, WA 98662
Local realty services provided by:Better Homes and Gardens Real Estate Equinox
Listed by: melanie holbura
Office: signature estates, llc.503-550-8003
MLS#:642845034
Source:PORTLAND
Price summary
- Price:$705,000
- Price per sq. ft.:$342.07
- Monthly HOA dues:$27.67
About this home
Welcome to this exceptional 1 level home offering 3 spacious bedrooms, 2 bathrooms, and a desirable 3-car garage! Step inside to discover a bright and airy open-concept floor plan filled with abundant natural light. The beautiful kitchen features beautiful cabinetry, stainless steel appliances, a gas range, a large center island, and generous counter space, making it perfect for everyday living and entertaining. The expansive living and dining areas create an inviting atmosphere with plenty of room to relax and gather. Generously sized bedrooms provide comfort and flexibility, while the primary suite offers a spacious bathroom with dual sinks, a soaking tub, a separate shower, and a walk-in closet. Step outside to enjoy the fully fenced backyard with a patio, ideal for outdoor entertaining, gardening, or simply relaxing. The spacious 3-car garage offers ample parking and storage. With its modern finishes, thoughtful layout, and the convenience of 1 level living, this beautiful home is a must-see!...
Contact an agent
Home facts
- Year built:2020
- Listing ID #:642845034
- Added:1 day(s) ago
- Updated:November 22, 2026 at 03:21 AM
Rooms and interior
- Bedrooms:3
- Total bathrooms:2
- Full bathrooms:2
- Kitchen Description:Built In Oven, Disposal, Gas Appliances, Pantry, Stainless Steel Appliance
- Basement Description:Crawl Space
- Living area:2,061 sq. ft.
Heating and cooling
- Cooling:Central Air
- Heating:Forced Air
Structure and exterior
- Roof:Composition
- Year built:2020
- Building area:2,061 sq. ft.
- Lot area:0.14 Acres
- Architectural Style:1 Story, Ranch
- Exterior Features:Fenced, Yard
- Levels:1 Story
Schools
- High school:Prairie
- Middle school:Laurin
- Elementary school:Glenwood
Utilities
- Water:Public Water
- Sewer:Public Sewer
Finances and disclosures
- Price:$705,000
- Price per sq. ft.:$342.07
- Tax amount:$4,145 (2026)
Features and amenities
- Amenities:Laundry, Wall To Wall Carpet
Parking
- Total parking spaces:3
- Parking description:Driveway
- Garage spaces:3
 All information provided is deemed reliable but is not guaranteed and should be independently verified. The content relating to real estate for sale on this web site comes in part from the IDX program of the RMLS of Portland Oregon. Real estate listings held by brokerage firms other than Better Homes and Gardens Real Estate Equinox are marked with the RMLS logo and detailed information about these properties includes the names of the listing brokers. Copyright 2026 RMLS, Portland, Oregon. Last updated: November 22, 2026
New listings near 10411 NE 104th St
- New
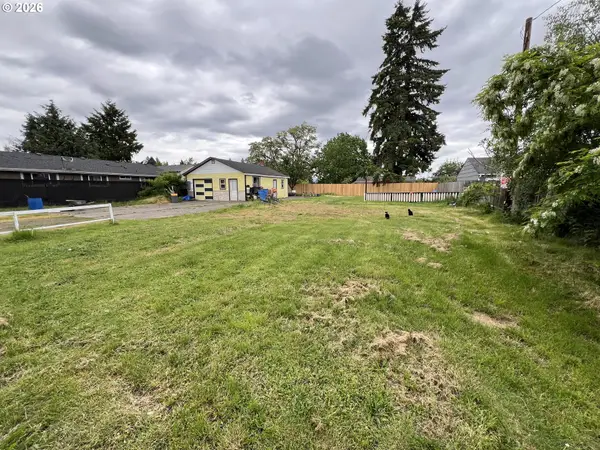 $290,000Active0.28 Acres
2305 Carlson Rd, Vancouver, WA 98661
MLS# 101260549Listed by: KELLY RIGHT REAL ESTATE VANCOUVER - New
 $825,000Active3 beds 4 baths3,000 sq. ft.
21716 NE 109th St, Vancouver, WA 98682
MLS# 665620532Listed by: KELLER WILLIAMS REALTY - New
 $425,000Active5 beds 2 baths2,972 sq. ft.
2400 NW 94th St, Vancouver, WA 98665
MLS# 431817434Listed by: EXP REALTY LLC - New
 $340,000Active3 beds 4 baths1,760 sq. ft.
2202 NE 141st Way, Vancouver, WA 98686
MLS# 710905127Listed by: KEY PROPERTY SERVICES, INC - New
 $386,000Active3 beds 3 baths1,582 sq. ft.
4397 NE 110th Avenue, Vancouver, WA 98682
MLS# 2605310Listed by: JOHN L. SCOTT, INC. - New
 $399,000Active2 beds 1 baths744 sq. ft.
3815 F St, Vancouver, WA 98663
MLS# 718154157Listed by: MORE REALTY - New
 $560,000Active4 beds 3 baths2,146 sq. ft.
3303 NE 165th Ave, Vancouver, WA 98682
MLS# 713955625Listed by: KELLER WILLIAMS REALTY - New
 $439,000Active4 beds 2 baths1,274 sq. ft.
612 Louisville Way, Vancouver, WA 98664
MLS# 531521542Listed by: RE/MAX EQUITY GROUP - Open Sun, 1 to 3pmNew
 $465,000Active4 beds 3 baths1,540 sq. ft.
10226 NE 79th Ct, Vancouver, WA 98662
MLS# 362706723Listed by: KRISHNA REALTY


Protect your home and budget from life's surprises with an Assurant Home Warranty, backed by a partner that supports you through every step of homeownership. Explore Plans.
© 2026 Better Homes and Gardens Real Estate LLC. An Anywhere Real Estate company. All rights reserved. Better Homes and Gardens® Real Estate is a registered trademark owned by Meredith Operations Corporation, licensed to Better Homes and Gardens Real Estate LLC and used with permission. Better Homes and Gardens Real Estate LLC fully supports the principles of the Fair Housing Act and the Equal Opportunity Act. Listing information is deemed reliable but is not guaranteed accurate.
Each office is independently owned and operated.
Any services or products provided by third parties are not provided by, affiliated with or related to Better Homes and Gardens Real Estate LLC, or its affiliated companies.