
10910 NW 7th Ave, Vancouver, WA 98685
Local realty services provided by:Better Homes and Gardens Real Estate Equinox
Listed by: valerie curalli
Office: more realty inc360-727-1077
MLS#:204195513
Source:PORTLAND
Price summary
- Price:$650,000
- Price per sq. ft.:$258.65
- Monthly HOA dues:$10.42
About this home
Rarely does a home combine thoughtful accessibility, spacious single-level living, and an exceptional Salmon Creek location so effortlessly. Designed for ease of mobility, this home features wide hallways and doorways, a step-in shower, and a step-in jetted tub, offering comfort for every stage of life.Elevated 9-foot ceilings enhance the open floor plan, while separate living and dining rooms provide flexible space for entertaining, hobbies, or a home office. The inviting family room is anchored by a cozy gas fireplace and opens to functional kitchen featuring an island, double ovens, gas cooktop, pantry, abundant cabinetry, and a sunny eating nook with access to the covered deck.The light-filled primary suite offers double closets and a private bath, while two spacious secondary bedrooms and an oversized laundry room with extensive cabinetry provide room for crafting, sewing, hobbies, and extra storage. Situated on a large lot, the backyard offers endless possibilities for gardening, entertaining, or simply relaxing beneath the covered deck in your own private outdoor retreat. Enjoy one of Salmon Creek's most desirable neighborhoods with excellent schools, nearby parks, paved walking trails, shopping, restaurants, and quick freeway access. Whether you're seeking accessible living, room to garden, or a home designed for gathering with family and friends, this property delivers comfort, flexibility, and a lifestyle you'll enjoy for years to come....
Contact an agent
Home facts
- Year built:2002
- Listing ID #:204195513
- Added:46 day(s) ago
- Updated:August 26, 2026 at 08:13 AM
Rooms and interior
- Bedrooms:3
- Total bathrooms:2
- Full bathrooms:2
- Kitchen Description:Cooktop, Dishwasher, Double Oven, Free Standing Refrigerator, Gas Appliances, Granite, Microwave, Pantry, Stainless Steel Appliance
- Basement Description:Crawl Space
- Living area:2,513 sq. ft.
Heating and cooling
- Cooling:Central Air
- Heating:Forced Air
Structure and exterior
- Roof:Composition
- Year built:2002
- Building area:2,513 sq. ft.
- Lot area:0.19 Acres
- Lot Features:Level
- Architectural Style:1 Story, Ranch
- Exterior Features:Covered Deck, Deck, Fenced, Sprinkler, Yard
- Foundation Description:Concrete Perimeter
- Levels:1 Story
Schools
- High school:Columbia River
- Middle school:Jefferson
- Elementary school:Sacajawea
Utilities
- Water:Public Water
- Sewer:Public Sewer
Finances and disclosures
- Price:$650,000
- Price per sq. ft.:$258.65
- Tax amount:$1,450 (2025)
Features and amenities
- Laundry features:Washer/Dryer
- Amenities:Ceiling Fan, Double Pane Window(s), Hardwood Floors, High Ceilings, Laundry, Vinyl Floors, Wall To Wall Carpet, Wood Floors
Parking
- Total parking spaces:2
- Parking description:Driveway, On street
- Garage spaces:2
 All information provided is deemed reliable but is not guaranteed and should be independently verified. The content relating to real estate for sale on this web site comes in part from the IDX program of the RMLS of Portland Oregon. Real estate listings held by brokerage firms other than Better Homes and Gardens Real Estate Equinox are marked with the RMLS logo and detailed information about these properties includes the names of the listing brokers. Copyright 2026 RMLS, Portland, Oregon. Last updated: August 26, 2026
New listings near 10910 NW 7th Ave
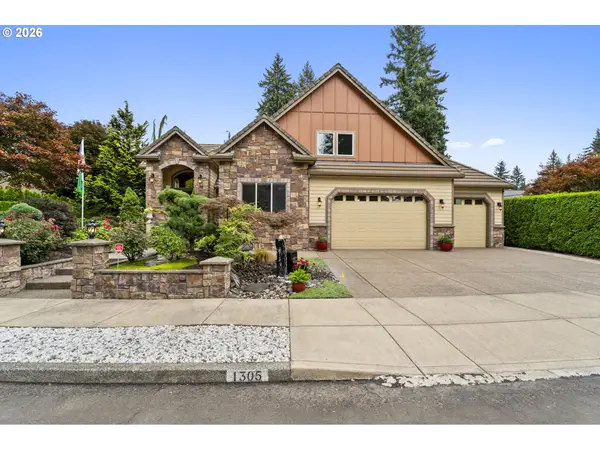 $1,190,000Active5 beds 4 baths3,895 sq. ft.
1305 NE 148th Pl, Vancouver, WA 98684
MLS# 309988667Listed by: WINDERMERE NORTHWEST LIVING- New
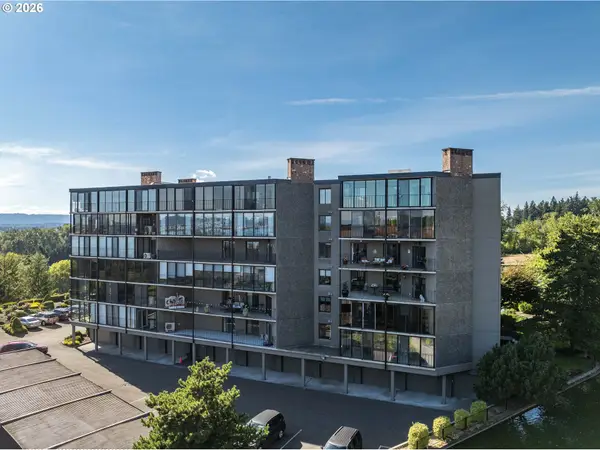 $434,900Active2 beds 2 baths1,254 sq. ft.
5545 E Evergreen Blvd #6404, Vancouver, WA 98661
MLS# 799086141Listed by: EXP REALTY LLC - New
 $839,900Active4 beds 3 baths2,409 sq. ft.
16807 NE 38th Ave, Vancouver, WA 98686
MLS# 458270916Listed by: WINDERMERE NORTHWEST LIVING - Open Sat, 11am to 1pmNew
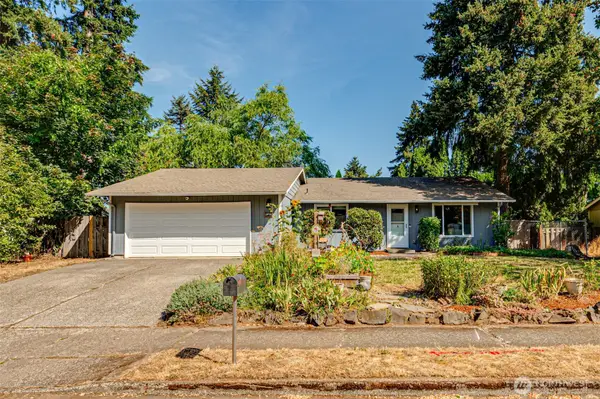 $449,900Active3 beds 2 baths1,352 sq. ft.
12710 NE 37th Street, Vancouver, WA 98682
MLS# 2573909Listed by: THE BORDAK GROUP, LLC - New
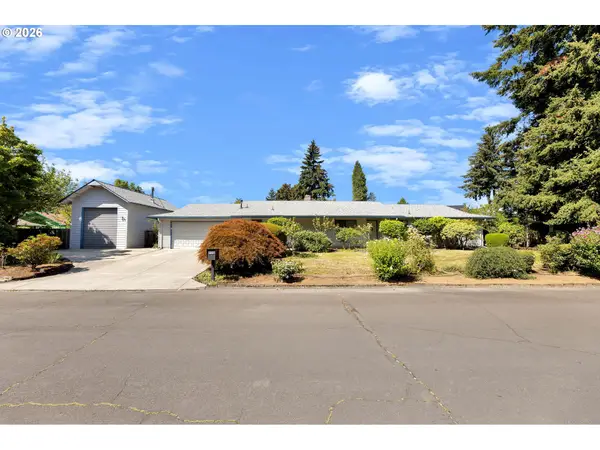 $625,000Active3 beds 2 baths1,780 sq. ft.
1602 NE 102nd Ave, Vancouver, WA 98664
MLS# 221397224Listed by: WINDERMERE NORTHWEST LIVING - New
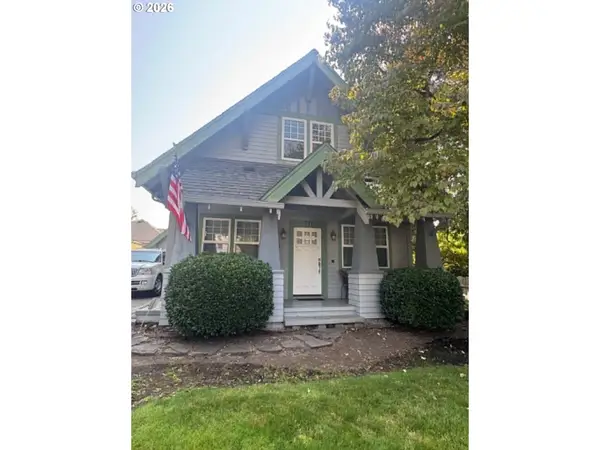 $595,000Active3 beds 2 baths1,772 sq. ft.
711 S St, Vancouver, WA 98661
MLS# 387448839Listed by: RICHARD BALLEW REALTY - New
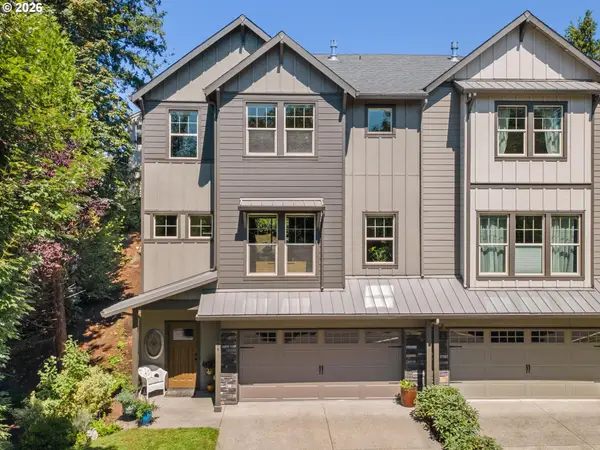 $569,500Active3 beds 3 baths2,100 sq. ft.
17904 SE 43rd St, Vancouver, WA 98683
MLS# 759194236Listed by: BERKSHIRE HATHAWAY HOMESERVICES NW REAL ESTATE - Open Sat, 1 to 3pmNew
 $550,000Active3 beds 3 baths1,798 sq. ft.
12714 NE 8th Ct, Vancouver, WA 98685
MLS# 206685714Listed by: KELLER WILLIAMS REALTY - Open Sat, 11am to 1pmNew
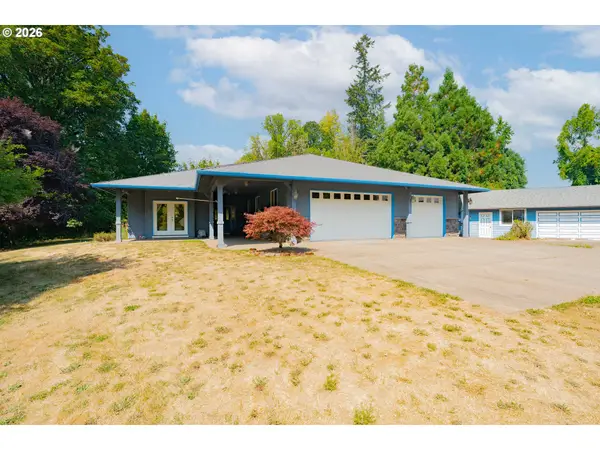 $925,000Active3 beds 2 baths2,172 sq. ft.
6012 NE Salmon Creek St, Vancouver, WA 98686
MLS# 779619065Listed by: KELLER WILLIAMS REALTY - New
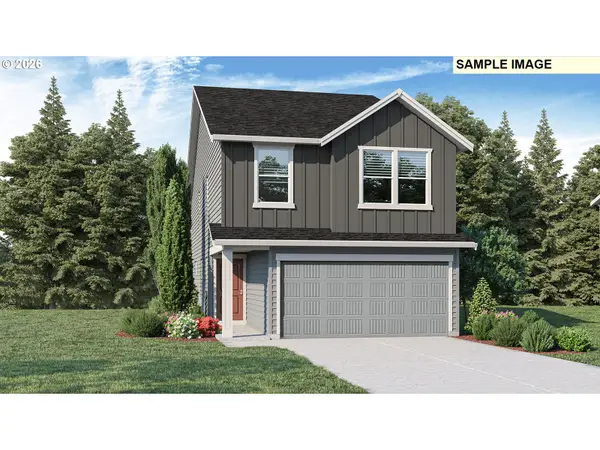 $559,995Active4 beds 3 baths1,929 sq. ft.
4920 NE 57th Cir, Vancouver, WA 98661
MLS# 201179237Listed by: D. R. HORTON


Protect your home and budget from life's surprises with an Assurant Home Warranty, backed by a partner that supports you through every step of homeownership. Explore Plans.
© 2026 Better Homes and Gardens Real Estate LLC. An Anywhere Real Estate company. All rights reserved. Better Homes and Gardens® Real Estate is a registered trademark owned by Meredith Operations Corporation, licensed to Better Homes and Gardens Real Estate LLC and used with permission. Better Homes and Gardens Real Estate LLC fully supports the principles of the Fair Housing Act and the Equal Opportunity Act. Listing information is deemed reliable but is not guaranteed accurate.
Each office is independently owned and operated.
Any services or products provided by third parties are not provided by, affiliated with or related to Better Homes and Gardens Real Estate LLC, or its affiliated companies.