
1111 NE 126th Loop, Vancouver, WA 98685
Local realty services provided by:Better Homes and Gardens Real Estate Equinox
Listed by: christine johnson sundby
Office: premiere property group llc.503-670-9000
MLS#:725247972
Source:PORTLAND
Price summary
- Price:$585,000
- Price per sq. ft.:$346.15
About this home
Welcome home to this beautiful Salmon Creek/North Felida gem.Set on a .27-acre lot, this 1,690 sq ft home offers 3 bedrooms, 2 baths, and comfortable living with standout outdoor space. Hardwood floors run through the main living areas, with cozy carpet in the bedrooms.Step outside through either of two sliding doors to the concrete patio — including direct access from the primary bedroom straight to the hot tub. Beyond that, the backyard feels like your own private park, with distinct areas to garden, relax, or entertain. A large she-shed/workshop and a greenhouse add flexible space for hobbies, projects, or extra storage.A newly added gate and fence create dedicated boat/RV parking — a rare and practical bonus in this neighborhood. A 2-car garage rounds out the practical features. Located within the Salmon Creek Elementary, Alki Middle School, and Skyview High School boundaries, this home offers the kind of everyday livability that's hard to find.
Contact an agent
Home facts
- Year built:1977
- Subdivision & Development:KNOLLRIDGE
- Listing ID #:725247972
- Added:53 day(s) ago
- Updated:October 22, 2026 at 08:31 AM
Rooms and interior
- Bedrooms:3
- Total bathrooms:2
- Full bathrooms:2
- Kitchen Description:Built In Range, Dishwasher, Free Standing Refrigerator
- Basement Description:Crawl Space
- Living area:1,690 sq. ft.
Heating and cooling
- Cooling:Window Unit
- Heating:Wall Furnance
Structure and exterior
- Roof:Composition
- Year built:1977
- Building area:1,690 sq. ft.
- Lot area:0.27 Acres
- Lot Features:Level, Private, Trees
- Architectural Style:1 Story, Ranch
- Exterior Features:Fenced, Free Standing Hot Tub, Green House, RV Boat Storage, Sprinkler, Tool Shed, Yard
- Levels:1 Story
Schools
- High school:Skyview
- Middle school:Alki
- Elementary school:Salmon Creek
Utilities
- Water:Public Water
- Sewer:Public Sewer
Finances and disclosures
- Price:$585,000
- Price per sq. ft.:$346.15
- Tax amount:$5,691 (2025)
Features and amenities
- Amenities:Garage Door Opener, High Speed Internet, Laminate Flooring, Laundry, Vinyl Frame Windows, Wall To Wall Carpet, Wood Floors
Parking
- Total parking spaces:2
- Parking description:Driveway, RV Access Parking
- Garage spaces:2
 All information provided is deemed reliable but is not guaranteed and should be independently verified. The content relating to real estate for sale on this web site comes in part from the IDX program of the RMLS of Portland Oregon. Real estate listings held by brokerage firms other than Better Homes and Gardens Real Estate Equinox are marked with the RMLS logo and detailed information about these properties includes the names of the listing brokers. Copyright 2026 RMLS, Portland, Oregon. Last updated: October 22, 2026
New listings near 1111 NE 126th Loop
- Coming Soon
 $399,950First Look2 beds 1 baths2,016 sq. ft.
2320 E 25th Street, Vancouver, WA 98661
MLS# 2590518Listed by: JOHN L. SCOTT, INC. - New
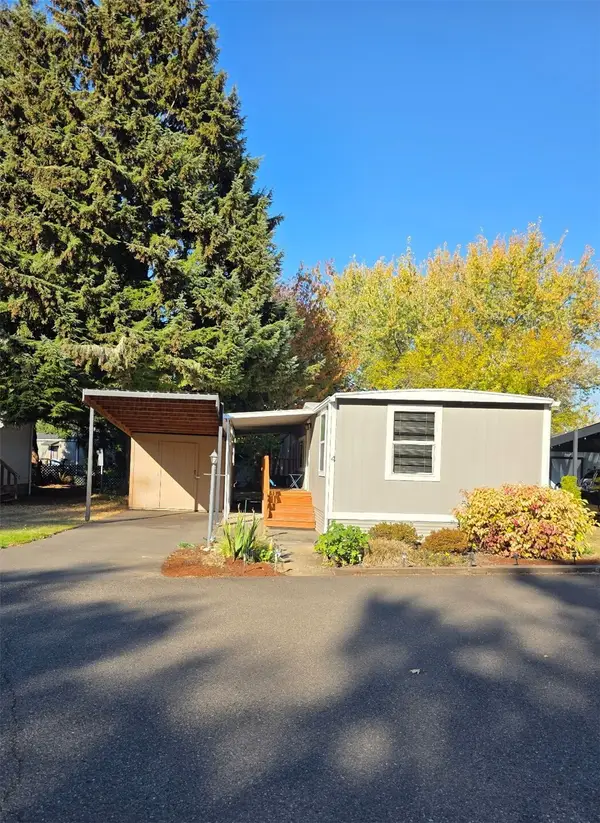 $89,000Active2 beds 1 baths910 sq. ft.
21201 NE 58th Street #4, Vancouver, WA 98682
MLS# 2597035Listed by: PREMIERE PROPERTY GROUP, LLC - New
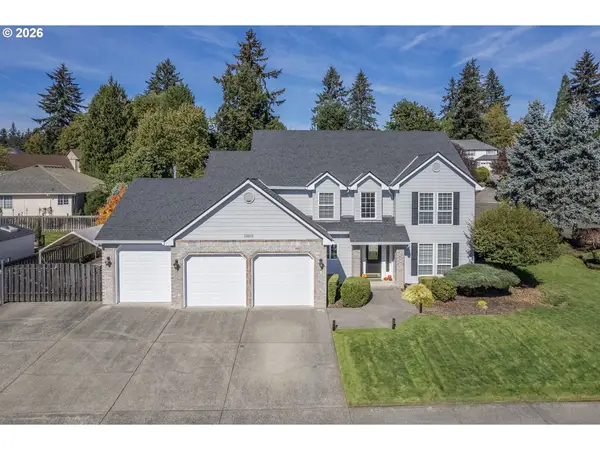 $775,000Active4 beds 3 baths2,653 sq. ft.
13410 SE 26th Cir, Vancouver, WA 98683
MLS# 793195888Listed by: COLDWELL BANKER BAIN - New
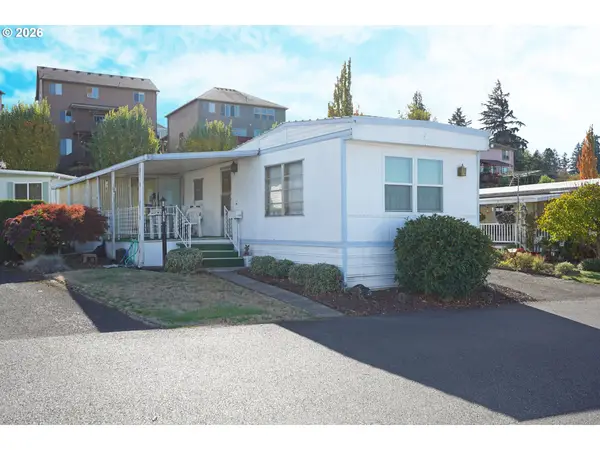 $17,985Active1 beds 1 baths1,040 sq. ft.
1709 NE 78th St #122, Vancouver, WA 98665
MLS# 214153791Listed by: CROSSROAD HOMES, INC - New
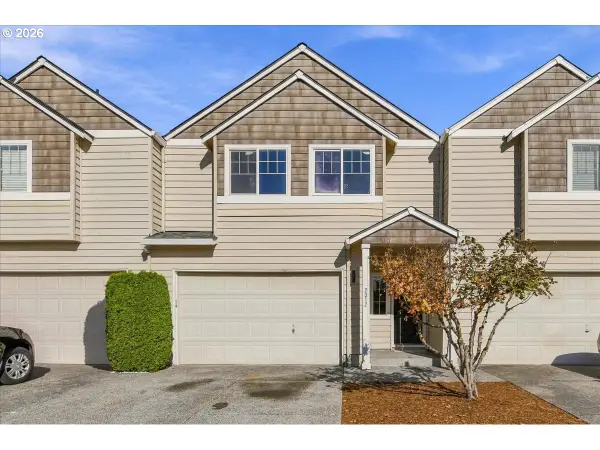 $389,000Active3 beds 3 baths1,882 sq. ft.
2312 NE 80th St, Vancouver, WA 98665
MLS# 642136044Listed by: WINDERMERE NORTHWEST LIVING - New
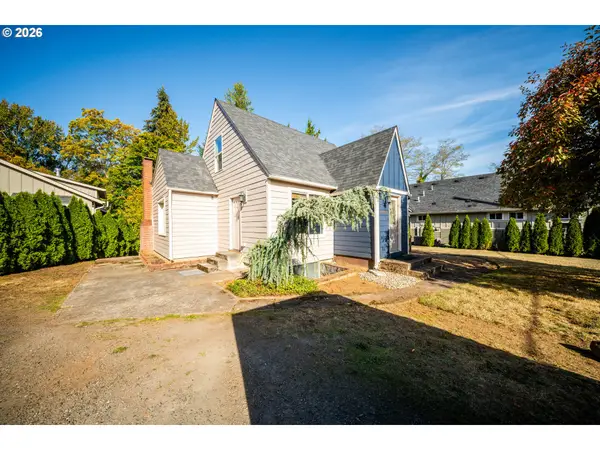 $520,000Active4 beds 3 baths2,175 sq. ft.
5312 NE 109th St, Vancouver, WA 98686
MLS# 266553337Listed by: KELLER WILLIAMS REALTY - New
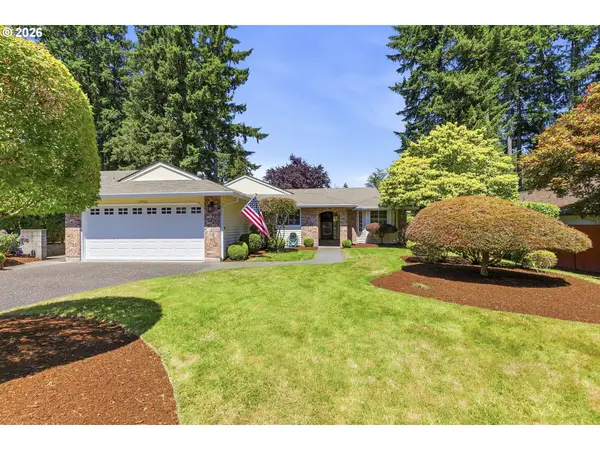 $559,000Active3 beds 2 baths1,711 sq. ft.
13906 NE Piper Rd, Vancouver, WA 98684
MLS# 457243530Listed by: PREMIERE PROPERTY GROUP, LLC - Open Sat, 12 to 2pmNew
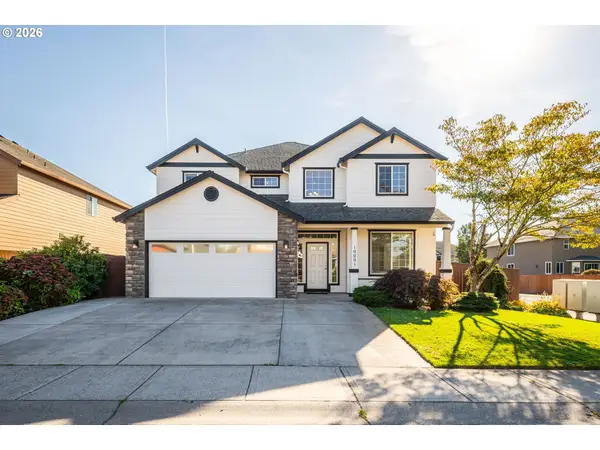 $729,000Active4 beds 3 baths2,919 sq. ft.
10001 NE 103rd St, Vancouver, WA 98662
MLS# 123522105Listed by: REAL BROKER LLC - New
 $175,500Active3 beds 2 baths1,791 sq. ft.
16500 SE 1st St #72, Vancouver, WA 98684
MLS# 359153140Listed by: MORE REALTY - Open Sat, 12:30 to 2:30pmNew
 $485,000Active4 beds 2 baths1,586 sq. ft.
9808 NE 113th Ave, Vancouver, WA 98662
MLS# 410087031Listed by: KELLER WILLIAMS REALTY


Protect your home and budget from life's surprises with an Assurant Home Warranty, backed by a partner that supports you through every step of homeownership. Explore Plans.
© 2026 Better Homes and Gardens Real Estate LLC. An Anywhere Real Estate company. All rights reserved. Better Homes and Gardens® Real Estate is a registered trademark owned by Meredith Operations Corporation, licensed to Better Homes and Gardens Real Estate LLC and used with permission. Better Homes and Gardens Real Estate LLC fully supports the principles of the Fair Housing Act and the Equal Opportunity Act. Listing information is deemed reliable but is not guaranteed accurate.
Each office is independently owned and operated.
Any services or products provided by third parties are not provided by, affiliated with or related to Better Homes and Gardens Real Estate LLC, or its affiliated companies.