
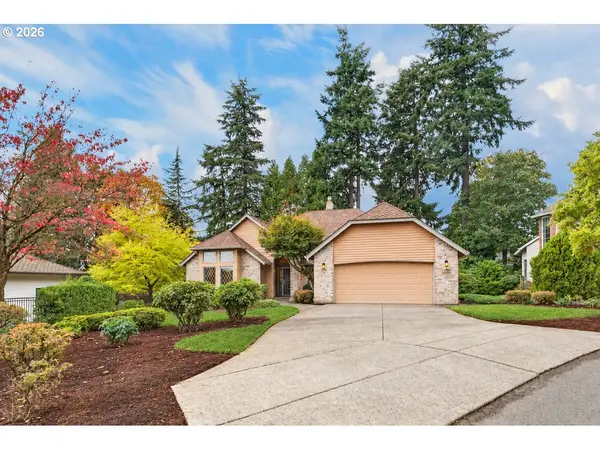
11518 NE 33rd Ave, Vancouver, WA 98686
Local realty services provided by:Better Homes and Gardens Real Estate Realty Partners
11518 NE 33rd Ave,Vancouver, WA 98686
$774,900
- 5 Beds
- 3 Baths
- 2,805 sq. ft.
- Single family
- Active
Listed by: jessica kipp
Office: realty one group prestige503-205-0614
MLS#:768676968
Source:PORTLAND
Price summary
- Price:$774,900
- Price per sq. ft.:$276.26
About this home
Room to gather. Room to spread out. Room to close a door and have a little quiet. With 5 bedrooms plus a main-level office, this carefully maintained Sherwood home in Salmon Creek gives everyday life some breathing room. The spacious kitchen has island cooking, abundant cabinetry and space for company to linger while dinner comes together. Generous upstairs bedrooms offer room to recharge, while storage throughout helps keep the rest of the house ready for living. Outside, dinner moves to the deck, conversations stretch onto the patio, and raised garden beds invite something fresh for the table. A 3-car garage adds room for vehicles, gear and projects. Thoughtfully expanded with fully permitted additions, the home includes replaced major systems, a whole-house fan, water softener and leaf guards. An established neighborhood, no HOA and years of attentive care round out a home with space for full days and a full house.
Contact an agent
Home facts
- Year built:1993
- Subdivision & Development:SHERWOOD
- Listing ID #:768676968
- Added:45 day(s) ago
- Updated:November 07, 2026 at 03:22 AM
Rooms and interior
- Bedrooms:5
- Total bathrooms:3
- Full bathrooms:2
- Half bathrooms:1
- Bathrooms Description:Jetted Tub
- Kitchen Description:Built In Oven, Built In Range, Convection Oven, Cook Island, Dishwasher, Disposal, Down Draft, Free Standing Refrigerator, Granite, Instant Hot Water, Pantry, Plumbed For Icemaker, Stainless Steel Appliance
- Basement Description:Crawl Space
- Living area:2,805 sq. ft.
Heating and cooling
- Cooling:Central Air
- Heating:Forced Air
Structure and exterior
- Roof:Composition
- Year built:1993
- Building area:2,805 sq. ft.
- Lot area:0.22 Acres
- Lot Features:Level, Sloped
- Architectural Style:2 Story, Traditional
- Exterior Features:Deck, Fenced, Fire Pit, Garden, Raised Beds, Security Lights, Sprinkler, Tool Shed, Yard
- Levels:2 Stories
Schools
- High school:Skyview
- Middle school:Gaiser
- Elementary school:Anderson
Utilities
- Water:Public Water
- Sewer:Public Sewer
Finances and disclosures
- Price:$774,900
- Price per sq. ft.:$276.26
- Tax amount:$6,667 (2025)
Features and amenities
- Laundry features:Washer/Dryer
- Amenities:Double Pane Window(s), Garage Door Opener, Hardwood Floors, High Speed Internet, Jetted Tub, Laundry, Tile Floor, Vinyl Frame Windows, Wall To Wall Carpet, Water Softener
Parking
- Total parking spaces:3
- Parking description:Driveway, On street
- Garage spaces:3
 All information provided is deemed reliable but is not guaranteed and should be independently verified. The content relating to real estate for sale on this web site comes in part from the IDX program of the RMLS of Portland Oregon. Real estate listings held by brokerage firms other than Better Homes and Gardens Real Estate Realty Partners are marked with the RMLS logo and detailed information about these properties includes the names of the listing brokers. Copyright 2026 RMLS, Portland, Oregon. Last updated: November 7, 2026
New listings near 11518 NE 33rd Ave
- New
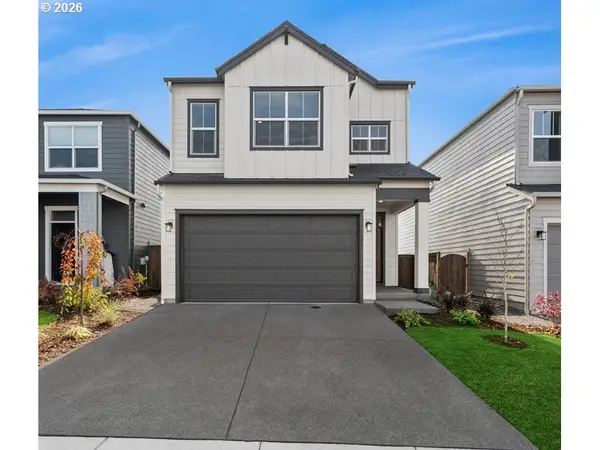 $566,163Active3 beds 3 baths1,781 sq. ft.
18107 NE 14th St, Vancouver, WA 98684
MLS# 192724194Listed by: DAVID WEEKLEY HOMES NEW HOME REALTY - New
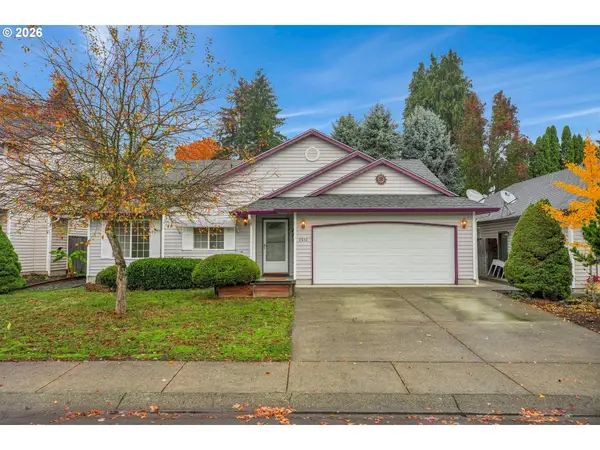 $420,000Active3 beds 2 baths1,505 sq. ft.
2514 NE 80th St, Vancouver, WA 98665
MLS# 738348961Listed by: MORE REALTY INC - New
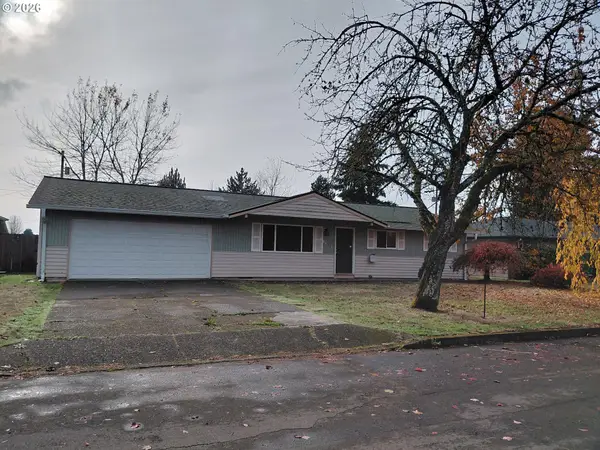 $415,000Active2 beds 1 baths1,040 sq. ft.
11901 NE 79th St, Vancouver, WA 98682
MLS# 375400398Listed by: WINDERMERE NORTHWEST LIVING - Open Mon, 10am to 5pmNew
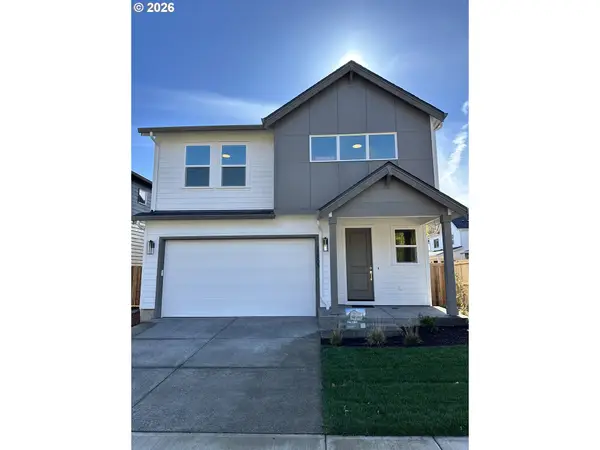 $626,253Active3 beds 3 baths2,184 sq. ft.
10722 NE 140th Ave #Lot 97, Vancouver, WA 98682
MLS# 128964449Listed by: SEKISUI HOUSE PNW, INC. - Open Mon, 10am to 5pmNew
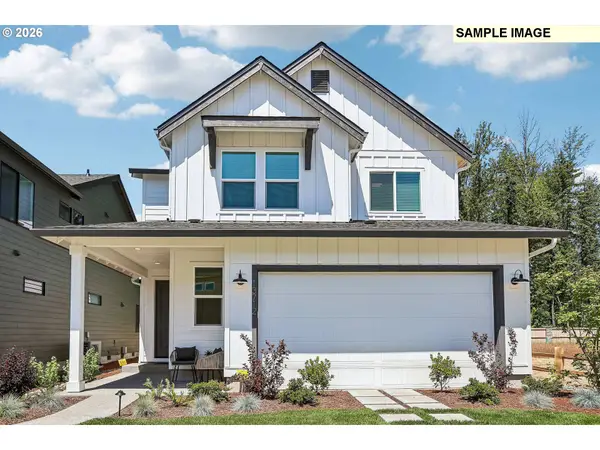 $599,960Active4 beds 3 baths1,987 sq. ft.
10707 NE 138th Ave #Lot 22, Vancouver, WA 98682
MLS# 362042070Listed by: SEKISUI HOUSE PNW, INC. - New
 $669,500Active5 beds 3 baths2,766 sq. ft.
3717 NE 100th Cir, Vancouver, WA 98686
MLS# 792537210Listed by: BERKSHIRE HATHAWAY HOMESERVICES NW REAL ESTATE - New
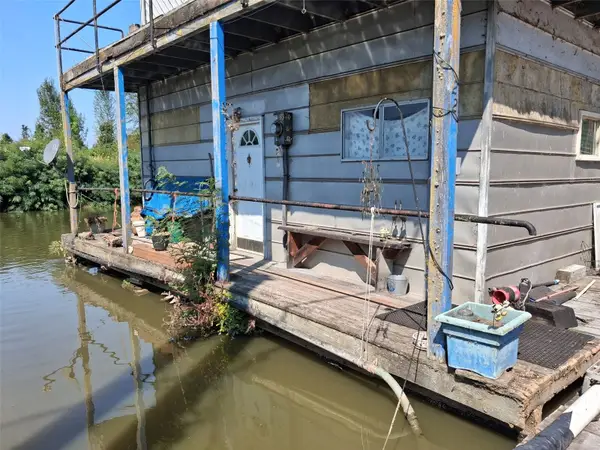 $100,000Active1 beds 1 baths1,012 sq. ft.
4911 NW 122nd Street, Vancouver, WA 98685
MLS# 2602122Listed by: WILLIAM E. JOHNSON - New
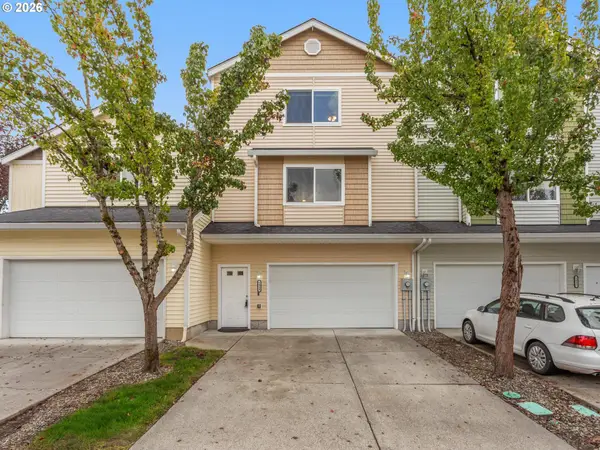 $360,000Active3 beds 3 baths2,020 sq. ft.
1819 NE 89th Cir, Vancouver, WA 98665
MLS# 116464449Listed by: BERKSHIRE HATHAWAY HOMESERVICES NW REAL ESTATE - New
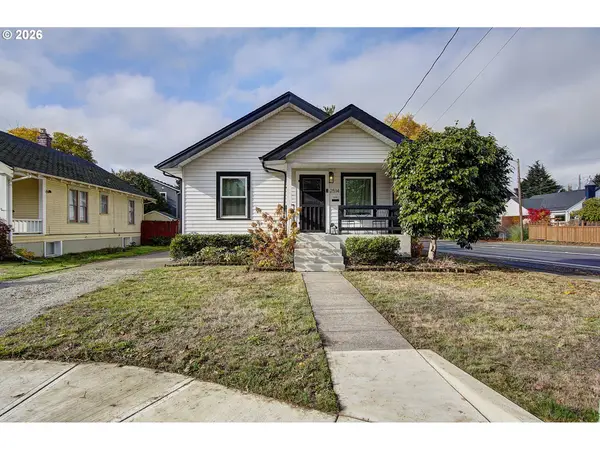 $479,900Active3 beds 2 baths1,664 sq. ft.
2514 Franklin St, Vancouver, WA 98660
MLS# 606474180Listed by: KELLER WILLIAMS REALTY - New
 $790,000Active4 beds 2 baths2,313 sq. ft.
2100 SE 99th Ct, Vancouver, WA 98664
MLS# 659288874Listed by: WINDERMERE NORTHWEST LIVING


Protect your home and budget from life's surprises with an Assurant Home Warranty, backed by a partner that supports you through every step of homeownership. Explore Plans.
© 2026 Better Homes and Gardens Real Estate LLC. An Anywhere Real Estate company. All rights reserved. Better Homes and Gardens® Real Estate is a registered trademark owned by Meredith Operations Corporation, licensed to Better Homes and Gardens Real Estate LLC and used with permission. Better Homes and Gardens Real Estate LLC fully supports the principles of the Fair Housing Act and the Equal Opportunity Act. Listing information is deemed reliable but is not guaranteed accurate.
Each office is independently owned and operated.
Any services or products provided by third parties are not provided by, affiliated with or related to Better Homes and Gardens Real Estate LLC, or its affiliated companies.