
11606 NE 43rd Ave, Vancouver, WA 98686
Local realty services provided by:Better Homes and Gardens Real Estate Equinox
11606 NE 43rd Ave,Vancouver, WA 98686
$565,000
- 4 Beds
- 3 Baths
- 2,484 sq. ft.
- Single family
- Active
Listed by: michael mccafferty, michele ferry
Office: keller williams realty360-693-3336
MLS#:258579599
Source:PORTLAND
Price summary
- Price:$565,000
- Price per sq. ft.:$227.46
About this home
Welcome to this inviting 4-bedroom, 2.5-bath home offering spacious living areas, attractive features, and plenty of room to relax and entertain. The main level includes a formal living room with a bay window, a formal dining room, and a kitchen equipped with a gas range, stainless steel appliances, pantry, and additional built-in storage. An adjoining eating area provides access to the deck, while the family room features a cozy gas fireplace. Laminate flooring extends throughout the home with high ceilings through the main level. Upstairs, the primary suite features vaulted ceilings, a walk-in closet, and a private bathroom with a jetted tub, double sinks, and separate walk-in shower. Three additional bedrooms and a full hall bathroom with a tub/shower combination. The laundry area includes a sink and extra storage which completes the upper level. Outside, enjoy a private, fenced backyard with an expansive deck and patio, with established vegetation. Additional features include low-maintenance vinyl siding, forced-air heating, and central air conditioning. You won't want to miss out on all this home has to offer!...
Contact an agent
Home facts
- Year built:2004
- Subdivision & Development:SHERWOOD
- Listing ID #:258579599
- Added:5 day(s) ago
- Updated:October 30, 2026 at 12:11 PM
Rooms and interior
- Bedrooms:4
- Total bathrooms:3
- Full bathrooms:2
- Half bathrooms:1
- Bathrooms Description:Jetted Tub
- Kitchen Description:Dishwasher, Disposal, Free Standing Gas Range, Microwave, Pantry, Stainless Steel Appliance
- Basement Description:Crawl Space
- Living area:2,484 sq. ft.
Heating and cooling
- Cooling:Central Air
- Heating:Forced Air
Structure and exterior
- Roof:Composition
- Year built:2004
- Building area:2,484 sq. ft.
- Lot area:0.2 Acres
- Lot Features:Flag Lot, Level
- Architectural Style:2 Story
- Exterior Features:Deck, Fenced, Patio, Porch, RV Parking, Tool Shed
- Levels:2 Stories
Schools
- High school:Prairie
- Middle school:Pleasant Valley
- Elementary school:Pleasant Valley
Utilities
- Water:Public Water
- Sewer:Public Sewer
Finances and disclosures
- Price:$565,000
- Price per sq. ft.:$227.46
- Tax amount:$3,626 (2026)
Features and amenities
- Amenities:Ceiling Fan, High Ceilings, Jetted Tub, Laminate Flooring, Laundry, Tile Floor, Vaulted Ceiling, Vinyl Floors, Wall To Wall Carpet
Parking
- Total parking spaces:2
- Parking description:Driveway, RV Access Parking
- Garage spaces:2
 All information provided is deemed reliable but is not guaranteed and should be independently verified. The content relating to real estate for sale on this web site comes in part from the IDX program of the RMLS of Portland Oregon. Real estate listings held by brokerage firms other than Better Homes and Gardens Real Estate Equinox are marked with the RMLS logo and detailed information about these properties includes the names of the listing brokers. Copyright 2026 RMLS, Portland, Oregon. Last updated: October 30, 2026
New listings near 11606 NE 43rd Ave
- New
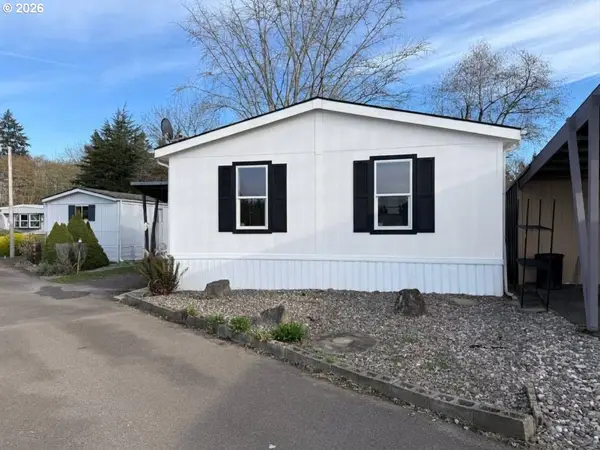 $114,000Active3 beds 2 baths1,248 sq. ft.
21201 NE 58th St #35, Vancouver, WA 98682
MLS# 232077014Listed by: EXP REALTY LLC - New
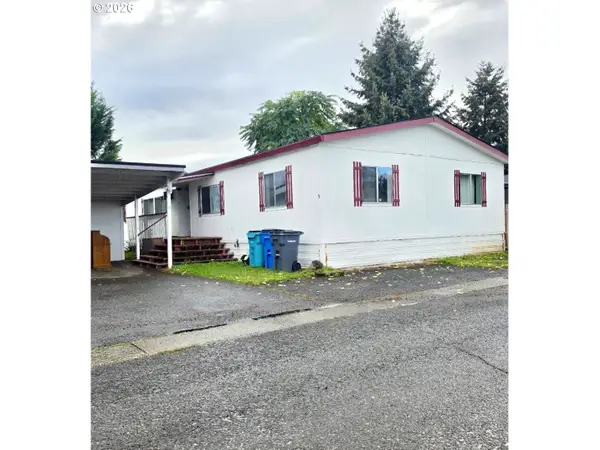 $189,900Active4 beds 2 baths1,776 sq. ft.
6912 NE 131st Ave #9, Vancouver, WA 98682
MLS# 481171753Listed by: CALL IT CLOSED INTERNATIONAL REALTY - New
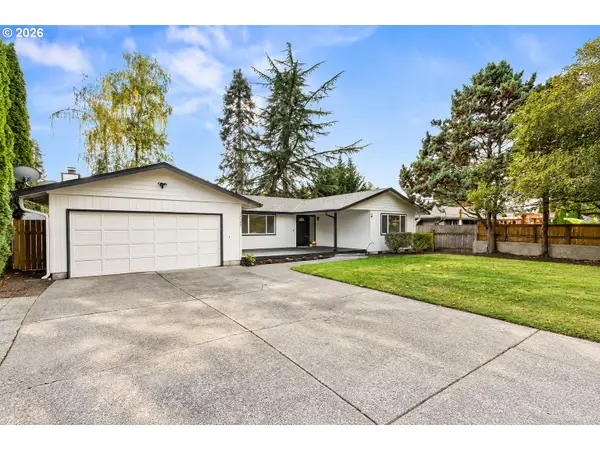 $469,900Active3 beds 2 baths1,416 sq. ft.
15105 NE 9th St, Vancouver, WA 98684
MLS# 574248042Listed by: THE BORDAK GROUP - New
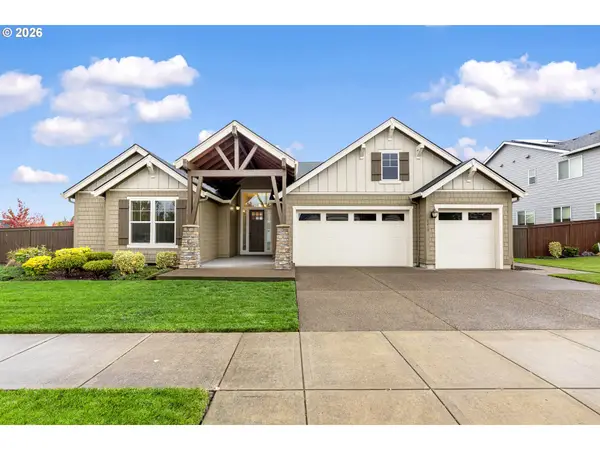 $899,000Active4 beds 3 baths2,860 sq. ft.
5410 NW 137th St, Vancouver, WA 98685
MLS# 712644973Listed by: PRO REALTY GROUP NW, LLC - New
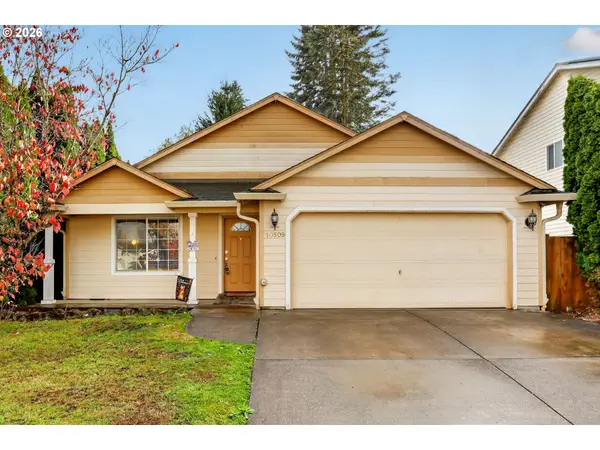 $475,000Active3 beds 2 baths1,442 sq. ft.
10509 NE 100th St, Vancouver, WA 98662
MLS# 580600870Listed by: EXP REALTY LLC - New
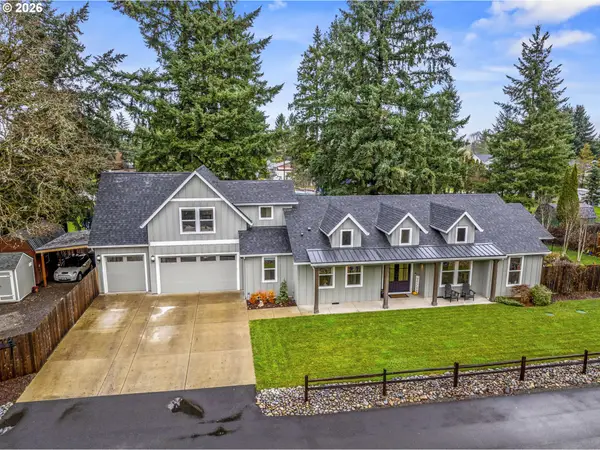 $1,039,000Active4 beds 3 baths3,019 sq. ft.
11213 NE 87th Ave, Vancouver, WA 98662
MLS# 754507223Listed by: REALTY WEST - New
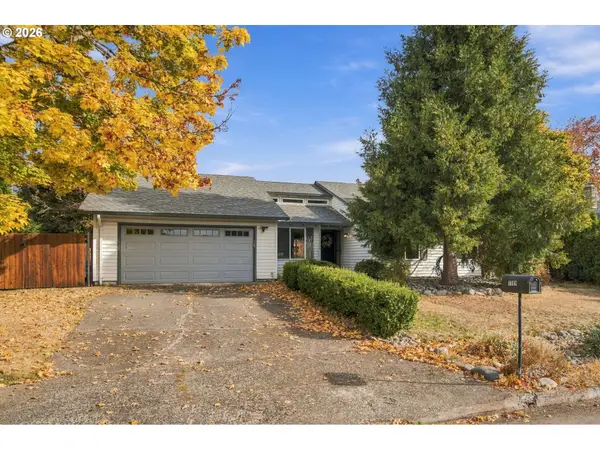 $549,900Active3 beds 2 baths1,632 sq. ft.
11109 NW 28th Ct, Vancouver, WA 98685
MLS# 392548715Listed by: HUSTON REALTY DBA ARETE PROPERTIES - New
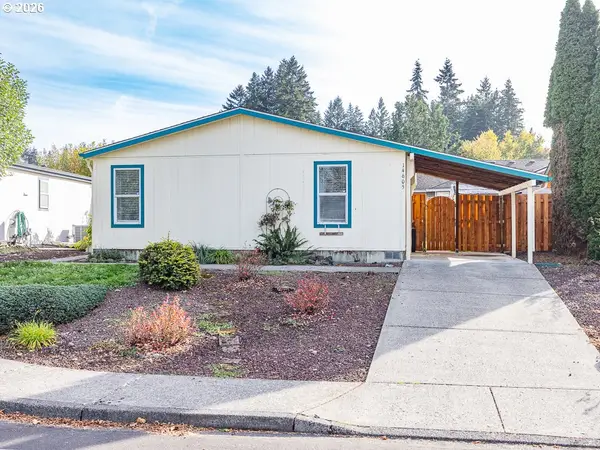 $397,000Active3 beds 2 baths1,296 sq. ft.
14605 NE 52nd Cir, Vancouver, WA 98682
MLS# 222585998Listed by: WEICHERT REALTORS, EQUITY NW - New
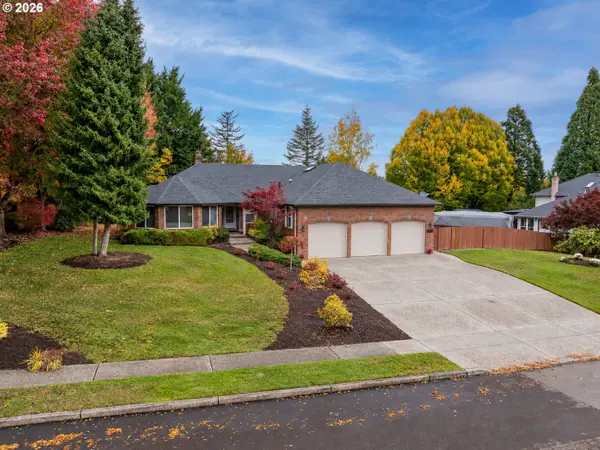 $799,900Active4 beds 3 baths2,475 sq. ft.
4510 NE 139th St, Vancouver, WA 98686
MLS# 378951237Listed by: KELLER WILLIAMS REALTY - New
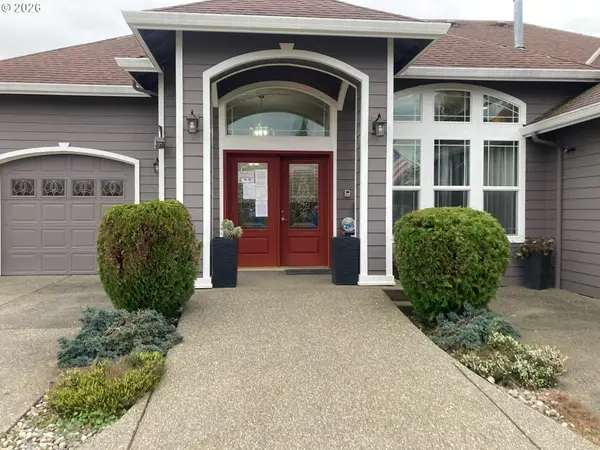 $1,395,000Active12 beds 12 baths5,783 sq. ft.
4207 NE 56th St, Vancouver, WA 98661
MLS# 451578133Listed by: REAL BROKER LLC


Protect your home and budget from life's surprises with an Assurant Home Warranty, backed by a partner that supports you through every step of homeownership. Explore Plans.
© 2026 Better Homes and Gardens Real Estate LLC. An Anywhere Real Estate company. All rights reserved. Better Homes and Gardens® Real Estate is a registered trademark owned by Meredith Operations Corporation, licensed to Better Homes and Gardens Real Estate LLC and used with permission. Better Homes and Gardens Real Estate LLC fully supports the principles of the Fair Housing Act and the Equal Opportunity Act. Listing information is deemed reliable but is not guaranteed accurate.
Each office is independently owned and operated.
Any services or products provided by third parties are not provided by, affiliated with or related to Better Homes and Gardens Real Estate LLC, or its affiliated companies.