
11903 NE 60th Ave, Vancouver, WA 98686
Local realty services provided by:Better Homes and Gardens Real Estate Equinox
11903 NE 60th Ave,Vancouver, WA 98686
$445,000
- 3 Beds
- 2 Baths
- 1,353 sq. ft.
- Single family
- Active
Listed by: michelle beall
Office: premiere property group, llc.360-693-6139
MLS#:388570016
Source:PORTLAND
Price summary
- Price:$445,000
- Price per sq. ft.:$328.9
About this home
Welcome home to this beautifully finished newer construction Magnolia floor plan, offering 3 bedrooms, 2 bathrooms, an attached garage, and thoughtfully designed living spaces throughout. The open concept main level features premium laminate flooring, quartz countertops, and a bright, inviting layout perfect for everyday living and entertaining. The kitchen is the heart of the home with a large island and breakfast bar, stainless steel appliances, ample cabinetry, and a full pantry.Step outside to the covered patio and fully fenced backyard, while front yard landscaping and irrigation add easy curb appeal. Upstairs, the spacious primary suite offers a walk-in closet and private en suite bath. Two additional bedrooms are complemented by a versatile loft—ideal for a home office, playroom, reading nook, or additional lounge space.Conveniently located near shopping, dining, WinCo, Costco, and everyday amenities, with easy access to I-205, I-5, PDX, and Legacy Salmon Creek. Included smart-home features add modern convenience to this move in ready home....
Contact an agent
Home facts
- Year built:2024
- Listing ID #:388570016
- Added:1 day(s) ago
- Updated:September 25, 2026 at 04:22 AM
Rooms and interior
- Bedrooms:3
- Total bathrooms:2
- Full bathrooms:2
- Kitchen Description:Dishwasher, Disposal, Free Standing Range, Island, Microwave, Pantry, Plumbed For Icemaker, Quartz, Stainless Steel Appliance
- Basement Description:Crawl Space
- Living area:1,353 sq. ft.
Heating and cooling
- Cooling:Central Air, Heat Pump
- Heating:Forced Air 90+, Heat Pump
Structure and exterior
- Roof:Composition
- Year built:2024
- Building area:1,353 sq. ft.
- Lot area:0.09 Acres
- Lot Features:Level
- Architectural Style:2 Story
- Exterior Features:Covered Patio, Fenced, Yard
- Foundation Description:Concrete Perimeter
- Levels:2 Stories
Schools
- High school:Prairie
- Middle school:Pleasant Valley
- Elementary school:Pleasant Valley
Utilities
- Water:Public Water
- Sewer:Public Sewer
Finances and disclosures
- Price:$445,000
- Price per sq. ft.:$328.9
- Tax amount:$2,837 (2025)
Features and amenities
- Laundry features:Washer/Dryer
- Amenities:Double Pane Window(s), Laminate Flooring, Laundry, Vinyl Frame Windows, Wall To Wall Carpet
- Smart home:Yes
Parking
- Total parking spaces:1
- Parking description:Driveway
- Garage spaces:1
 All information provided is deemed reliable but is not guaranteed and should be independently verified. The content relating to real estate for sale on this web site comes in part from the IDX program of the RMLS of Portland Oregon. Real estate listings held by brokerage firms other than Better Homes and Gardens Real Estate Equinox are marked with the RMLS logo and detailed information about these properties includes the names of the listing brokers. Copyright 2026 RMLS, Portland, Oregon. Last updated: September 25, 2026
New listings near 11903 NE 60th Ave
- New
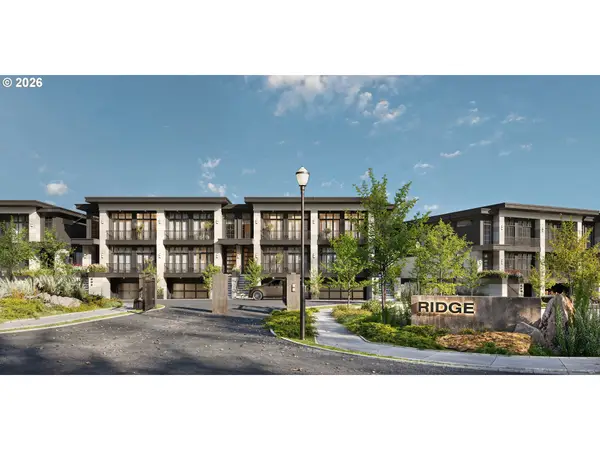 $1,310,000Active3 beds 4 baths2,811 sq. ft.
19043 Ridge Drive, Vancouver, WA 98683
MLS# 482444969Listed by: CASCADE HASSON SOTHEBY'S INTERNATIONAL REALTY - Open Sat, 11am to 1pmNew
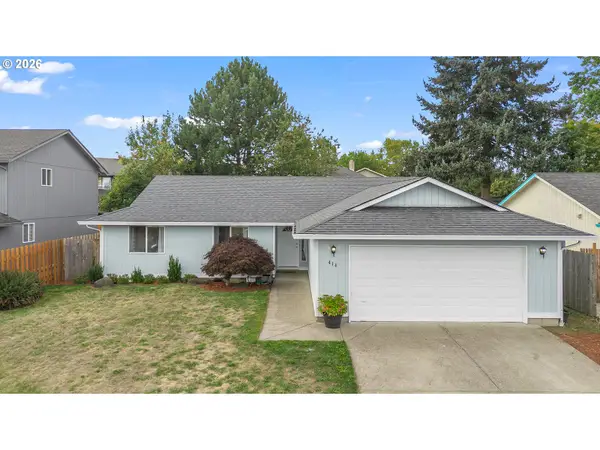 $475,000Active3 beds 2 baths1,448 sq. ft.
414 NE 160th Ave, Vancouver, WA 98684
MLS# 554673999Listed by: WINDERMERE NORTHWEST LIVING - Open Sat, 10am to 12pmNew
 $649,900Active3 beds 2 baths1,922 sq. ft.
2510 E 27th St, Vancouver, WA 98661
MLS# 162835647Listed by: EXP REALTY LLC - New
 $430,000Active3 beds 1 baths1,032 sq. ft.
9708 SE 7th St, Vancouver, WA 98664
MLS# 182980962Listed by: KELLER WILLIAMS REALTY - New
 $275,000Active2 beds 1 baths964 sq. ft.
13311 NW 10th Ave #C, Vancouver, WA 98685
MLS# 538453024Listed by: MATIN REAL ESTATE - Open Sat, 11am to 1pmNew
 $625,000Active3 beds 3 baths2,345 sq. ft.
2616 NE 50th Cir, Vancouver, WA 98663
MLS# 612328274Listed by: KNIPE REALTY ERA POWERED - New
 $439,900Active3 beds 3 baths1,749 sq. ft.
3800 Nicholson Rd, Vancouver, WA 98661
MLS# 645298550Listed by: BERKSHIRE HATHAWAY HOMESERVICES NW REAL ESTATE - Open Sat, 11am to 1pmNew
 $524,900Active3 beds 2 baths1,466 sq. ft.
7108 NE 75th St, Vancouver, WA 98661
MLS# 676044589Listed by: COMPASS - Open Sat, 11am to 1pmNew
 $615,000Active3 beds 1 baths1,778 sq. ft.
1407 NW 48th St, Vancouver, WA 98663
MLS# 712552874Listed by: RE/MAX EQUITY GROUP - New
 $367,000Active3 beds 3 baths1,411 sq. ft.
8517 NE 36th Cir, Vancouver, WA 98662
MLS# 794769555Listed by: MORE REALTY


Protect your home and budget from life's surprises with an Assurant Home Warranty, backed by a partner that supports you through every step of homeownership. Explore Plans.
© 2026 Better Homes and Gardens Real Estate LLC. An Anywhere Real Estate company. All rights reserved. Better Homes and Gardens® Real Estate is a registered trademark owned by Meredith Operations Corporation, licensed to Better Homes and Gardens Real Estate LLC and used with permission. Better Homes and Gardens Real Estate LLC fully supports the principles of the Fair Housing Act and the Equal Opportunity Act. Listing information is deemed reliable but is not guaranteed accurate.
Each office is independently owned and operated.
Any services or products provided by third parties are not provided by, affiliated with or related to Better Homes and Gardens Real Estate LLC, or its affiliated companies.