
12000 NE 57th Ct, Vancouver, WA 98686
Local realty services provided by:Better Homes and Gardens Real Estate Realty Partners
Listed by: christopher galyon
Office: parker brennan real estate360-718-3363
MLS#:765988917
Source:PORTLAND
Price summary
- Price:$995,000
- Price per sq. ft.:$198.37
- Monthly HOA dues:$12.5
About this home
Exceptional Custom Daylight Ranch Offering Versatile Living on Nearly Half an Acre in Desirable Salmon Creek. Thoughtfully designed for those seeking generous living spaces, refined finishes, and the flexibility of multigenerational living, this beautifully appointed 5-bedroom, 3.5-bath home offers a combination of comfort, privacy, and functionality. The main level features a generous great room for entertaining, a spacious primary suite and two additional guest rooms. Further complemented by Tiger Wood hardwoods, vaulted ceilings, custom built-ins, and a gourmet kitchen with stainless steel appliances and abundant cabinetry. The primary retreat features a two-sided gas fireplace (bedroom to bathroom), beautiful bath with an oversized walk-in shower and soaking tub, tile accent walls and a walk-in closet with a custom built-in closet system. The daylight lower level offers an exceptional second living area, complete with a full kitchen, family room, two additional bedrooms, dedicated office, and media room. Ideal for extended family, multigenerational living, long-term guests, or simply enjoying separate spaces for entertaining, recreation, and working from home. This thoughtfully designed layout offers versatility without compromising comfort or privacy. The outdoor living is equally impressive, featuring a vaulted, covered upper deck with a circular staircase to a huge lower-level patio also accessible from the daylight family room. The 18,000+ square-foot lot offers privacy, room for recreation, and a sense of space/openness rarely found in such a convenient location. The exterior landscape was recently re-designed and updated offering a place to play, set up games or have ample room for pets. Just minutes from the I-5/I-205 interchange, shopping, dining, schools, and everyday amenities, this distinctive property delivers an exceptional balance of spacious living, flexibility, and accessibility!...
Contact an agent
Home facts
- Year built:2006
- Listing ID #:765988917
- Added:1 day(s) ago
- Updated:October 21, 2026 at 03:25 AM
Rooms and interior
- Bedrooms:5
- Total bathrooms:4
- Full bathrooms:3
- Half bathrooms:1
- Bathrooms Description:Soaking Tub
- Kitchen Description:Dishwasher, Free Standing Gas Range, Gas Appliances, Granite, Island, Microwave, Pantry, Plumbed For Icemaker, Range Hood, Stainless Steel Appliance, Tile
- Basement Description:Finished, Full Basement
- Living area:5,016 sq. ft.
Heating and cooling
- Cooling:Heat Pump
- Heating:Heat Pump
Structure and exterior
- Roof:Composition, Shingle
- Year built:2006
- Building area:5,016 sq. ft.
- Lot area:0.43 Acres
- Lot Features:Gentle Sloping, Level, Private
- Architectural Style:Craftsman, Daylight Ranch
- Exterior Features:Covered Deck, Covered Patio, Gas Hookup, Guest Quarters, Patio, Private Road, RV Parking, Sprinkler, Yard
- Foundation Description:Concrete Perimeter, Stem Wall
- Levels:2 Stories
Schools
- High school:Prairie
- Middle school:Pleasant Valley
- Elementary school:Pleasant Valley
Utilities
- Water:Public Water
- Sewer:Public Sewer
Finances and disclosures
- Price:$995,000
- Price per sq. ft.:$198.37
- Tax amount:$7,238 (2026)
Features and amenities
- Amenities:Ceiling Fan, Double Pane Window(s), Garage Door Opener, Hardwood Floors, High Ceilings, Home Theater, Laundry, Tile Floor, Vaulted Ceiling, Vinyl Frame Windows, Wall To Wall Carpet
Parking
- Total parking spaces:4
- Parking description:Driveway
- Garage spaces:4
 All information provided is deemed reliable but is not guaranteed and should be independently verified. The content relating to real estate for sale on this web site comes in part from the IDX program of the RMLS of Portland Oregon. Real estate listings held by brokerage firms other than Better Homes and Gardens Real Estate Realty Partners are marked with the RMLS logo and detailed information about these properties includes the names of the listing brokers. Copyright 2026 RMLS, Portland, Oregon. Last updated: October 21, 2026
New listings near 12000 NE 57th Ct
- Coming Soon
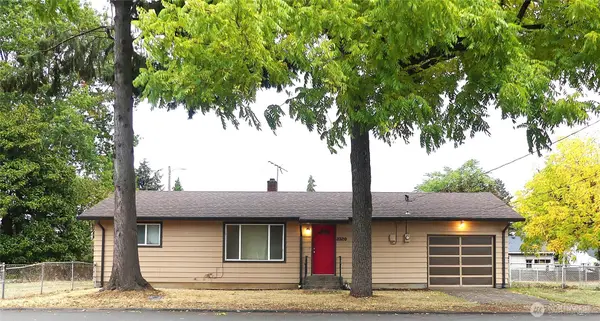 $399,950First Look2 beds 1 baths2,016 sq. ft.
2320 E 25th Street, Vancouver, WA 98661
MLS# 2590518Listed by: JOHN L. SCOTT, INC. - New
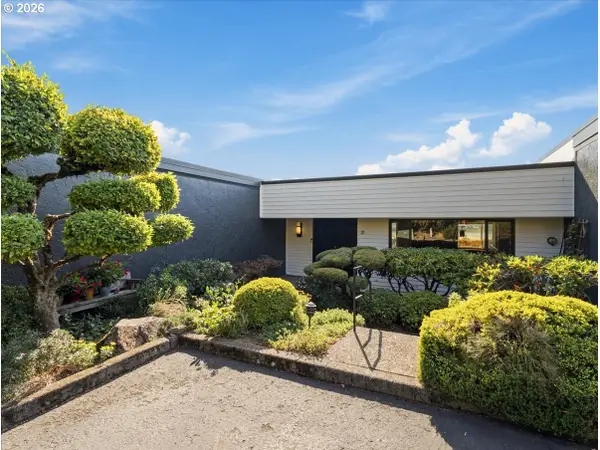 $850,000Active3 beds 3 baths3,211 sq. ft.
6900 SE Riverside Dr #31, Vancouver, WA 98664
MLS# 261123812Listed by: EXP REALTY, LLC - New
 $539,900Active3 beds 3 baths1,864 sq. ft.
9216 NE 149th Ave, Vancouver, WA 98682
MLS# 745653079Listed by: PREMIERE PROPERTY GROUP, LLC 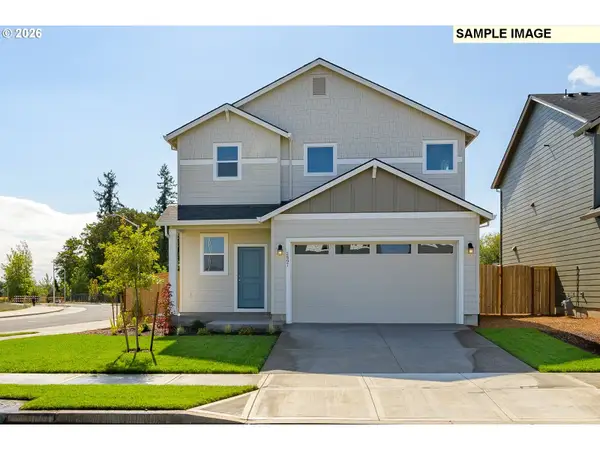 $536,160Pending3 beds 3 baths1,609 sq. ft.
4305 NE 188th St #LOT 306, Vancouver, WA 98686
MLS# 338600609Listed by: SEKISUI HOUSE PNW, INC.- New
 $175,500Active3 beds 2 baths1,791 sq. ft.
16500 SE 1st St, Vancouver, WA 98684
MLS# 359153140Listed by: MORE REALTY - Open Fri, 5 to 7pmNew
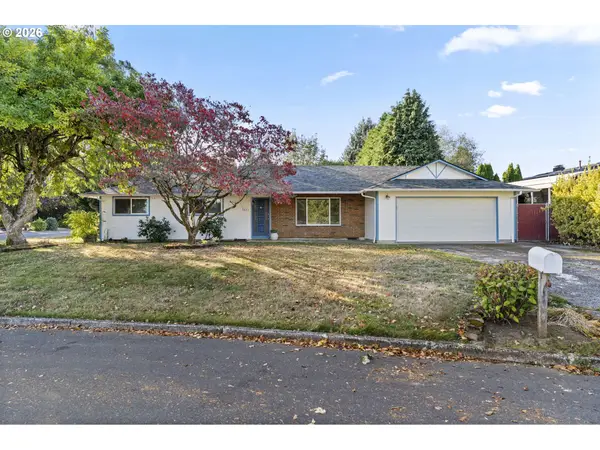 $450,000Active3 beds 2 baths1,412 sq. ft.
1621 NW 101st St, Vancouver, WA 98685
MLS# 367008746Listed by: KELLER WILLIAMS REALTY - New
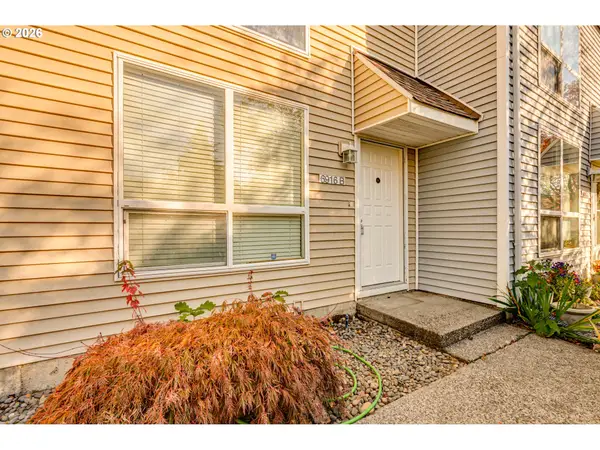 $260,000Active2 beds 2 baths1,088 sq. ft.
6916 NE 43rd St #B, Vancouver, WA 98661
MLS# 199811074Listed by: KELLER WILLIAMS REALTY - New
 $435,000Active3 beds 2 baths1,084 sq. ft.
7519 NE 51st St, Vancouver, WA 98662
MLS# 419132717Listed by: WINDERMERE NORTHWEST LIVING - Open Sat, 11am to 1pmNew
 $425,000Active3 beds 2 baths1,515 sq. ft.
3217 E 26th St, Vancouver, WA 98661
MLS# 526854276Listed by: REAL BROKER LLC - New
 $310,000Active3 beds 2 baths988 sq. ft.
12707 NE 76th St, Vancouver, WA 98682
MLS# 288063562Listed by: KNIPE REALTY ERA POWERED


Protect your home and budget from life's surprises with an Assurant Home Warranty, backed by a partner that supports you through every step of homeownership. Explore Plans.
© 2026 Better Homes and Gardens Real Estate LLC. An Anywhere Real Estate company. All rights reserved. Better Homes and Gardens® Real Estate is a registered trademark owned by Meredith Operations Corporation, licensed to Better Homes and Gardens Real Estate LLC and used with permission. Better Homes and Gardens Real Estate LLC fully supports the principles of the Fair Housing Act and the Equal Opportunity Act. Listing information is deemed reliable but is not guaranteed accurate.
Each office is independently owned and operated.
Any services or products provided by third parties are not provided by, affiliated with or related to Better Homes and Gardens Real Estate LLC, or its affiliated companies.