
12505 NE 9th St, Vancouver, WA 98684
Local realty services provided by:Better Homes and Gardens Real Estate Equinox
Upcoming open houses
- Sun, Nov 0811:00 am - 01:00 pm
Listed by: michelle meyers
Office: works real estate206-203-9943
MLS#:329039164
Source:PORTLAND
Price summary
- Price:$489,000
- Price per sq. ft.:$396.92
About this home
Are you ready for the best inspection report you have ever had when buying a home? And don't let the square footage fool you—this home is so much larger than it is on paper! Step inside this absolutely beautifully renovated, single-level 4-bedroom, 2-bath home and discover a thoughtfully designed layout that truly makes every square foot count! Situated on a generous .23-acre corner lot, this East Vancouver gem offers an exceptional combination of comfort, flexibility, privacy, & modern upgrades, all with NO HOA! With 4 bedrooms, inviting living areas, and a newly finished garage that offers exciting possibilities for a home gym, 5th bedroom, office, or additional hangout area, there's room to spread out and make this home your own! Enjoy the convenience of a central location without sacrificing the quiet, peaceful, and comfortable feeling of home. Extensively renovated with quality and attention to detail, this move-in-ready home features a brand-new roof with new plywood, new attic fan and added ventilation, new fencing, fresh interior and exterior paint, professional landscaping, a completely refreshed crawlspace, new cadet heaters, and updated PEX plumbing throughout (2023)! The gorgeous, remodeled kitchen features waterproof luxury vinyl flooring, premium tile finishes, and newer coveted high-end, energy-efficient stainless-steel appliances. Both beautifully updated bathrooms offer modern vanities, crisp white tile, stylish tub/shower combos, and Bluetooth speakers with LED mood lighting! Enjoy a spacious, private backyard with mature landscaping, abundant shade, a large patio reinforced for a hot tub, RV parking, and plenty of room to entertain, garden, or simply unwind. Smart-home features offer added convenience, at the touch of a button! Minutes from I-205, SR-14, PDX, shopping, restaurants, parks, and everyday conveniences! More space than meets the eye, major upgrades already done, and a home that feels even better in person! Come check it out today!...
Contact an agent
Home facts
- Year built:1973
- Subdivision & Development:FIRCREST
- Listing ID #:329039164
- Added:46 day(s) ago
- Updated:November 08, 2026 at 01:50 PM
Rooms and interior
- Bedrooms:4
- Total bathrooms:2
- Full bathrooms:2
- Bathrooms Description:Soaking Tub
- Kitchen Description:Built In Range, Built In Refrigerator, Dishwasher, ENERGY STAR Qualified Appliances, Plumbed For Icemaker, Quartz, Stainless Steel Appliance, Tile
- Basement Description:Crawl Space
- Living area:1,232 sq. ft.
Heating and cooling
- Heating:Wall Furnance
Structure and exterior
- Roof:Composition
- Year built:1973
- Building area:1,232 sq. ft.
- Lot area:0.23 Acres
- Lot Features:Corner Lot, Level
- Architectural Style:1 Story, Ranch
- Exterior Features:Fenced, Patio, RV Parking, Yard
- Levels:1 Story
Schools
- High school:Evergreen
- Middle school:Cascade
- Elementary school:Fircrest
Utilities
- Water:Public Water
- Sewer:Public Sewer
Finances and disclosures
- Price:$489,000
- Price per sq. ft.:$396.92
- Tax amount:$4,067 (2026)
Features and amenities
- Amenities:Vinyl Floors, Vinyl Frame Windows, Wall To Wall Carpet
- Smart home:Yes
Parking
- Total parking spaces:2
- Garage spaces:2
 All information provided is deemed reliable but is not guaranteed and should be independently verified. The content relating to real estate for sale on this web site comes in part from the IDX program of the RMLS of Portland Oregon. Real estate listings held by brokerage firms other than Better Homes and Gardens Real Estate Equinox are marked with the RMLS logo and detailed information about these properties includes the names of the listing brokers. Copyright 2026 RMLS, Portland, Oregon. Last updated: November 8, 2026
New listings near 12505 NE 9th St
- New
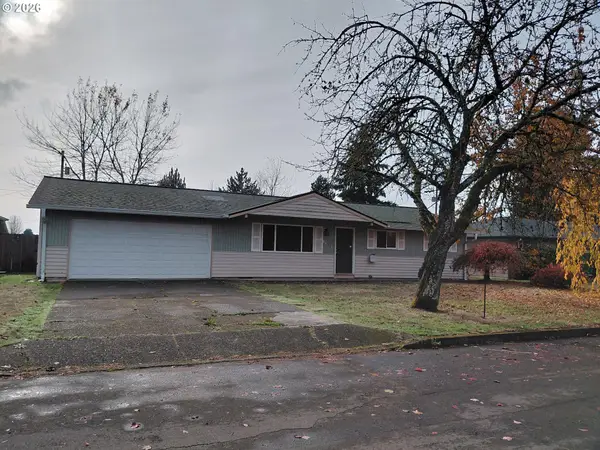 $415,000Active2 beds 1 baths1,040 sq. ft.
11901 NE 79th St, Vancouver, WA 98682
MLS# 375400398Listed by: WINDERMERE NORTHWEST LIVING - Open Sun, 10am to 5pmNew
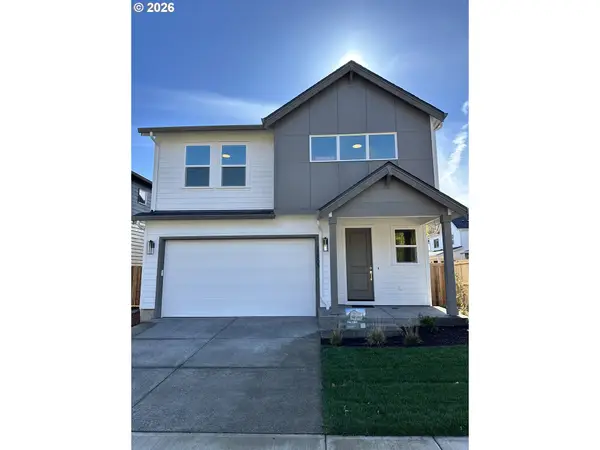 $626,253Active3 beds 3 baths2,184 sq. ft.
10722 NE 140th Ave #Lot 97, Vancouver, WA 98682
MLS# 128964449Listed by: SEKISUI HOUSE PNW, INC. - Open Sun, 10am to 5pmNew
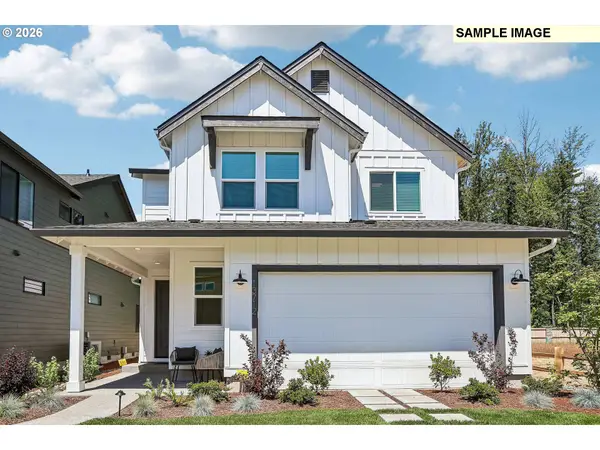 $599,960Active4 beds 3 baths1,987 sq. ft.
10707 NE 138th Ave #Lot 22, Vancouver, WA 98682
MLS# 362042070Listed by: SEKISUI HOUSE PNW, INC. - New
 $669,500Active5 beds 3 baths2,766 sq. ft.
3717 NE 100th Cir, Vancouver, WA 98686
MLS# 792537210Listed by: BERKSHIRE HATHAWAY HOMESERVICES NW REAL ESTATE - New
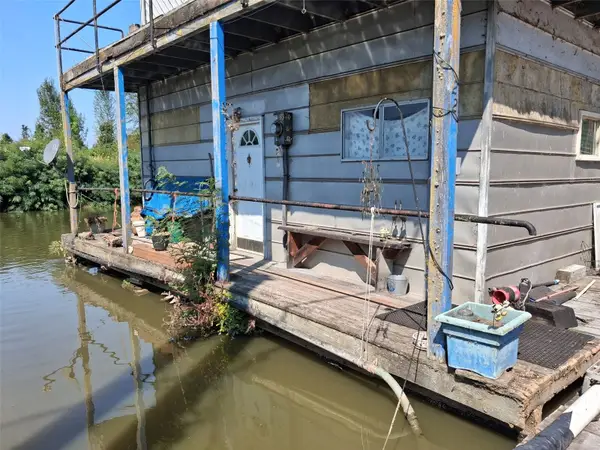 $100,000Active1 beds 1 baths1,012 sq. ft.
4911 NW 122nd Street, Vancouver, WA 98685
MLS# 2602122Listed by: WILLIAM E. JOHNSON - New
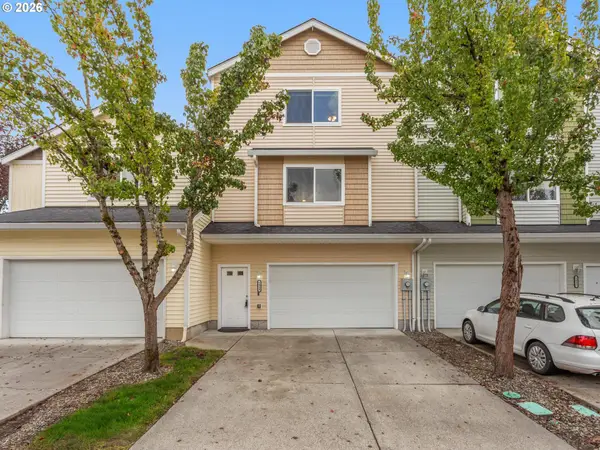 $360,000Active3 beds 3 baths2,020 sq. ft.
1819 NE 89th Cir, Vancouver, WA 98665
MLS# 116464449Listed by: BERKSHIRE HATHAWAY HOMESERVICES NW REAL ESTATE - New
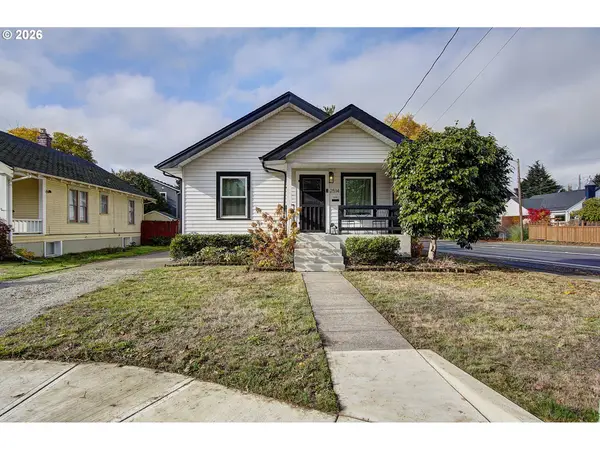 $479,900Active3 beds 2 baths1,664 sq. ft.
2514 Franklin St, Vancouver, WA 98660
MLS# 606474180Listed by: KELLER WILLIAMS REALTY - New
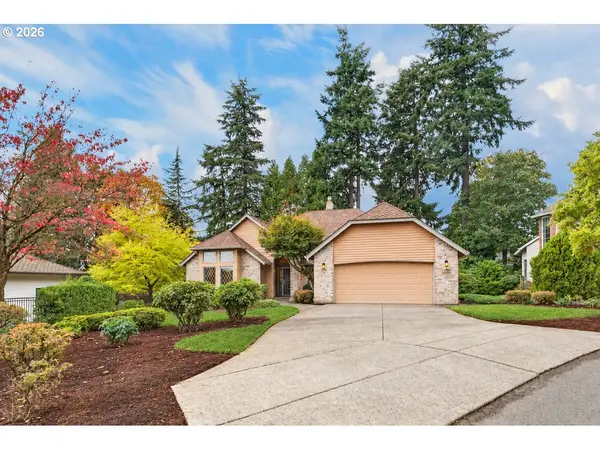 $790,000Active4 beds 2 baths2,313 sq. ft.
2100 SE 99th Ct, Vancouver, WA 98664
MLS# 659288874Listed by: WINDERMERE NORTHWEST LIVING - New
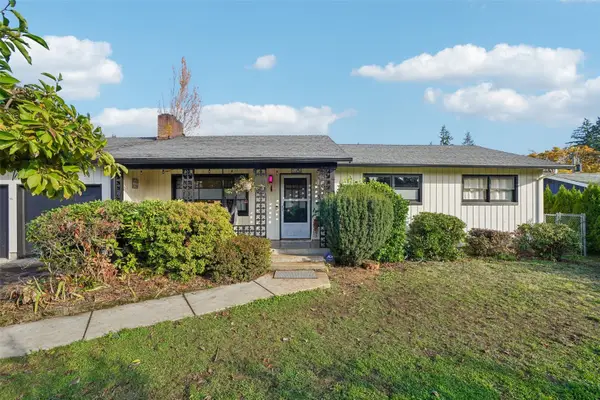 $505,000Active3 beds 2 baths1,232 sq. ft.
711 SE 101st Avenue, Vancouver, WA 98664
MLS# 2601894Listed by: REDFIN - New
 $379,000Active2 beds 1 baths1,072 sq. ft.
2412 Harney St, Vancouver, WA 98660
MLS# 710492801Listed by: PARKER BRENNAN REAL ESTATE


Protect your home and budget from life's surprises with an Assurant Home Warranty, backed by a partner that supports you through every step of homeownership. Explore Plans.
© 2026 Better Homes and Gardens Real Estate LLC. An Anywhere Real Estate company. All rights reserved. Better Homes and Gardens® Real Estate is a registered trademark owned by Meredith Operations Corporation, licensed to Better Homes and Gardens Real Estate LLC and used with permission. Better Homes and Gardens Real Estate LLC fully supports the principles of the Fair Housing Act and the Equal Opportunity Act. Listing information is deemed reliable but is not guaranteed accurate.
Each office is independently owned and operated.
Any services or products provided by third parties are not provided by, affiliated with or related to Better Homes and Gardens Real Estate LLC, or its affiliated companies.