
12602 NE 12th Way, Vancouver, WA 98684
Local realty services provided by:Better Homes and Gardens Real Estate Equinox
12602 NE 12th Way,Vancouver, WA 98684
$699,900
- 3 Beds
- 2 Baths
- - sq. ft.
- Single family
- Sold
Listed by: joshua thomas, brittny doolittle
Office: handris realty company360-695-9292
MLS#:287703376
Source:PORTLAND
Sorry, we are unable to map this address
Price summary
- Price:$699,900
- Monthly HOA dues:$23.33
About this home
Custom-built and impeccably maintained by its original owner, this exceptional single-level home was originally selected as the builders model home in the sought-after Crown Estates neighborhood. Just under 2,000 sq ft, this 3 bedroom, 2 bath home has a thoughtfully designed floorplan that combines timeless craftsmanship with modern comfort. Warm hardwood floors, soaring ceilings, custom street of dreams quality cabinetry, granite countertops, architectural archways, and extensive built-ins create a welcoming and refined living experience. The spacious great room serves as the heart of the home, featuring a striking stone fireplace, custom entertainment center, surround sound, and abundant natural light. The adjoining kitchen is designed for both everyday living and entertaining, offering a large island, pantry, gas range, newer appliances, and generous workspace. The private primary suite provides a relaxing retreat with a spa-like bath featuring dual vanities, a tiled walk-in shower, jetted soaking tub, and a walk-in closet. Thoughtful upgrades throughout include Hunter Douglas blinds, UV-coated privacy windows, sound-dampening insulation, central vacuum plumbing, upgraded electrical, air conditioning, insta-hot, 50-gallon gas water heater, and a whole-house Water Doctor filtration system with silica filter. Outdoor living is equally impressive on the beautifully landscaped and low-maintenance .14-acre lot, featuring a covered patio, exposed aggregate hardscaping, drip irrigation system, and multiple spaces designed for entertaining or quiet relaxation. A fully finished and insulated outbuilding complete with heat, electricity, and 220V capability offers endless possibilities as a workshop, hobby room, studio, or additional storage. This move-in-ready custom home reflects true pride of ownership....
Contact an agent
Home facts
- Year built:2012
- Listing ID #:287703376
- Added:47 day(s) ago
- Updated:July 23, 2026 at 06:10 AM
Rooms and interior
- Bedrooms:3
- Total bathrooms:2
- Full bathrooms:2
- Bathrooms Description:Jetted Tub, Soaking Tub
- Kitchen Description:Convection Oven, Dishwasher, Disposal, Free Standing Gas Range, Free Standing Refrigerator, Granite, Instant Hot Water, Island, Microwave, Pantry, Plumbed For Icemaker, Range Hood, Stainless Steel Appliance, Tile, Water Purifier
- Basement Description:Crawl Space
Heating and cooling
- Cooling:Central Air
- Heating:Forced Air
Structure and exterior
- Roof:Composition
- Year built:2012
- Lot Features:Level
- Architectural Style:1 Story, Ranch
- Exterior Features:Covered Patio, Fenced, Garden, Porch, Private Road, Raised Beds, Sprinkler, Tool Shed, Workshop, Yard
- Levels:1 Story
Schools
- High school:Evergreen
- Middle school:Cascade
- Elementary school:Fircrest
Utilities
- Water:Public Water
- Sewer:Public Sewer
Finances and disclosures
- Price:$699,900
- Tax amount:$6,493 (2025)
Features and amenities
- Laundry features:Washer/Dryer
- Amenities:Ceiling Fan, Double Pane Window(s), Garage Door Opener, High Ceilings, High Speed Internet, Jetted Tub, Laundry, Plumbed for Central Vacuum, Sound System, Tile Floor, Vinyl Frame Windows, Wall To Wall Carpet, Water Purifier
Parking
- Total parking spaces:2
- Parking description:Driveway
- Garage spaces:2
 All information provided is deemed reliable but is not guaranteed and should be independently verified. The content relating to real estate for sale on this web site comes in part from the IDX program of the RMLS of Portland Oregon. Real estate listings held by brokerage firms other than Better Homes and Gardens Real Estate Equinox are marked with the RMLS logo and detailed information about these properties includes the names of the listing brokers. Copyright 2026 RMLS, Portland, Oregon. Last updated: July 23, 2026
New listings near 12602 NE 12th Way
- Open Sat, 1 to 3pmNew
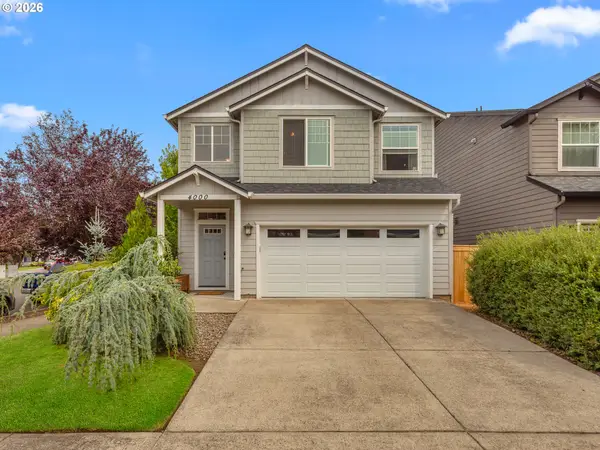 $499,000Active4 beds 3 baths2,019 sq. ft.
4000 NE 91st Cir, Vancouver, WA 98665
MLS# 605603975Listed by: BERKSHIRE HATHAWAY HOMESERVICES NW REAL ESTATE - Open Thu, 10am to 6pmNew
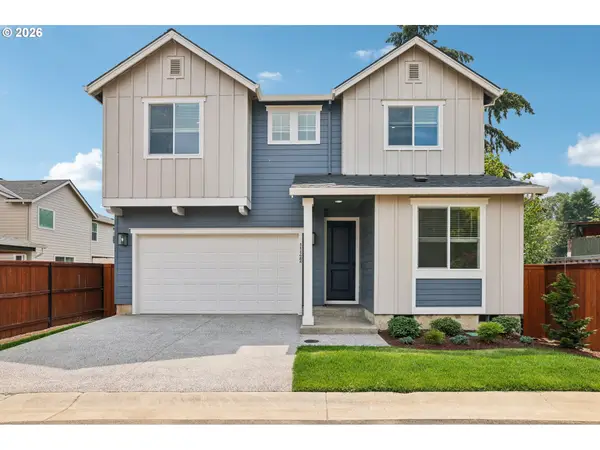 $674,960Active5 beds 3 baths2,920 sq. ft.
11122 NE 131st Ave, Vancouver, WA 98682
MLS# 445829533Listed by: SEKISUI HOUSE PNW, INC. - Open Thu, 11am to 6pmNew
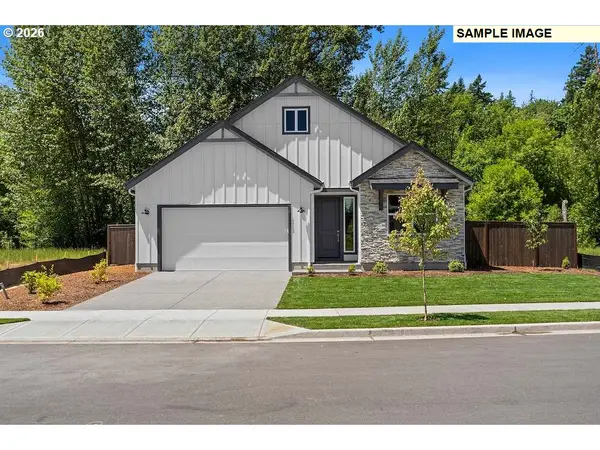 $591,760Active3 beds 2 baths1,656 sq. ft.
10711 NE 140th Ave #Lot 89, Vancouver, WA 98682
MLS# 505426523Listed by: SEKISUI HOUSE PNW, INC. - New
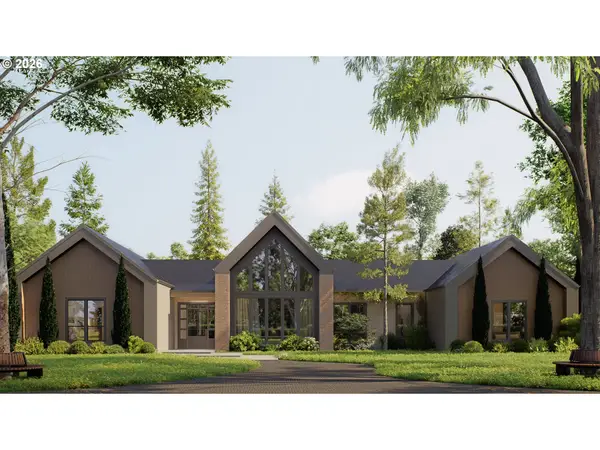 $2,525,000Active5 beds 5 baths3,945 sq. ft.
15820 NW 14 Ave, Vancouver, WA 98685
MLS# 128891196Listed by: WINDERMERE NORTHWEST LIVING - New
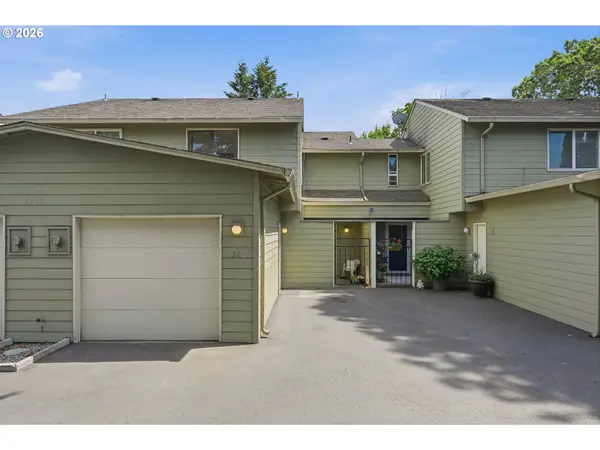 $330,000Active3 beds 3 baths1,574 sq. ft.
8708 NE Mason Dr #36, Vancouver, WA 98662
MLS# 291641341Listed by: BRANTLEY CHRISTIANSON REAL ESTATE - Open Sat, 12 to 2pmNew
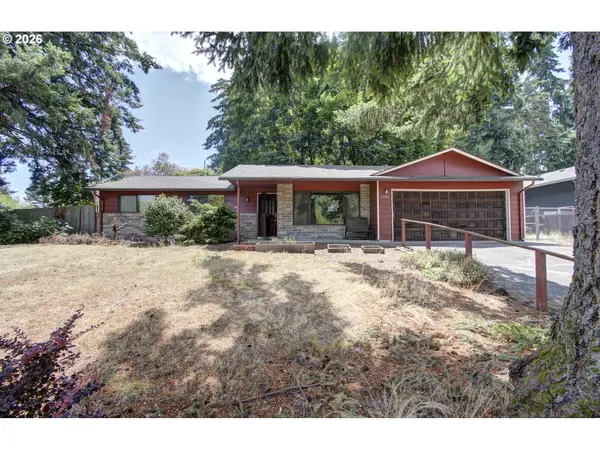 $449,900Active3 beds 2 baths1,504 sq. ft.
11709 NE 7th St, Vancouver, WA 98684
MLS# 713580035Listed by: PREMIERE PROPERTY GROUP LLC - New
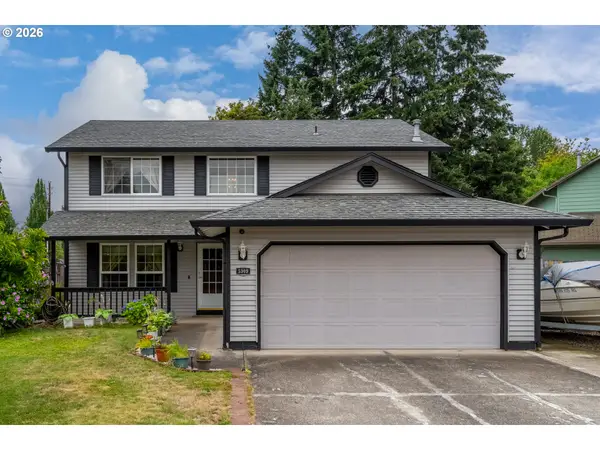 $649,000Active4 beds 3 baths1,889 sq. ft.
5309 NE 100th Cir, Vancouver, WA 98686
MLS# 324869731Listed by: WINDERMERE NORTHWEST LIVING - New
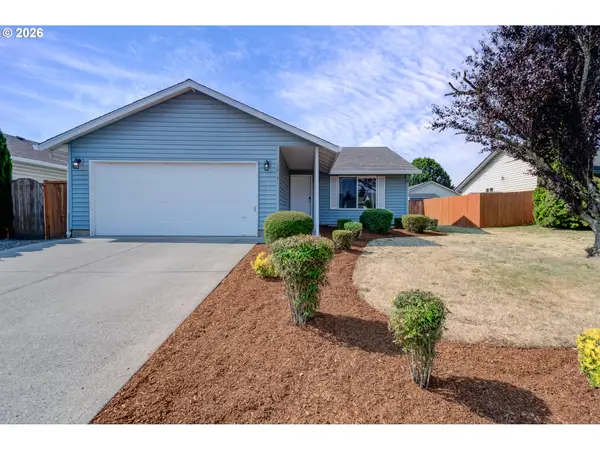 $425,000Active3 beds 2 baths1,096 sq. ft.
16911 NE 20th St, Vancouver, WA 98684
MLS# 592803694Listed by: WINDERMERE NORTHWEST LIVING - Open Sat, 12 to 3pmNew
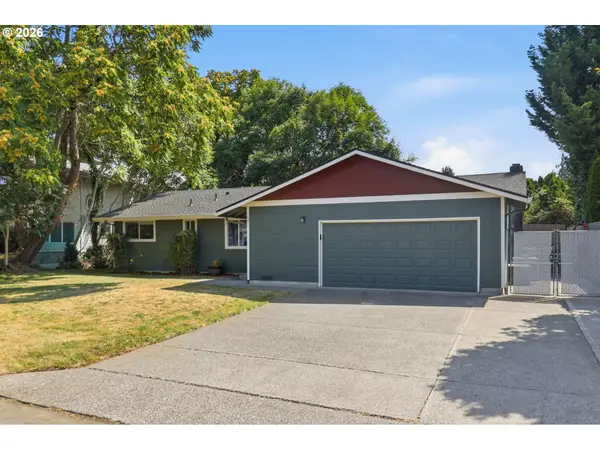 $520,000Active3 beds 2 baths1,535 sq. ft.
10011 NW 27th Ave, Vancouver, WA 98685
MLS# 705514316Listed by: KELLER WILLIAMS REALTY - New
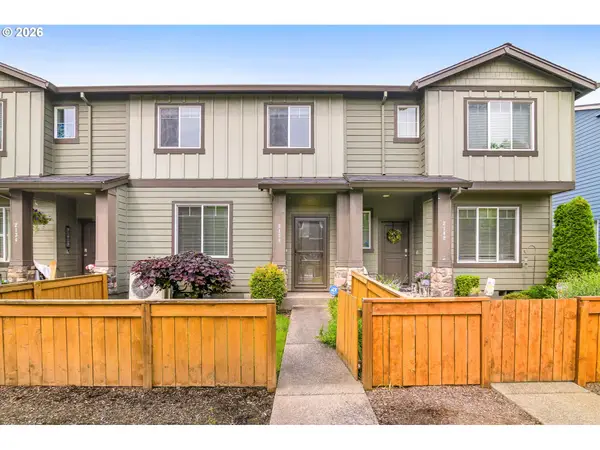 $360,000Active3 beds 3 baths1,446 sq. ft.
2138 NE Four Seasons Ln, Vancouver, WA 98684
MLS# 178295584Listed by: KELLER WILLIAMS PDX CENTRAL


Protect your home and budget from life's surprises with an Assurant Home Warranty, backed by a partner that supports you through every step of homeownership. Explore Plans.
© 2026 Better Homes and Gardens Real Estate LLC. An Anywhere Real Estate company. All rights reserved. Better Homes and Gardens® Real Estate is a registered trademark owned by Meredith Operations Corporation, licensed to Better Homes and Gardens Real Estate LLC and used with permission. Better Homes and Gardens Real Estate LLC fully supports the principles of the Fair Housing Act and the Equal Opportunity Act. Listing information is deemed reliable but is not guaranteed accurate.
Each office is independently owned and operated.
Any services or products provided by third parties are not provided by, affiliated with or related to Better Homes and Gardens Real Estate LLC, or its affiliated companies.