
13013 NE 91st Cir, Vancouver, WA 98682
Local realty services provided by:Better Homes and Gardens Real Estate Realty Partners
13013 NE 91st Cir,Vancouver, WA 98682
$624,900
- 4 Beds
- 3 Baths
- 2,448 sq. ft.
- Single family
- Active
Listed by: oksana berezhnoy
Office: keller williams realty360-693-3336
MLS#:449651779
Source:PORTLAND
Price summary
- Price:$624,900
- Price per sq. ft.:$255.27
About this home
Space, privacy, and exceptional parking on nearly a quarter acre! Tucked away on a quiet cul-de-sac, this beautifully updated and well-maintained 2,448-square-foot home features four bedrooms, 2.5 bathrooms, and an expansive loft/bonus room with custom built-ins. Formal living and dining rooms complement an inviting great room that opens to the kitchen with stainless steel appliances, a pantry, water filtration system, and generous workspace. The spacious primary suite offers dual closets, granite bathroom counters, double sinks, and a large tiled soaking tub. Enjoy outdoor entertaining on the oversized cedar deck with pergola overlooking a private, fully fenced backyard with apple, plum, sweet cherry, and fig trees. A tool shed and additional outdoor storage keep essentials tucked away. Bring your boat, trailer, or RV—the expansive driveway accommodates approximately 6–8 vehicles, and a 12-foot rear gate provides access to additional parking. Recent upgrades include a new HVAC system and 50-gallon water heater. From the flexible living spaces to the generous yard and parking, this home offers room for the way you live!...
Contact an agent
Home facts
- Year built:1996
- Listing ID #:449651779
- Added:75 day(s) ago
- Updated:September 24, 2026 at 04:25 PM
Rooms and interior
- Bedrooms:4
- Total bathrooms:3
- Full bathrooms:2
- Half bathrooms:1
- Kitchen Description:Dishwasher, Disposal, Free Standing Gas Range, Free Standing Refrigerator, Gas Appliances, Granite, Island, Microwave, Pantry, Plumbed For Icemaker, Stainless Steel Appliance
- Basement Description:Crawl Space
- Living area:2,448 sq. ft.
Heating and cooling
- Cooling:Central Air
- Heating:Forced Air
Structure and exterior
- Roof:Composition
- Year built:1996
- Building area:2,448 sq. ft.
- Lot area:0.23 Acres
- Lot Features:Level
- Architectural Style:2 Story, Traditional
- Exterior Features:Deck, Fenced, Garden, Porch, RV Parking, Raised Beds, Tool Shed, Yard
- Levels:2 Stories
Schools
- High school:Heritage
- Middle school:Frontier
- Elementary school:Sifton
Utilities
- Water:Public Water
- Sewer:Public Sewer
Finances and disclosures
- Price:$624,900
- Price per sq. ft.:$255.27
- Tax amount:$5,692 (2025)
Features and amenities
- Laundry features:Washer/Dryer
- Amenities:Garage Door Opener, Laminate Flooring, Laundry, Vinyl Frame Windows, Wall To Wall Carpet
Parking
- Total parking spaces:2
- Parking description:Driveway, RV Access Parking
- Garage spaces:2
 All information provided is deemed reliable but is not guaranteed and should be independently verified. The content relating to real estate for sale on this web site comes in part from the IDX program of the RMLS of Portland Oregon. Real estate listings held by brokerage firms other than Better Homes and Gardens Real Estate Realty Partners are marked with the RMLS logo and detailed information about these properties includes the names of the listing brokers. Copyright 2026 RMLS, Portland, Oregon. Last updated: September 24, 2026
New listings near 13013 NE 91st Cir
- New
 $459,999Active3 beds 2 baths1,664 sq. ft.
3119 NE 127th Ave, Vancouver, WA 98660
MLS# 539979260Listed by: REAL ESTATE PERFORMANCE GROUP LLC - New
 $374,900Active2 beds 2 baths1,140 sq. ft.
2314 SE Baypoint Dr #88, Vancouver, WA 98683
MLS# 488822298Listed by: FAIRWAY VILLAGE REALTY, LLC - New
 $525,000Active-- beds -- baths1,900 sq. ft.
1507 E 32nd St, Vancouver, WA 98663
MLS# 706792223Listed by: KELLER WILLIAMS REALTY - New
 $479,000Active3 beds 3 baths1,542 sq. ft.
8506 NE 158th Avenue, Vancouver, WA 98682
MLS# 2586808Listed by: DISCOVER NW REALTY GROUP - New
 $774,500Active4 beds 3 baths3,190 sq. ft.
13618 NW 17th Pl, Vancouver, WA 98685
MLS# 641874613Listed by: PREMIERE PROPERTY GROUP, LLC - New
 $949,900Active4 beds 3 baths2,504 sq. ft.
9819 NE 138th Ct, Vancouver, WA 98682
MLS# 124545465Listed by: KELLER WILLIAMS REALTY - New
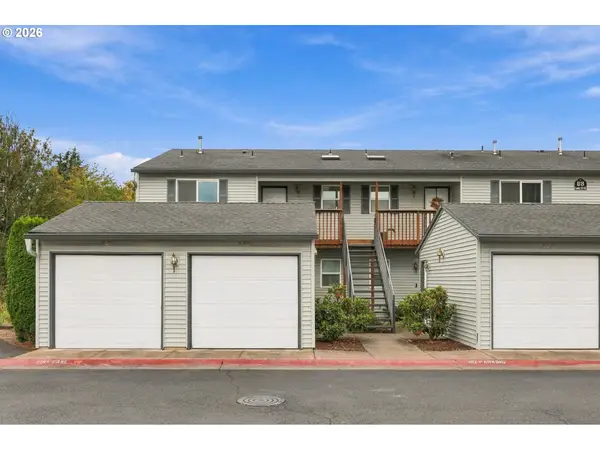 $219,000Active2 beds 2 baths905 sq. ft.
4000 NE 109th Ave #B142, Vancouver, WA 98682
MLS# 527527831Listed by: KELLER WILLIAMS REALTY - New
 $1,145,000Active5 beds 5 baths4,113 sq. ft.
13315 NW 36th Ave, Vancouver, WA 98685
MLS# 541962020Listed by: FBR REALTY, INC. - New
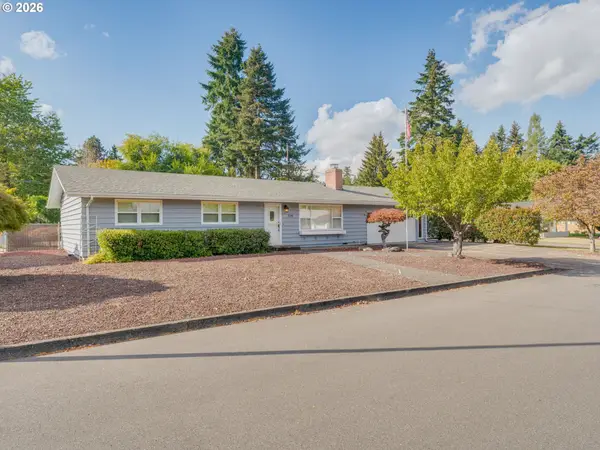 $430,000Active3 beds 2 baths1,400 sq. ft.
714 Dayton Ave, Vancouver, WA 98664
MLS# 780715474Listed by: BERKSHIRE HATHAWAY HOMESERVICES NW REAL ESTATE - New
 $545,000Active3 beds 3 baths2,152 sq. ft.
16412 NE 66th Way, Vancouver, WA 98682
MLS# 128006218Listed by: CALL IT CLOSED INTERNATIONAL REALTY


Protect your home and budget from life's surprises with an Assurant Home Warranty, backed by a partner that supports you through every step of homeownership. Explore Plans.
© 2026 Better Homes and Gardens Real Estate LLC. An Anywhere Real Estate company. All rights reserved. Better Homes and Gardens® Real Estate is a registered trademark owned by Meredith Operations Corporation, licensed to Better Homes and Gardens Real Estate LLC and used with permission. Better Homes and Gardens Real Estate LLC fully supports the principles of the Fair Housing Act and the Equal Opportunity Act. Listing information is deemed reliable but is not guaranteed accurate.
Each office is independently owned and operated.
Any services or products provided by third parties are not provided by, affiliated with or related to Better Homes and Gardens Real Estate LLC, or its affiliated companies.