
13410 NW Indian Spring Dr, Vancouver, WA 98685
Local realty services provided by:Better Homes and Gardens Real Estate Equinox
Listed by: suzi dumas
Office: keller williams realty360-693-3336
MLS#:100884569
Source:PORTLAND
Price summary
- Price:$450,000
- Price per sq. ft.:$322.35
- Monthly HOA dues:$115
About this home
Thoughtfully updated and ready to impress. This single-story stunner in Indian Springs Village has had the big-ticket items handled — inside and out — so you can focus on LIVING and ENJOYING LIFE! Luxury vinyl plank flows through every room like it's auditioning for a flooring commercial, and the great room's sliding doors erase the line between "inside" and "outside" entirely. The kitchen is the real showstopper: quartz counters, stainless appliances, and double ovens — because one oven is for amateurs. Eat-bar for weeknights, formal dining room for the nights you actually use the good napkins. The primary suite brings a walk-in tile shower, closet organizers, plus a second storage closet for all the stuff you swore you'd downsize, and enough peace and quiet to forget the other two bedrooms exist (they're great too, promise — updated bath and all! Slide open the doors to a fenced patio built for morning coffee or evening everything-else. Set on a mature, tree-lined corner lot, you're minutes from Legacy Salmon Creek Hospital, Trader Joe's, and Pinecrest Golf Course — commuter routes included, traffic sympathy not. The HOA conveniently handles your front yard, the community gardens, green spaces, and access to the basketball and tennis courts, so your weekends stay yours. This one's ready. Are you?...
Contact an agent
Home facts
- Year built:1988
- Subdivision & Development:INDIAN SPRING VILLAGE
- Listing ID #:100884569
- Added:47 day(s) ago
- Updated:August 26, 2026 at 08:13 AM
Rooms and interior
- Bedrooms:3
- Total bathrooms:2
- Full bathrooms:2
- Kitchen Description:Built In Refrigerator, Convection Oven, Dishwasher, Disposal, Double Oven, Free Standing Range, Free Standing Refrigerator, Microwave, Pantry, Plumbed For Icemaker, Quartz, Stainless Steel Appliance
- Living area:1,396 sq. ft.
Heating and cooling
- Cooling:Heat Pump
- Heating:Heat Pump
Structure and exterior
- Roof:Tile
- Year built:1988
- Building area:1,396 sq. ft.
- Lot area:0.1 Acres
- Lot Features:Corner Lot, Green Belt, Level
- Architectural Style:1 Story, Mid Century Modern
- Exterior Features:Basketball Court, Patio, Sprinkler, Yard
- Foundation Description:Slab
- Levels:1 Story
Schools
- High school:Skyview
- Middle school:Alki
- Elementary school:Chinook
Utilities
- Water:Public Water
- Sewer:Public Sewer
Finances and disclosures
- Price:$450,000
- Price per sq. ft.:$322.35
- Tax amount:$4,715 (2026)
Features and amenities
- Laundry features:Washer/Dryer
- Amenities:Double Pane Window(s), Garage Door Opener, Laundry, Vinyl Frame Windows
Parking
- Total parking spaces:2
- Parking description:Driveway
- Garage spaces:2
 All information provided is deemed reliable but is not guaranteed and should be independently verified. The content relating to real estate for sale on this web site comes in part from the IDX program of the RMLS of Portland Oregon. Real estate listings held by brokerage firms other than Better Homes and Gardens Real Estate Equinox are marked with the RMLS logo and detailed information about these properties includes the names of the listing brokers. Copyright 2026 RMLS, Portland, Oregon. Last updated: August 26, 2026
New listings near 13410 NW Indian Spring Dr
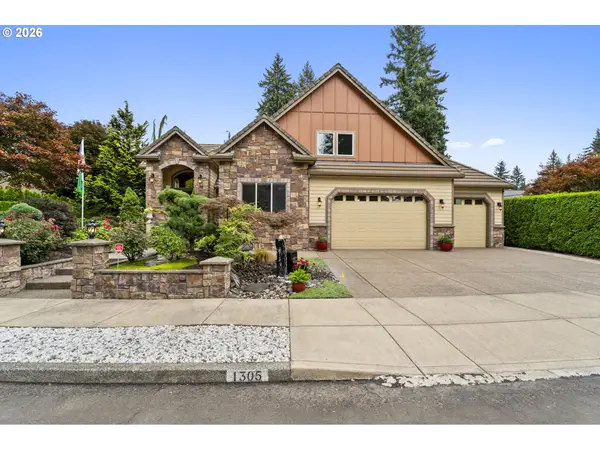 $1,190,000Active5 beds 4 baths3,895 sq. ft.
1305 NE 148th Pl, Vancouver, WA 98684
MLS# 309988667Listed by: WINDERMERE NORTHWEST LIVING- New
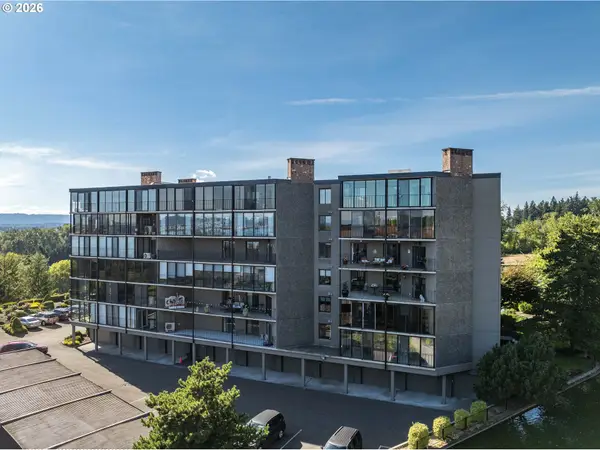 $434,900Active2 beds 2 baths1,254 sq. ft.
5545 E Evergreen Blvd #6404, Vancouver, WA 98661
MLS# 799086141Listed by: EXP REALTY LLC - New
 $839,900Active4 beds 3 baths2,409 sq. ft.
16807 NE 38th Ave, Vancouver, WA 98686
MLS# 458270916Listed by: WINDERMERE NORTHWEST LIVING - Open Sat, 11am to 1pmNew
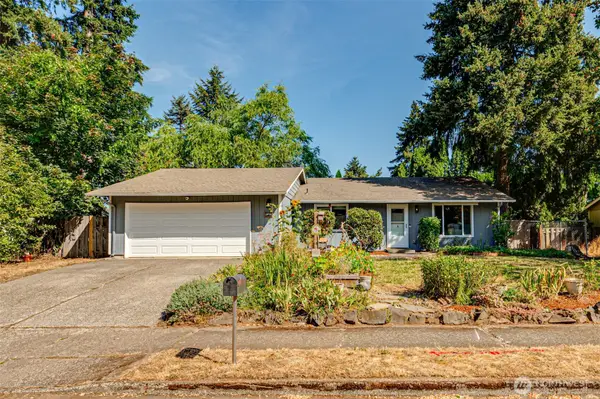 $449,900Active3 beds 2 baths1,352 sq. ft.
12710 NE 37th Street, Vancouver, WA 98682
MLS# 2573909Listed by: THE BORDAK GROUP, LLC - New
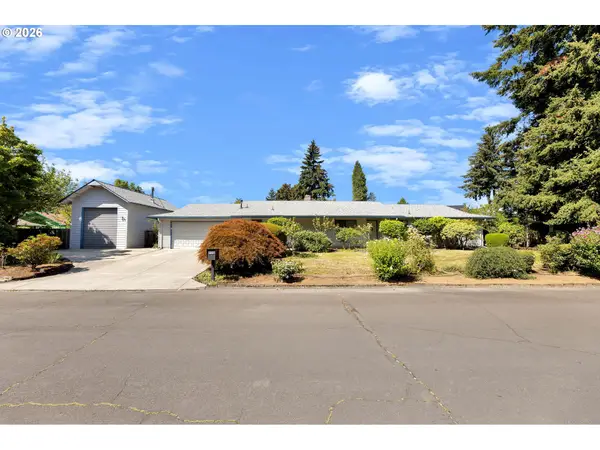 $625,000Active3 beds 2 baths1,780 sq. ft.
1602 NE 102nd Ave, Vancouver, WA 98664
MLS# 221397224Listed by: WINDERMERE NORTHWEST LIVING - New
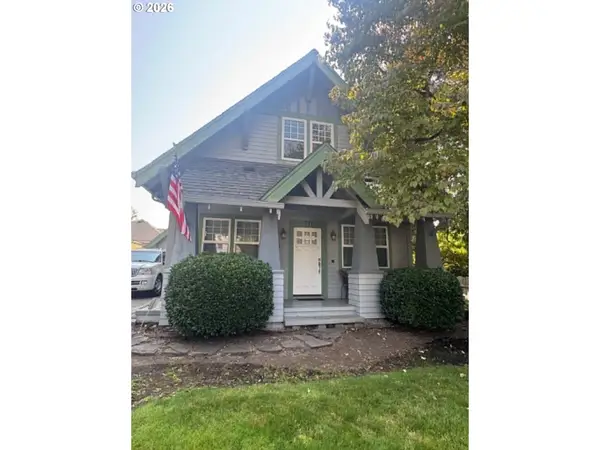 $595,000Active3 beds 2 baths1,772 sq. ft.
711 S St, Vancouver, WA 98661
MLS# 387448839Listed by: RICHARD BALLEW REALTY - New
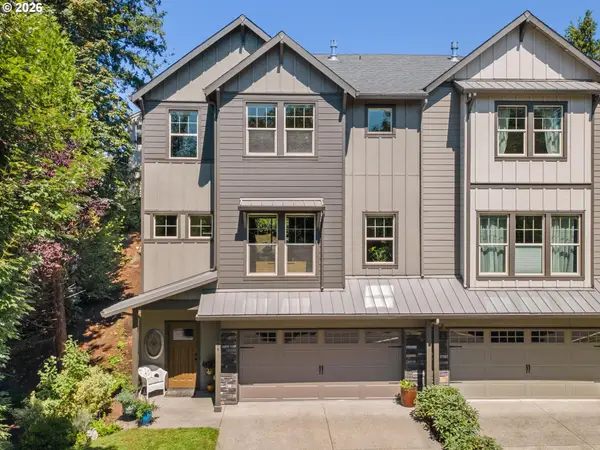 $569,500Active3 beds 3 baths2,100 sq. ft.
17904 SE 43rd St, Vancouver, WA 98683
MLS# 759194236Listed by: BERKSHIRE HATHAWAY HOMESERVICES NW REAL ESTATE - Open Sat, 1 to 3pmNew
 $550,000Active3 beds 3 baths1,798 sq. ft.
12714 NE 8th Ct, Vancouver, WA 98685
MLS# 206685714Listed by: KELLER WILLIAMS REALTY - Open Sat, 11am to 1pmNew
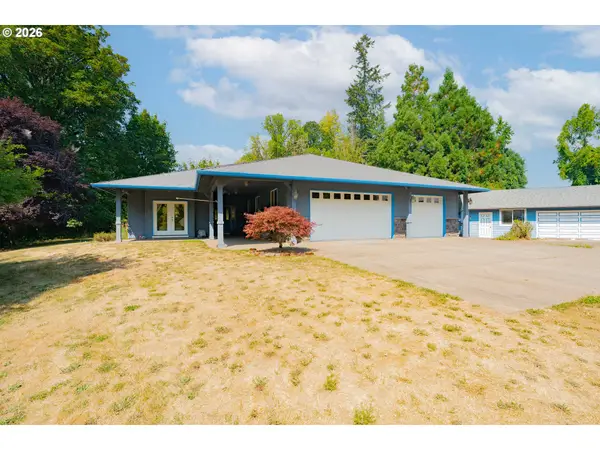 $925,000Active3 beds 2 baths2,172 sq. ft.
6012 NE Salmon Creek St, Vancouver, WA 98686
MLS# 779619065Listed by: KELLER WILLIAMS REALTY - New
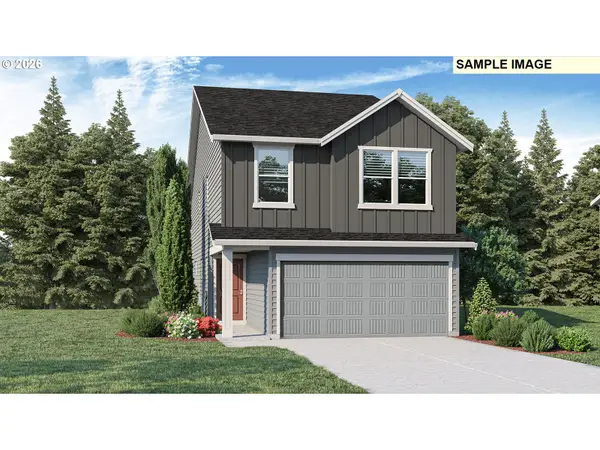 $559,995Active4 beds 3 baths1,929 sq. ft.
4920 NE 57th Cir, Vancouver, WA 98661
MLS# 201179237Listed by: D. R. HORTON


Protect your home and budget from life's surprises with an Assurant Home Warranty, backed by a partner that supports you through every step of homeownership. Explore Plans.
© 2026 Better Homes and Gardens Real Estate LLC. An Anywhere Real Estate company. All rights reserved. Better Homes and Gardens® Real Estate is a registered trademark owned by Meredith Operations Corporation, licensed to Better Homes and Gardens Real Estate LLC and used with permission. Better Homes and Gardens Real Estate LLC fully supports the principles of the Fair Housing Act and the Equal Opportunity Act. Listing information is deemed reliable but is not guaranteed accurate.
Each office is independently owned and operated.
Any services or products provided by third parties are not provided by, affiliated with or related to Better Homes and Gardens Real Estate LLC, or its affiliated companies.