
13809 NE 107th St, Vancouver, WA 98682
Local realty services provided by:Better Homes and Gardens Real Estate Equinox
13809 NE 107th St,Vancouver, WA 98682
$617,900
- 5 Beds
- 3 Baths
- 2,610 sq. ft.
- Single family
- Active
Listed by: matthew garvin
Office: lennar sales corp503-476-3846
MLS#:621228401
Source:PORTLAND
Price summary
- Price:$617,900
- Price per sq. ft.:$236.74
About this home
Welcome to Heartwood by Lennar Homes! This is your opportunity to own the beautiful Jasmine Model Home! This spacious two-story Farmhouse-style home offers five bedrooms, a versatile loft, and an attached two-car garage. The open-concept main floor features a spacious great room, dining area, and contemporary kitchen with a large center island, Alpine White cabinetry, white quartz countertops, and the Desert Sand interior design package. A main-floor bedroom and full bathroom provide flexibility for guests, a home office, or multigenerational living. Upstairs, four additional bedrooms and a spacious loft offer plenty of room to relax, work, or entertain. The primary suite features a private bathroom and generous walk-in closet. Interior finishes include luxury vinyl plank (LVP) flooring and luxury vinyl tile (LVT) in select areas. This former model home comes complete with thoughtful upgrades at no additional cost, including all appliances, refrigerator, washer and dryer, central air conditioning, window blinds, curtain rods and curtains, and a beautifully finished backyard with landscaping, fencing, and irrigation. Enjoy a move-in ready home with the added appeal of model-home finishes and features. Heartwood is conveniently located in Vancouver with easy access to shopping, dining, parks, and everyday amenities. Homesite #34 is the Jasmine Model Home and is now available for purchase. Pictures are of the actual home. Schedule your private tour today!...
Contact an agent
Home facts
- Year built:2026
- Subdivision & Development:HEARTWOOD
- Listing ID #:621228401
- Added:1 day(s) ago
- Updated:November 04, 2026 at 01:27 AM
Rooms and interior
- Bedrooms:5
- Total bathrooms:3
- Full bathrooms:3
- Bathrooms Description:Soaking Tub
- Kitchen Description:Dishwasher, Disposal, Free Standing Gas Range, Free Standing Range, Free Standing Refrigerator, Gas Appliances, Island, Microwave, Pantry, Plumbed For Icemaker, Quartz, Stainless Steel Appliance
- Basement Description:Crawl Space
- Living area:2,610 sq. ft.
Heating and cooling
- Cooling:Heat Pump
- Heating:Forced Air, Heat Pump
Structure and exterior
- Roof:Composition
- Year built:2026
- Building area:2,610 sq. ft.
- Lot Features:Commons, Corner Lot, Green Belt, Level
- Architectural Style:2 Story, Farmhouse
- Exterior Features:Covered Patio, Patio, Sprinkler, Yard
- Foundation Description:Concrete Perimeter, Pillar Post Pier
- Levels:2 Stories
Schools
- High school:Prairie
- Middle school:Laurin
- Elementary school:Maple Grove
Utilities
- Water:Public Water
- Sewer:Public Sewer
Finances and disclosures
- Price:$617,900
- Price per sq. ft.:$236.74
- Tax amount:$2,026 (2025)
Features and amenities
- Laundry features:Washer/Dryer
- Amenities:Double Pane Window(s), Garage Door Opener
Parking
- Total parking spaces:2
- Parking description:Driveway
- Garage spaces:2
 All information provided is deemed reliable but is not guaranteed and should be independently verified. The content relating to real estate for sale on this web site comes in part from the IDX program of the RMLS of Portland Oregon. Real estate listings held by brokerage firms other than Better Homes and Gardens Real Estate Equinox are marked with the RMLS logo and detailed information about these properties includes the names of the listing brokers. Copyright 2026 RMLS, Portland, Oregon. Last updated: November 4, 2026
New listings near 13809 NE 107th St
- New
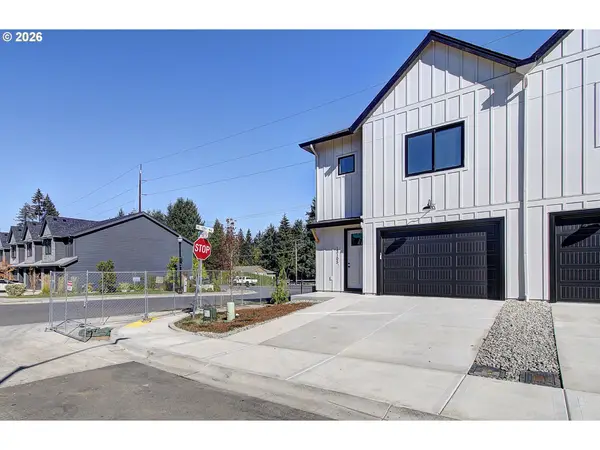 $398,000Active-- beds -- baths1,432 sq. ft.
7017 NE 131st Way, Vancouver, WA 98686
MLS# 265264756Listed by: KELLY RIGHT REAL ESTATE VANCOUVER - New
 $350,000Active3 beds 2 baths1,344 sq. ft.
14811 NE 2nd St, Vancouver, WA 98684
MLS# 627117139Listed by: INVEST WEST MANAGEMENT LLC. - New
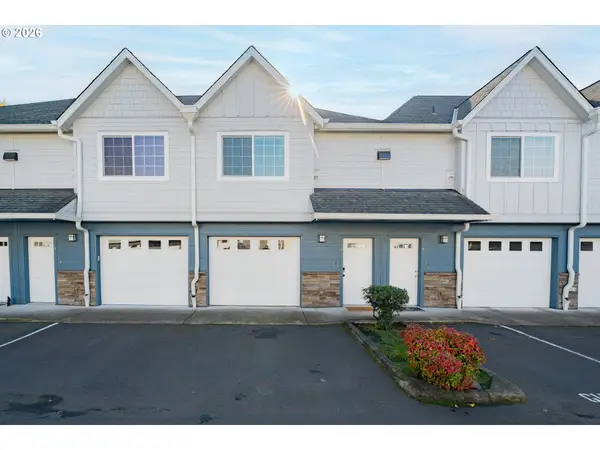 $299,000Active2 beds 3 baths1,186 sq. ft.
7610 NE 34th Ave #B6, Vancouver, WA 98665
MLS# 452887966Listed by: KNIPE REALTY ERA POWERED - New
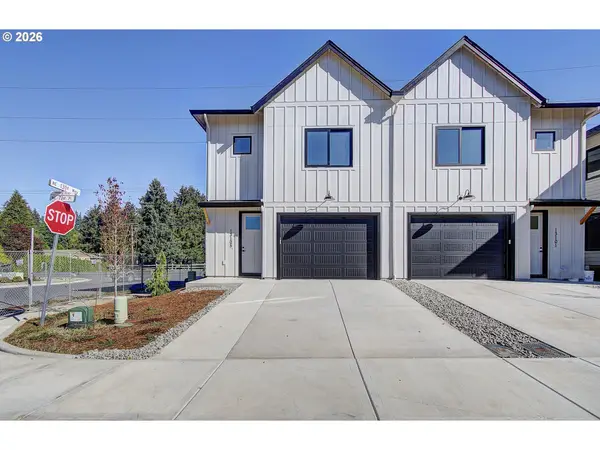 $388,000Active3 beds 3 baths1,154 sq. ft.
7110 NE 131st St, Vancouver, WA 98686
MLS# 211105493Listed by: KELLY RIGHT REAL ESTATE VANCOUVER - New
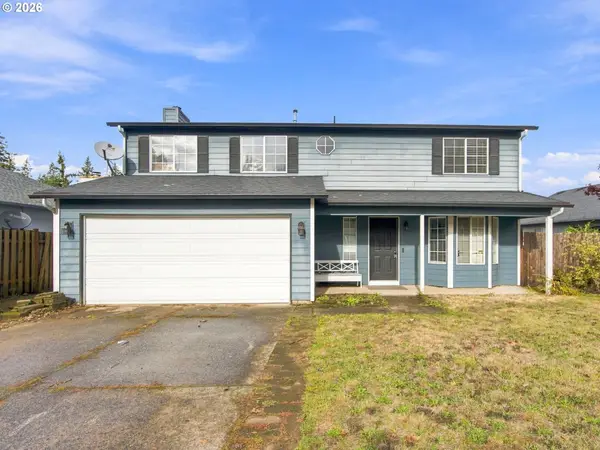 $429,999Active3 beds 3 baths2,058 sq. ft.
15302 NE 45th St, Vancouver, WA 98682
MLS# 515094543Listed by: PELLEGO PARTNERS LLC - Open Sat, 11am to 1pmNew
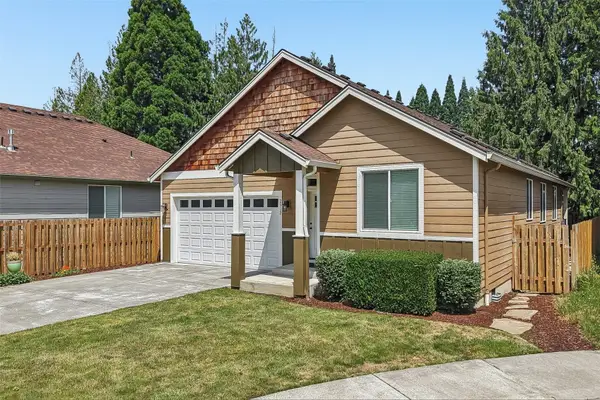 $530,000Active3 beds 2 baths1,695 sq. ft.
2512 NE 84th Circle, Vancouver, WA 98665
MLS# 2600423Listed by: REDFIN - New
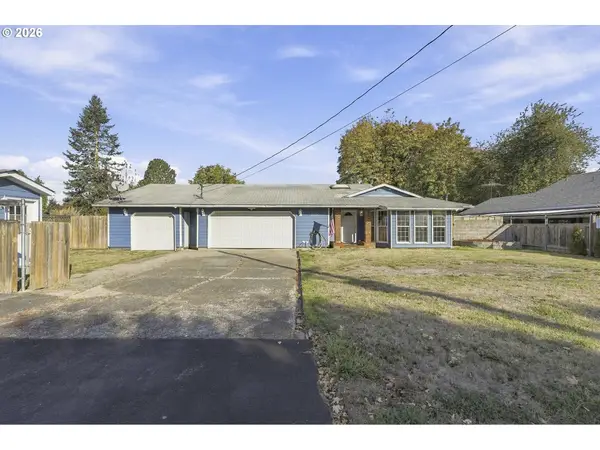 $470,000Active2 beds 2 baths2,104 sq. ft.
5608 NE 99th St, Vancouver, WA 98665
MLS# 113644988Listed by: DELAVAN REALTY - New
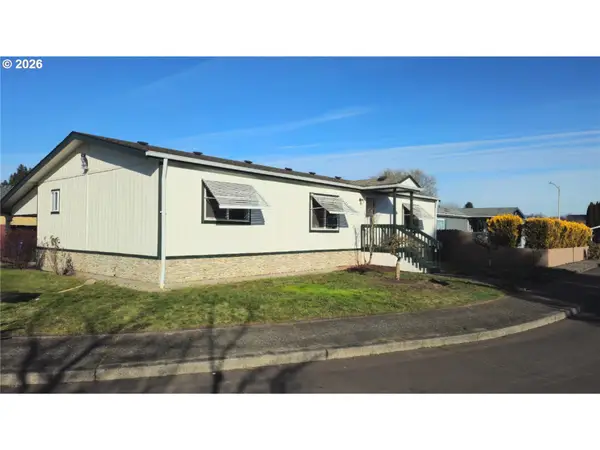 $115,000Active3 beds 2 baths1,404 sq. ft.
5309 NE 75th Ave, Vancouver, WA 98662
MLS# 403415138Listed by: REALTY ONE GROUP PACIFICA - Open Sat, 12 to 2pmNew
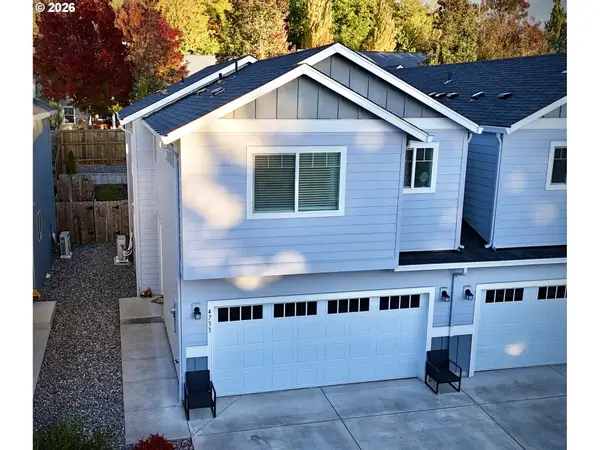 $449,000Active3 beds 3 baths1,553 sq. ft.
4733 NE 37th Ct, Vancouver, WA 98661
MLS# 778780965Listed by: MORE REALTY


Protect your home and budget from life's surprises with an Assurant Home Warranty, backed by a partner that supports you through every step of homeownership. Explore Plans.
© 2026 Better Homes and Gardens Real Estate LLC. An Anywhere Real Estate company. All rights reserved. Better Homes and Gardens® Real Estate is a registered trademark owned by Meredith Operations Corporation, licensed to Better Homes and Gardens Real Estate LLC and used with permission. Better Homes and Gardens Real Estate LLC fully supports the principles of the Fair Housing Act and the Equal Opportunity Act. Listing information is deemed reliable but is not guaranteed accurate.
Each office is independently owned and operated.
Any services or products provided by third parties are not provided by, affiliated with or related to Better Homes and Gardens Real Estate LLC, or its affiliated companies.