
13820 NW 10th Ct #E, Vancouver, WA 98685
Local realty services provided by:Better Homes and Gardens Real Estate Realty Partners
13820 NW 10th Ct #E,Vancouver, WA 98685
$375,000
- 2 Beds
- 2 Baths
- 1,244 sq. ft.
- Condominium
- Active
Upcoming open houses
- Sat, Oct 1002:00 pm - 04:00 pm
Listed by: nikki white
Office: knipe realty era powered360-567-0164
MLS#:368407076
Source:PORTLAND
Price summary
- Price:$375,000
- Price per sq. ft.:$301.45
- Monthly HOA dues:$538
About this home
Enjoy the ease of ONE-LEVEL LIVING in the established Edgetree Condominium community! This charming, well-cared-for home offers a comfortable, inviting layout with warm neutral tones and spaces designed for everyday living. The dining area provides a welcoming place to gather, while the spacious kitchen offers plenty of room for cooking and entertaining. A separate laundry room adds convenience and functionality. The community has recently undergone significant exterior improvements, including a NEW roof, NEW gutters, NEW exterior paint, and siding repairs or replacement as needed. Enjoy low-maintenance living in a convenient location close to shopping, dining, parks, and everyday essentials. A wonderful opportunity to enjoy easy living in a beautifully refreshed community!Seller to pay special assessment at closing with an acceptable offer.
Contact an agent
Home facts
- Year built:1989
- Subdivision & Development:EDGETREE CONDO
- Listing ID #:368407076
- Added:1 day(s) ago
- Updated:October 10, 2026 at 04:22 AM
Rooms and interior
- Bedrooms:2
- Total bathrooms:2
- Full bathrooms:2
- Kitchen Description:Built In Range, Dishwasher, Disposal, Free Standing Refrigerator, Granite, Microwave, Plumbed For Icemaker, Stainless Steel Appliance, Tile
- Living area:1,244 sq. ft.
Heating and cooling
- Cooling:Heat Pump
- Heating:Forced Air
Structure and exterior
- Roof:Tile
- Year built:1989
- Building area:1,244 sq. ft.
- Lot Features:Cul De Sac, Green Belt, Private, Trees
- Architectural Style:1 Story, Ranch
- Exterior Features:Deck, Patio, Porch, Yard
- Foundation Description:Slab
- Levels:1 Story
Schools
- High school:Skyview
- Middle school:Alki
- Elementary school:Chinook
Utilities
- Water:Public Water
- Sewer:Public Sewer
Finances and disclosures
- Price:$375,000
- Price per sq. ft.:$301.45
- Tax amount:$3,104 (2026)
Features and amenities
- Amenities:Ceiling Fan, Double Pane Window(s), Garage Door Opener, Laminate Flooring, Laundry, Tile Floor, Vaulted Ceiling, Vinyl Floors
- Pool features:Pool
Parking
- Total parking spaces:1
- Parking description:Driveway
- Garage spaces:1
 All information provided is deemed reliable but is not guaranteed and should be independently verified. The content relating to real estate for sale on this web site comes in part from the IDX program of the RMLS of Portland Oregon. Real estate listings held by brokerage firms other than Better Homes and Gardens Real Estate Realty Partners are marked with the RMLS logo and detailed information about these properties includes the names of the listing brokers. Copyright 2026 RMLS, Portland, Oregon. Last updated: October 10, 2026
New listings near 13820 NW 10th Ct #E
- Coming Soon
 $399,950First Look2 beds 1 baths2,016 sq. ft.
2320 E 25th Street, Vancouver, WA 98661
MLS# 2590518Listed by: JOHN L. SCOTT, INC. - Coming Soon
 $849,999First Look3 beds 3 baths2,532 sq. ft.
8008 NE 172nd Avenue, Vancouver, WA 98682
MLS# 2587379Listed by: EXP REALTY - Coming Soon
 $155,000First Look3 beds 2 baths1,296 sq. ft.
16500 SE 1st #169, Vancouver, WA 98684
MLS# 2587474Listed by: JOHN L. SCOTT, INC. - New
 $799,900Active4 beds 4 baths3,368 sq. ft.
603 NE 171st Ave, Vancouver, WA 98684
MLS# 190558904Listed by: MAL & SEITZ - Open Sat, 2 to 4pmNew
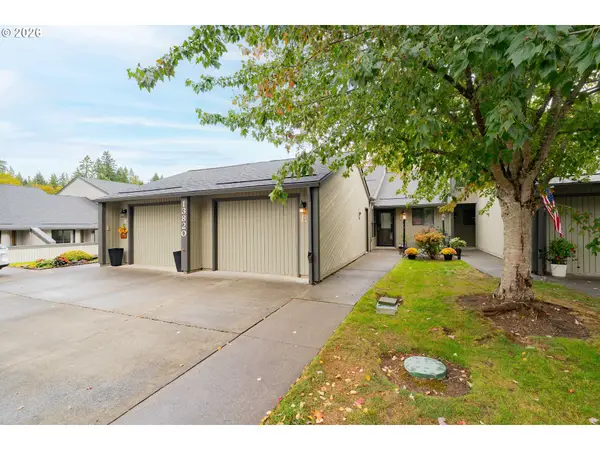 $375,000Active2 beds 2 baths1,244 sq. ft.
13820 NW 10th Ct #E, Vancouver, WA 98685
MLS# 368407076Listed by: KNIPE REALTY ERA POWERED - New
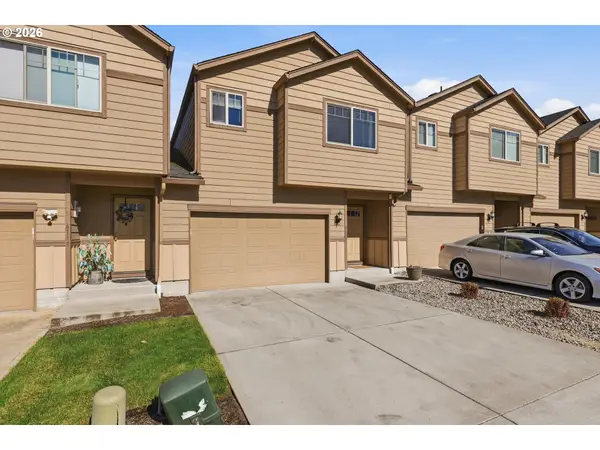 $434,900Active3 beds 3 baths1,667 sq. ft.
6117 NE 70th Ct, Vancouver, WA 98661
MLS# 390773976Listed by: REAL BROKER LLC - Open Sat, 12:30 to 2pmNew
 $674,900Active4 beds 3 baths1,891 sq. ft.
9500 NE 170th Ct, Vancouver, WA 98682
MLS# 578015133Listed by: REALTY ONE GROUP PRESTIGE - Open Sat, 12:30 to 2pmNew
 $589,000Active3 beds 2 baths1,469 sq. ft.
9504 NE 170th Ct, Vancouver, WA 98682
MLS# 125202583Listed by: REALTY ONE GROUP PRESTIGE - Open Sat, 12:30 to 2pmNew
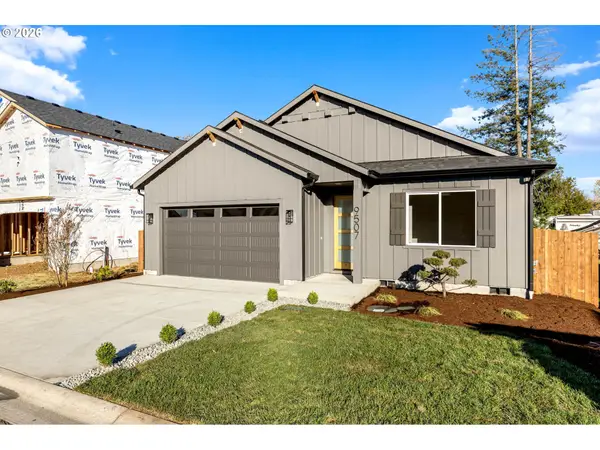 $589,000Active3 beds 2 baths1,486 sq. ft.
9507 NE 170th Ct, Vancouver, WA 98682
MLS# 340213770Listed by: REALTY ONE GROUP PRESTIGE - New
 $677,985Active4 beds 3 baths2,580 sq. ft.
18311 NE 17th St, Vancouver, WA 98684
MLS# 754291158Listed by: SEKISUI HOUSE PNW, INC.


Protect your home and budget from life's surprises with an Assurant Home Warranty, backed by a partner that supports you through every step of homeownership. Explore Plans.
© 2026 Better Homes and Gardens Real Estate LLC. An Anywhere Real Estate company. All rights reserved. Better Homes and Gardens® Real Estate is a registered trademark owned by Meredith Operations Corporation, licensed to Better Homes and Gardens Real Estate LLC and used with permission. Better Homes and Gardens Real Estate LLC fully supports the principles of the Fair Housing Act and the Equal Opportunity Act. Listing information is deemed reliable but is not guaranteed accurate.
Each office is independently owned and operated.
Any services or products provided by third parties are not provided by, affiliated with or related to Better Homes and Gardens Real Estate LLC, or its affiliated companies.