
14007 NE 109th Way #Lot 83, Vancouver, WA 98682
Local realty services provided by:Better Homes and Gardens Real Estate Realty Partners
14007 NE 109th Way #Lot 83,Vancouver, WA 98682
$639,210
- 3 Beds
- 3 Baths
- 2,299 sq. ft.
- Single family
- Active
Upcoming open houses
- Wed, Oct 2111:00 am - 06:00 pm
- Thu, Oct 2211:00 am - 06:00 pm
- Fri, Oct 2311:00 am - 06:00 pm
Listed by: jennifer brown, kris vanderpool
Office: sekisui house pnw, inc.360-892-0514
MLS#:446879021
Source:PORTLAND
Price summary
- Price:$639,210
- Price per sq. ft.:$278.04
- Monthly HOA dues:$79
About this home
BELOW MARKET RATES AVAILABLE on this beautiful 2299 Floor Plan on a great corner lot. If you are looking for a space that is flooded with natural light, look no further. From the foyer to the great room, this home is open and bright. The Gourmet kitchen has quartz countertops, full backsplash, a gas range, built in microwave and oven plus a huge island that overlooks the living room all the way to the backyard. This home includes a gas fireplace, 9-foot ceilings and 8ft doors on the main level. Retreat upstairs to your spacious primary suite with coffered ceilings, a walk-in closet, walk in shower and soaking tub. 3 more bedrooms, secondary bath with double sinks and separate room for shower and toilet, large laundry room and loft round off the upstairs. Home includes energy efficient heat pump with cooling system, triple-pane windows and a fully fenced yard. Enjoy hassle-free living with front yard landscaping and maintenance included. Sample images are provided—all finishes and colors may vary. Other Homes available....
Contact an agent
Home facts
- Year built:2026
- Subdivision & Development:HEARTWOOD
- Listing ID #:446879021
- Added:2 day(s) ago
- Updated:October 21, 2026 at 03:25 AM
Rooms and interior
- Bedrooms:3
- Total bathrooms:3
- Full bathrooms:2
- Half bathrooms:1
- Bathrooms Description:Soaking Tub
- Kitchen Description:Built In Range, Cooktop, Dishwasher, Gas Appliances, Island, Microwave, Pantry, Plumbed For Icemaker, Quartz, Stainless Steel Appliance
- Basement Description:Crawl Space
- Living area:2,299 sq. ft.
Heating and cooling
- Cooling:Heat Pump
- Heating:ENERGY STAR Qualified Equipment, Forced Air 90+, Heat Pump
Structure and exterior
- Roof:Composition
- Year built:2026
- Building area:2,299 sq. ft.
- Lot Features:Corner Lot, Level
- Architectural Style:2 Story, Farmhouse
- Exterior Features:Covered Patio, Fenced, Sprinkler, Yard
- Foundation Description:Concrete Perimeter, Pillar Post Pier
- Levels:2 Stories
Schools
- High school:Prairie
- Middle school:Laurin
- Elementary school:Maple Grove
Utilities
- Water:Public Water
- Sewer:Public Sewer
Finances and disclosures
- Price:$639,210
- Price per sq. ft.:$278.04
Features and amenities
- Amenities:High Ceilings, Laminate Flooring, Laundry, Triple Pane Windows, Vinyl Frame Windows, Wall To Wall Carpet
Parking
- Total parking spaces:2
- Parking description:Driveway, On street
- Garage spaces:2
 All information provided is deemed reliable but is not guaranteed and should be independently verified. The content relating to real estate for sale on this web site comes in part from the IDX program of the RMLS of Portland Oregon. Real estate listings held by brokerage firms other than Better Homes and Gardens Real Estate Realty Partners are marked with the RMLS logo and detailed information about these properties includes the names of the listing brokers. Copyright 2026 RMLS, Portland, Oregon. Last updated: October 21, 2026
New listings near 14007 NE 109th Way #Lot 83
- Coming Soon
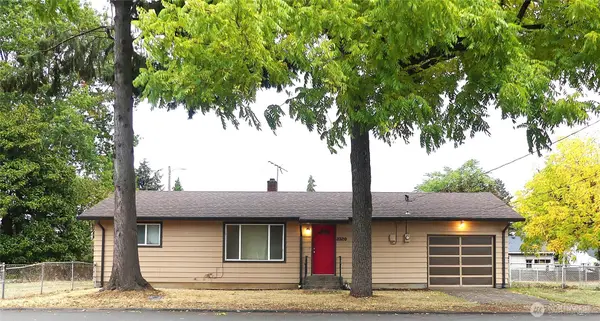 $399,950First Look2 beds 1 baths2,016 sq. ft.
2320 E 25th Street, Vancouver, WA 98661
MLS# 2590518Listed by: JOHN L. SCOTT, INC. - New
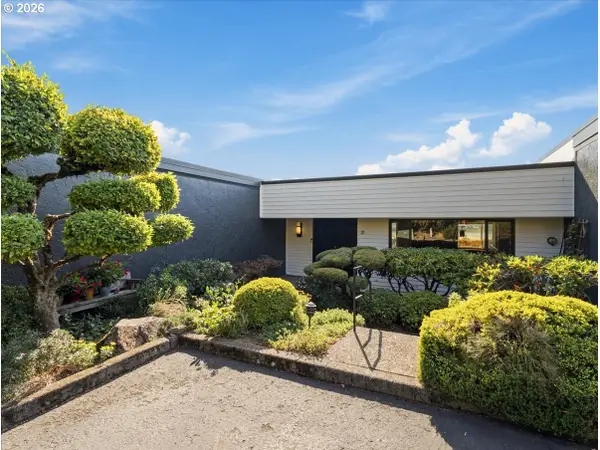 $850,000Active3 beds 3 baths3,211 sq. ft.
6900 SE Riverside Dr #31, Vancouver, WA 98664
MLS# 261123812Listed by: EXP REALTY, LLC - New
 $539,900Active3 beds 3 baths1,864 sq. ft.
9216 NE 149th Ave, Vancouver, WA 98682
MLS# 745653079Listed by: PREMIERE PROPERTY GROUP, LLC 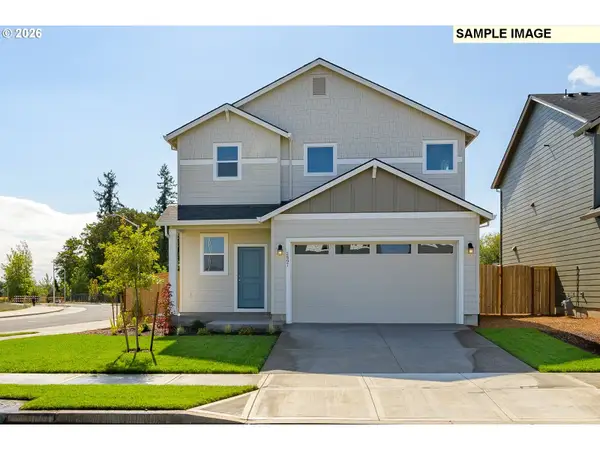 $536,160Pending3 beds 3 baths1,609 sq. ft.
4305 NE 188th St #LOT 306, Vancouver, WA 98686
MLS# 338600609Listed by: SEKISUI HOUSE PNW, INC.- New
 $175,500Active3 beds 2 baths1,791 sq. ft.
16500 SE 1st St, Vancouver, WA 98684
MLS# 359153140Listed by: MORE REALTY - Open Fri, 5 to 7pmNew
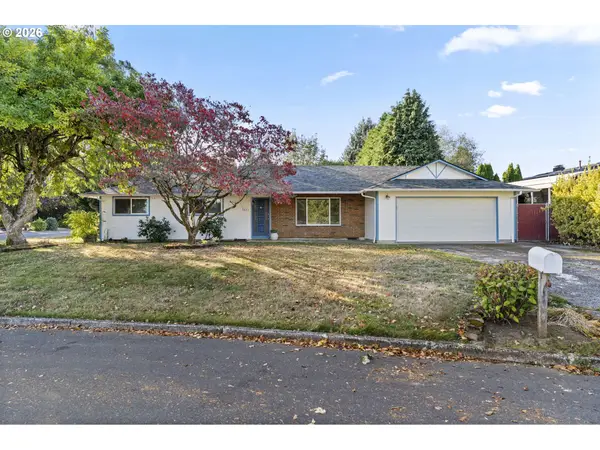 $450,000Active3 beds 2 baths1,412 sq. ft.
1621 NW 101st St, Vancouver, WA 98685
MLS# 367008746Listed by: KELLER WILLIAMS REALTY - New
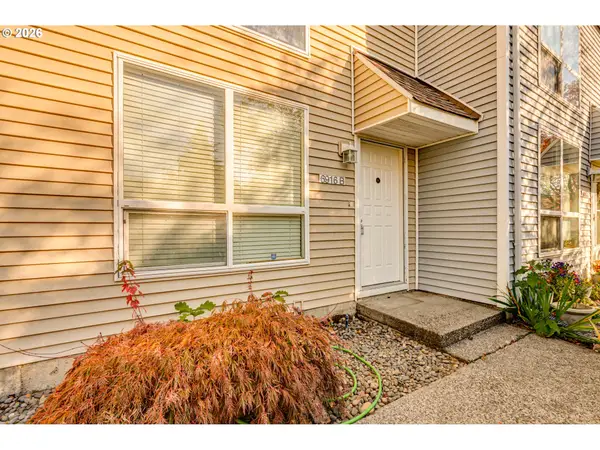 $260,000Active2 beds 2 baths1,088 sq. ft.
6916 NE 43rd St #B, Vancouver, WA 98661
MLS# 199811074Listed by: KELLER WILLIAMS REALTY - New
 $435,000Active3 beds 2 baths1,084 sq. ft.
7519 NE 51st St, Vancouver, WA 98662
MLS# 419132717Listed by: WINDERMERE NORTHWEST LIVING - Open Sat, 11am to 1pmNew
 $425,000Active3 beds 2 baths1,515 sq. ft.
3217 E 26th St, Vancouver, WA 98661
MLS# 526854276Listed by: REAL BROKER LLC - New
 $310,000Active3 beds 2 baths988 sq. ft.
12707 NE 76th St, Vancouver, WA 98682
MLS# 288063562Listed by: KNIPE REALTY ERA POWERED


Protect your home and budget from life's surprises with an Assurant Home Warranty, backed by a partner that supports you through every step of homeownership. Explore Plans.
© 2026 Better Homes and Gardens Real Estate LLC. An Anywhere Real Estate company. All rights reserved. Better Homes and Gardens® Real Estate is a registered trademark owned by Meredith Operations Corporation, licensed to Better Homes and Gardens Real Estate LLC and used with permission. Better Homes and Gardens Real Estate LLC fully supports the principles of the Fair Housing Act and the Equal Opportunity Act. Listing information is deemed reliable but is not guaranteed accurate.
Each office is independently owned and operated.
Any services or products provided by third parties are not provided by, affiliated with or related to Better Homes and Gardens Real Estate LLC, or its affiliated companies.