
14025 SE 22nd Cir, Vancouver, WA 98683
Local realty services provided by:Better Homes and Gardens Real Estate Equinox
Listed by: katie tuttle
Office: exp realty llc.888-317-5197
MLS#:479045088
Source:PORTLAND
Price summary
- Price:$779,800
- Price per sq. ft.:$274
- Monthly HOA dues:$75
About this home
Built in 2020 and thoughtfully designed for modern living, this beautifully maintained Vancouver home offers the perfect blend of style, space, and functionality.The heart of the home features an open-concept layout with a spacious great room, abundant natural light, and seamless flow into the kitchen and dining areas. The kitchen is equipped with stainless steel appliances, ample cabinetry, and generous workspace for meal prep and gatherings alike. A dedicated bonus room offers endless possibilities for a media room, playroom, home gym, or additional living space, while a main-level office creates the ideal work-from-home setup. The spacious primary suite provides a relaxing retreat, complemented by well-sized secondary bedrooms and a convenient upper-level living area. Central air conditioning keeps the home comfortable year-round. Outside, enjoy a fully fenced backyard with room to relax, entertain, or garden. The oversized 3-car garage offers exceptional storage and parking flexibility. Tucked into a desirable Vancouver neighborhood with easy access to shopping, dining, parks, and commuter routes, this move-in ready home delivers the space, comfort, and lifestyle today's buyers are looking for....
Contact an agent
Home facts
- Year built:2020
- Listing ID #:479045088
- Added:98 day(s) ago
- Updated:September 19, 2026 at 11:32 AM
Rooms and interior
- Bedrooms:3
- Total bathrooms:4
- Full bathrooms:2
- Half bathrooms:2
- Bathrooms Description:Soaking Tub
- Kitchen Description:Built In Oven, Cooktop, Dishwasher, Disposal, Gas Appliances, Island, Microwave, Pantry, Quartz, Stainless Steel Appliance
- Living area:2,846 sq. ft.
Heating and cooling
- Cooling:Central Air
- Heating:Forced Air 90+
Structure and exterior
- Roof:Composition
- Year built:2020
- Building area:2,846 sq. ft.
- Lot area:0.21 Acres
- Lot Features:Flag Lot, Private Road
- Architectural Style:2 Story
- Exterior Features:Covered Patio, Fenced, Private Road, Sprinkler, Yard
- Foundation Description:Concrete Perimeter
- Levels:2 Stories
Schools
- High school:Mountain View
- Middle school:Wy East
- Elementary school:Riverview
Utilities
- Water:Public Water
- Sewer:Public Sewer
Finances and disclosures
- Price:$779,800
- Price per sq. ft.:$274
- Tax amount:$7,068 (2025)
Features and amenities
- Laundry features:Washer/Dryer
- Amenities:Double Pane Window(s), Garage Door Opener, High Ceilings, Laminate Flooring, Laundry, Sprinkler, Wall To Wall Carpet
Parking
- Total parking spaces:3
- Parking description:Driveway
- Garage spaces:3
 All information provided is deemed reliable but is not guaranteed and should be independently verified. The content relating to real estate for sale on this web site comes in part from the IDX program of the RMLS of Portland Oregon. Real estate listings held by brokerage firms other than Better Homes and Gardens Real Estate Equinox are marked with the RMLS logo and detailed information about these properties includes the names of the listing brokers. Copyright 2026 RMLS, Portland, Oregon. Last updated: September 19, 2026
New listings near 14025 SE 22nd Cir
- Open Sun, 2 to 4pmNew
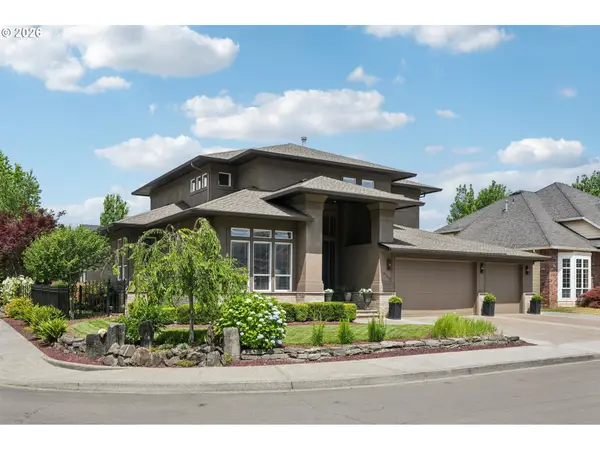 $1,129,000Active4 beds 4 baths3,771 sq. ft.
4706 NE 137th St, Vancouver, WA 98686
MLS# 668620295Listed by: EXP REALTY LLC - New
 $697,500Active3 beds 3 baths2,536 sq. ft.
5210 NE 133rd St, Vancouver, WA 98686
MLS# 483288419Listed by: WINDERMERE/CREST REALTY CO - New
 $460,000Active3 beds 2 baths1,226 sq. ft.
13309 NE 31st St, Vancouver, WA 98682
MLS# 507523202Listed by: KELLER WILLIAMS REALTY - New
 $429,000Active3 beds 2 baths1,054 sq. ft.
2613 Neals Ln, Vancouver, WA 98661
MLS# 769272072Listed by: REALTY ONE GROUP PRESTIGE - New
 $454,900Active3 beds 3 baths1,570 sq. ft.
2417 NE 54th St, Vancouver, WA 98663
MLS# 316513103Listed by: MORE REALTY - Open Sat, 1 to 3pmNew
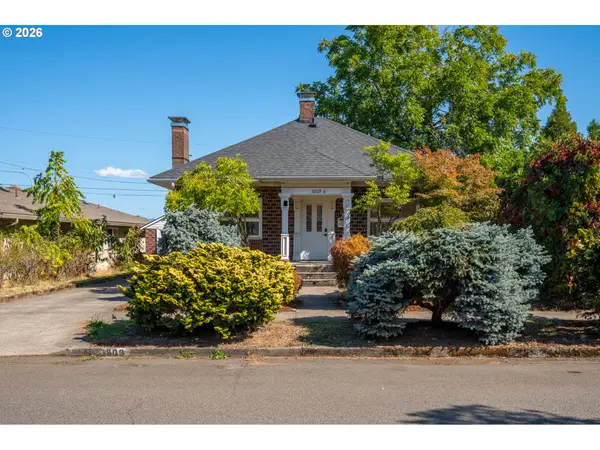 $529,900Active3 beds 2 baths1,867 sq. ft.
3809 H St, Vancouver, WA 98663
MLS# 106461322Listed by: FRONT DOOR REALTY - New
 $454,000Active3 beds 3 baths1,547 sq. ft.
18432 NE 47th Ave, Vancouver, WA 98686
MLS# 109817988Listed by: REAL BROKER LLC - New
 $399,000Active2 beds 1 baths792 sq. ft.
3515 Grant St, Vancouver, WA 98660
MLS# 475100452Listed by: REALTY ONE GROUP PRESTIGE - New
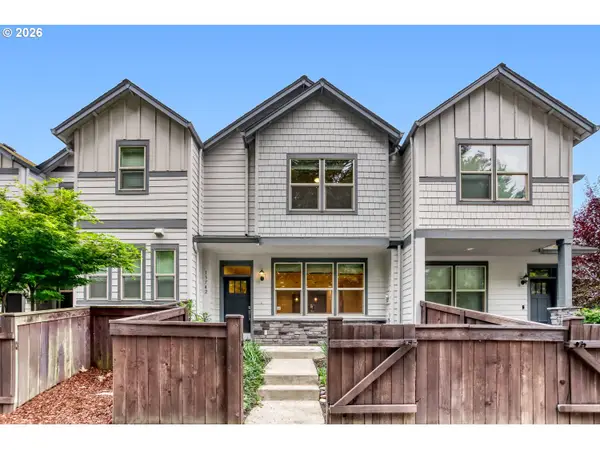 $423,000Active3 beds 3 baths1,472 sq. ft.
13742 NW 7th Ave, Vancouver, WA 98685
MLS# 791262362Listed by: WELLSTEAD PROPERTIES - Open Sat, 11am to 1pmNew
 $699,900Active6 beds 4 baths2,792 sq. ft.
14904 NE Orion St, Vancouver, WA 98682
MLS# 479850189Listed by: THE LACHLAN GROUP LLC


Protect your home and budget from life's surprises with an Assurant Home Warranty, backed by a partner that supports you through every step of homeownership. Explore Plans.
© 2026 Better Homes and Gardens Real Estate LLC. An Anywhere Real Estate company. All rights reserved. Better Homes and Gardens® Real Estate is a registered trademark owned by Meredith Operations Corporation, licensed to Better Homes and Gardens Real Estate LLC and used with permission. Better Homes and Gardens Real Estate LLC fully supports the principles of the Fair Housing Act and the Equal Opportunity Act. Listing information is deemed reliable but is not guaranteed accurate.
Each office is independently owned and operated.
Any services or products provided by third parties are not provided by, affiliated with or related to Better Homes and Gardens Real Estate LLC, or its affiliated companies.