
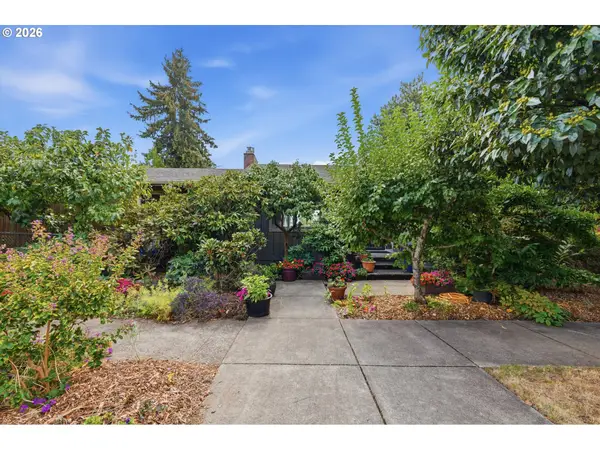
14418 NE 46th St, Vancouver, WA 98682
Local realty services provided by:Better Homes and Gardens Real Estate Realty Partners
Listed by: blake nelson
Office: brantley christianson real estate503-616-8122
MLS#:590373725
Source:PORTLAND
Price summary
- Price:$479,900
- Price per sq. ft.:$372.02
About this home
Someday you'll look back on the moment you first walked in: sunlight pouring across the open floor plan and vaulted ceilings that made you stop at the door. You'll remember slow Saturday breakfasts in the updated kitchen, with butcher block counters, a charming farmhouse sink, and a double oven that handled every holiday meal with ease. You'll remember winter evenings curled up by the woodstove in the vaulted living room, and how the all new trim and flooring made the whole home feel fresh from day one.The primary suite became your quiet retreat, with hardwood floors and a private bath featuring stone counters and a walk-in shower. Two more generous bedrooms and a versatile home office gave you room for work, creativity, and lazy afternoons.And that backyard! Morning coffee on the covered patio, a level lawn framed by mature landscaping, and peaceful greenspace stretching out behind you, with the neighborhood primary school just nearby. The two car garage and RV parking made room for every hobby you ever dreamed up.This is the home where everyday life felt easy. Come make the memory real!...
Contact an agent
Home facts
- Year built:1973
- Listing ID #:590373725
- Added:1 day(s) ago
- Updated:September 29, 2026 at 10:28 PM
Rooms and interior
- Bedrooms:3
- Total bathrooms:2
- Full bathrooms:2
- Kitchen Description:Dishwasher, Double Oven, Free Standing Range, Plumbed For Icemaker, Stainless Steel Appliance, Tile
- Living area:1,290 sq. ft.
Heating and cooling
- Heating:Wall Furnance
Structure and exterior
- Roof:Composition
- Year built:1973
- Building area:1,290 sq. ft.
- Lot area:0.24 Acres
- Lot Features:Level, Private Road, Trees
- Architectural Style:1 Story, Ranch
- Exterior Features:Covered Patio, Fenced, Garden, Public Road, RV Parking, Yard
- Levels:1 Story
Schools
- High school:Evergreen
- Middle school:Pacific
- Elementary school:Burnt Bridge
Utilities
- Water:Public Water
- Sewer:Septic Tank
Finances and disclosures
- Price:$479,900
- Price per sq. ft.:$372.02
- Tax amount:$4,618 (2025)
Features and amenities
- Amenities:Garage Door Opener, Hardwood Floors, High Ceilings, Laundry, Tile Floor, Vaulted Ceiling, Vinyl Frame Windows
Parking
- Total parking spaces:2
- Parking description:Driveway, RV Access Parking
- Garage spaces:2
 All information provided is deemed reliable but is not guaranteed and should be independently verified. The content relating to real estate for sale on this web site comes in part from the IDX program of the RMLS of Portland Oregon. Real estate listings held by brokerage firms other than Better Homes and Gardens Real Estate Realty Partners are marked with the RMLS logo and detailed information about these properties includes the names of the listing brokers. Copyright 2026 RMLS, Portland, Oregon. Last updated: September 29, 2026
New listings near 14418 NE 46th St
- Coming Soon
 $849,999First Look3 beds 3 baths2,532 sq. ft.
8008 NE 172nd Avenue, Vancouver, WA 98682
MLS# 2587379Listed by: EXP REALTY - Coming Soon
 $155,000First Look3 beds 2 baths1,296 sq. ft.
16500 SE 1st #169, Vancouver, WA 98684
MLS# 2587474Listed by: JOHN L. SCOTT, INC. - New
 $524,995Active3 beds 2 baths1,499 sq. ft.
6409 NE 51st Loop, Vancouver, WA 98661
MLS# 344407568Listed by: D. R. HORTON - New
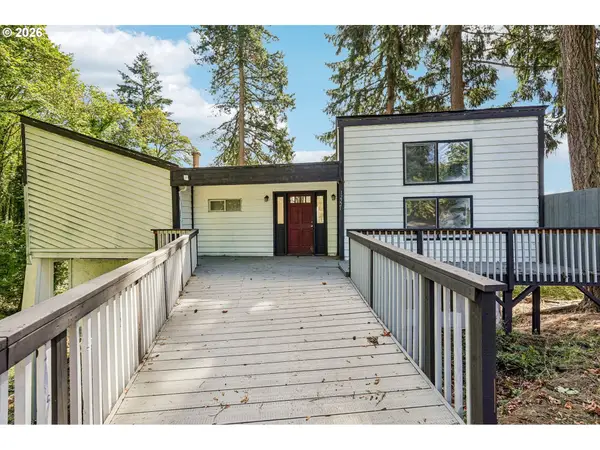 $475,000Active4 beds 4 baths4,112 sq. ft.
12221 NE Cassady Ct, Vancouver, WA 98685
MLS# 299837704Listed by: EXP REALTY LLC - New
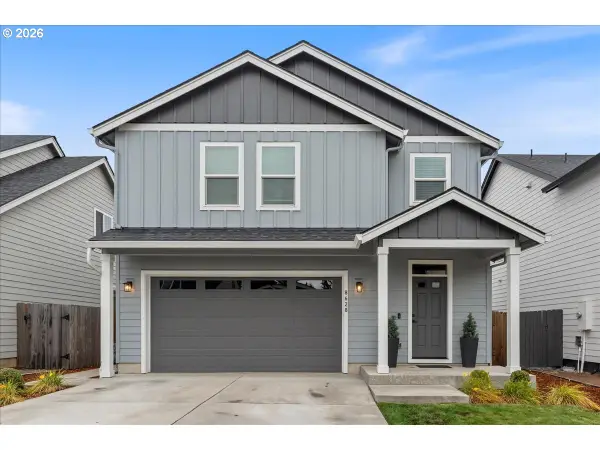 $555,000Active4 beds 3 baths2,217 sq. ft.
8628 NE 70th Cir, Vancouver, WA 98662
MLS# 744538126Listed by: BERKSHIRE HATHAWAY HOMESERVICES NW REAL ESTATE - New
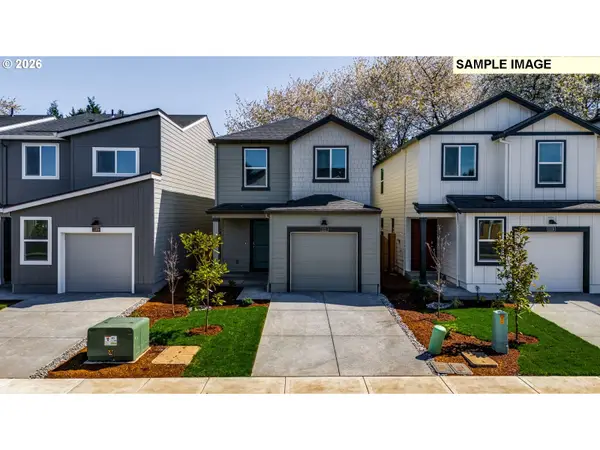 $489,995Active3 beds 2 baths1,353 sq. ft.
1110 SE 193rd Pl, Camas, WA 98607
MLS# 331171102Listed by: D. R. HORTON - New
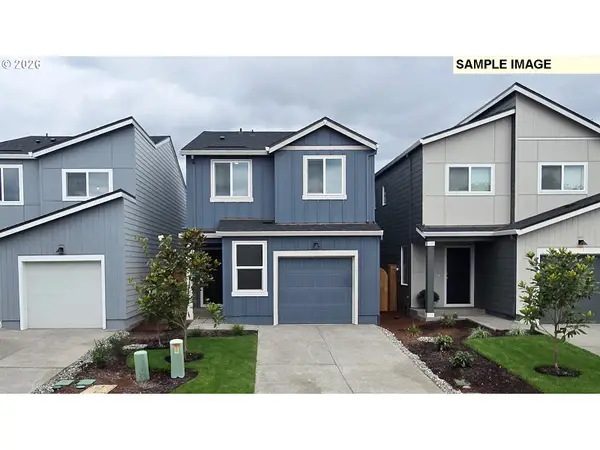 $509,995Active4 beds 2 baths1,484 sq. ft.
1108 SE 193rd Pl, Camas, WA 98607
MLS# 686816875Listed by: D. R. HORTON - New
 $590,000Active-- beds -- baths2,165 sq. ft.
1803 E 6th St, Vancouver, WA 98661
MLS# 737064487Listed by: REAL BROKER LLC - New
 $100,000Active2 beds 1 baths1,012 sq. ft.
4911 NW 122nd St #22, Vancouver, WA 98685
MLS# 372896683Listed by: KELLER WILLIAMS REALTY


Protect your home and budget from life's surprises with an Assurant Home Warranty, backed by a partner that supports you through every step of homeownership. Explore Plans.
© 2026 Better Homes and Gardens Real Estate LLC. An Anywhere Real Estate company. All rights reserved. Better Homes and Gardens® Real Estate is a registered trademark owned by Meredith Operations Corporation, licensed to Better Homes and Gardens Real Estate LLC and used with permission. Better Homes and Gardens Real Estate LLC fully supports the principles of the Fair Housing Act and the Equal Opportunity Act. Listing information is deemed reliable but is not guaranteed accurate.
Each office is independently owned and operated.
Any services or products provided by third parties are not provided by, affiliated with or related to Better Homes and Gardens Real Estate LLC, or its affiliated companies.