
1521 SE 123rd Ave, Vancouver, WA 98683
Local realty services provided by:Better Homes and Gardens Real Estate Realty Partners
Listed by: nicholas bodossian
Office: handris realty company360-695-9292
MLS#:248041379
Source:PORTLAND
Price summary
- Price:$765,000
- Price per sq. ft.:$323.88
About this home
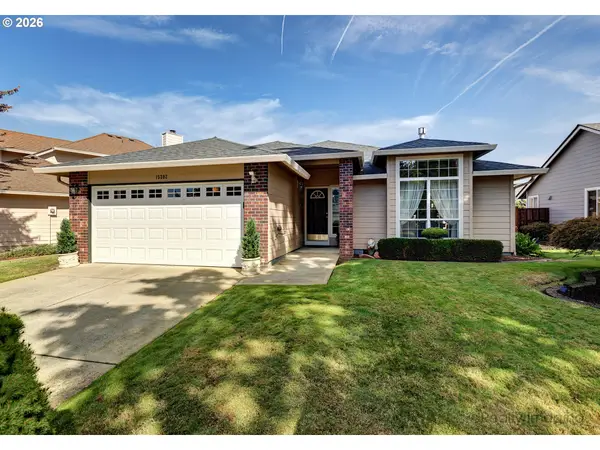
Looking for a home that has functional space with character? Then check out this 2,362 sqft beauty. Walking in, you immediately get hit with vaulted ceilings and exposed wood beams in the living room to set the tone for the rest of the home. The main floor also has a family room with a wet bar and a large kitchen with tons of counter space and a massive quartz waterfall island built for hosting or every day prep. There's plenty of room for everyone to spread out with one bedroom on the main floor and the remaining bedrooms and office upstairs. Out back, you'll find a huge 16x16 covered patio making sure that you can enjoy being outside no matter what the weather is doing! This home has zero wasted space, killer features, and a layout that just makes sense!
Contact an agent
Home facts
- Year built:1975
- Subdivision & Development:Woodside Hills
- Listing ID #:248041379
- Added:38 day(s) ago
- Updated:September 14, 2026 at 11:55 AM
Rooms and interior
- Bedrooms:4
- Total bathrooms:3
- Full bathrooms:2
- Half bathrooms:1
- Kitchen Description:Dishwasher, Disposal, Free Standing Range, Free Standing Refrigerator, Island, Plumbed For Icemaker, Quartz, Range Hood, Stainless Steel Appliance, Tile
- Basement Description:Crawl Space
- Living area:2,362 sq. ft.
Heating and cooling
- Cooling:Heat Pump
- Heating:Forced Air
Structure and exterior
- Roof:Tile
- Year built:1975
- Building area:2,362 sq. ft.
- Lot area:0.23 Acres
- Lot Features:Level, Trees
- Architectural Style:2 Story
- Exterior Features:Covered Patio, Fenced, Porch, RV Parking, Yard
- Levels:2 Stories
Schools
- High school:Mountain View
- Middle school:Wy East
- Elementary school:Riverview
Utilities
- Water:Public Water
- Sewer:Public Sewer
Finances and disclosures
- Price:$765,000
- Price per sq. ft.:$323.88
- Tax amount:$6,481 (2026)
Features and amenities
- Laundry features:Washer/Dryer
- Amenities:Ceiling Fan, Garage Door Opener, High Speed Internet, Laminate Flooring, Laundry, Vaulted Ceiling, Vinyl Frame Windows
Parking
- Total parking spaces:2
- Parking description:Driveway, RV Access Parking
- Garage spaces:2
 All information provided is deemed reliable but is not guaranteed and should be independently verified. The content relating to real estate for sale on this web site comes in part from the IDX program of the RMLS of Portland Oregon. Real estate listings held by brokerage firms other than Better Homes and Gardens Real Estate Realty Partners are marked with the RMLS logo and detailed information about these properties includes the names of the listing brokers. Copyright 2026 RMLS, Portland, Oregon. Last updated: September 14, 2026
New listings near 1521 SE 123rd Ave
- New
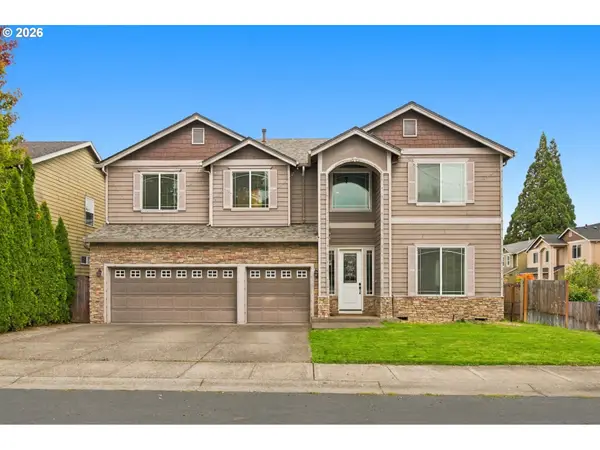 $749,000Active5 beds 3 baths3,576 sq. ft.
12703 NE 11th Pl, Vancouver, WA 98685
MLS# 336849959Listed by: HUSTON REALTY DBA ARETE PROPERTIES - New
 $360,000Active3 beds 3 baths1,434 sq. ft.
10607 NE 120th Pl, Vancouver, WA 98662
MLS# 748705731Listed by: VANCOUVER PROPERTY GROUP LLC - New
 $475,000Active3 beds 2 baths1,338 sq. ft.
3108 NE 151st Ave, Vancouver, WA 98682
MLS# 779504167Listed by: THE BROKER NETWORK - New
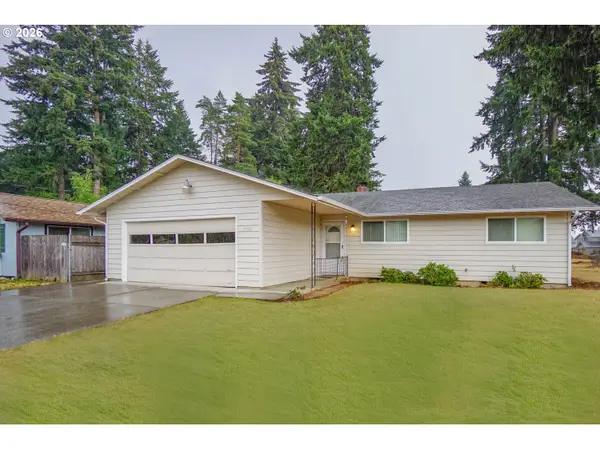 $420,000Active3 beds 2 baths1,412 sq. ft.
5915 NE 47th St, Vancouver, WA 98661
MLS# 697915168Listed by: KELLER WILLIAMS REALTY - New
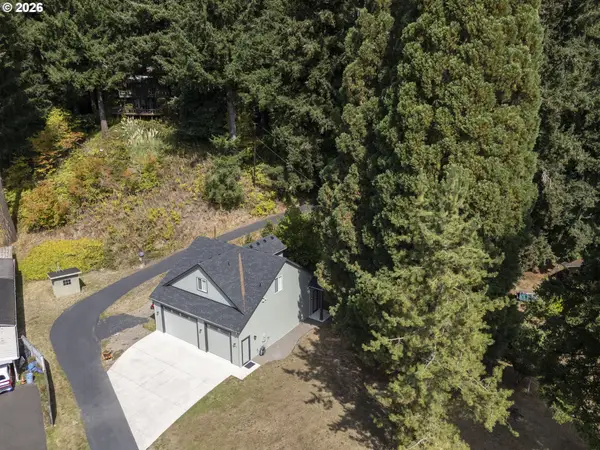 $699,900Active4 beds 3 baths2,680 sq. ft.
2414 NE 121st St, Vancouver, WA 98686
MLS# 736706036Listed by: KELLER WILLIAMS REALTY - New
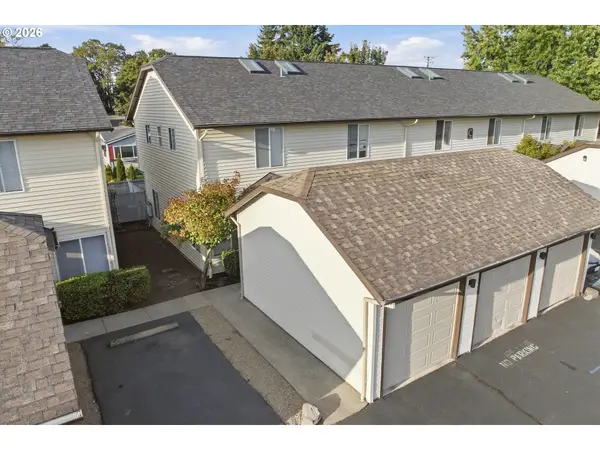 $255,000Active2 beds 2 baths917 sq. ft.
5264 NE 121st Ave #C18, Vancouver, WA 98682
MLS# 570994151Listed by: MORE REALTY - New
 $549,000Active3 beds 2 baths1,678 sq. ft.
15302 NE 12th Way, Vancouver, WA 98684
MLS# 639448151Listed by: KELLER WILLIAMS REALTY ELITE - New
 $829,900Active4 beds 3 baths2,604 sq. ft.
17108 NE 82nd St, Vancouver, WA 98682
MLS# 180688264Listed by: NEW TRADITION REALTY INC - New
 $649,900Active4 beds 2 baths1,958 sq. ft.
2800 NE 153rd Cir, Vancouver, WA 98686
MLS# 661923090Listed by: COMPASS - New
 $299,900Active1 beds 1 baths622 sq. ft.
400 W 8th St #207, Vancouver, WA 98660
MLS# 191210162Listed by: REALTY ONE GROUP PRESTIGE


Protect your home and budget from life's surprises with an Assurant Home Warranty, backed by a partner that supports you through every step of homeownership. Explore Plans.
© 2026 Better Homes and Gardens Real Estate LLC. An Anywhere Real Estate company. All rights reserved. Better Homes and Gardens® Real Estate is a registered trademark owned by Meredith Operations Corporation, licensed to Better Homes and Gardens Real Estate LLC and used with permission. Better Homes and Gardens Real Estate LLC fully supports the principles of the Fair Housing Act and the Equal Opportunity Act. Listing information is deemed reliable but is not guaranteed accurate.
Each office is independently owned and operated.
Any services or products provided by third parties are not provided by, affiliated with or related to Better Homes and Gardens Real Estate LLC, or its affiliated companies.