
15310 NE 78th St, Vancouver, WA 98682
Local realty services provided by:Better Homes and Gardens Real Estate Realty Partners
15310 NE 78th St,Vancouver, WA 98682
$430,000
- 3 Beds
- 2 Baths
- 1,146 sq. ft.
- Single family
- Pending
Listed by: scott bain
Office: john l. scott real estate360-309-4904
MLS#:770215124
Source:PORTLAND
Price summary
- Price:$430,000
- Price per sq. ft.:$375.22
About this home
Comfort, convenience, and easy single-level living come together in this well-maintained Vancouver home. Vaulted ceilings and abundant natural light create an inviting living space centered around a cozy wood-burning fireplace, while the efficient mini-split system provides year-round heating and cooling.The functional kitchen offers ample storage and flows seamlessly into the dining and living areas, making everyday living and entertaining feel effortless. The backyard covered patio is surrounded by a fully fenced backyard with underground sprinklers—an ideal setting for morning coffee, summer barbecues, gardening, or pets at play.The attached two-car garage, double-pane vinyl windows, laminate flooring, and included washer and dryer add everyday convenience, while the single-level floor plan offers lasting flexibility for a variety of lifestyles.Located in Vancouver's Heritage area with convenient access to shopping, dining, parks, and commuter routes, this home blends comfort, practicality, and value in one attractive package. Whether you're purchasing your first home, downsizing, or simply looking for low-maintenance living, this property is ready for its next chapter. Schedule your private showing and experience everything this home has to offer....
Contact an agent
Home facts
- Year built:1993
- Subdivision & Development:Heritage
- Listing ID #:770215124
- Added:76 day(s) ago
- Updated:September 24, 2026 at 08:25 AM
Rooms and interior
- Bedrooms:3
- Total bathrooms:2
- Full bathrooms:2
- Kitchen Description:Dishwasher, Disposal, Free Standing Range, Free Standing Refrigerator, Plumbed For Icemaker
- Living area:1,146 sq. ft.
Heating and cooling
- Heating:Mini Split
Structure and exterior
- Roof:Composition
- Year built:1993
- Building area:1,146 sq. ft.
- Lot area:0.16 Acres
- Lot Features:Level, Public Road
- Architectural Style:1 Story, Ranch
- Exterior Features:Covered Patio, Fenced, Sprinkler, Yard
- Foundation Description:Concrete Perimeter
- Levels:1 Story
Schools
- High school:Heritage
- Middle school:Frontier
- Elementary school:Pioneer
Utilities
- Water:Public Water
- Sewer:Public Sewer
Finances and disclosures
- Price:$430,000
- Price per sq. ft.:$375.22
- Tax amount:$657 (2025)
Features and amenities
- Laundry features:Washer/Dryer
- Amenities:Ceiling Fan, Double Pane Window(s), Garage Door Opener, High Speed Internet, Laminate Flooring, Vaulted Ceiling, Vinyl Frame Windows
Parking
- Total parking spaces:2
- Parking description:Driveway
- Garage spaces:2
 All information provided is deemed reliable but is not guaranteed and should be independently verified. The content relating to real estate for sale on this web site comes in part from the IDX program of the RMLS of Portland Oregon. Real estate listings held by brokerage firms other than Better Homes and Gardens Real Estate Realty Partners are marked with the RMLS logo and detailed information about these properties includes the names of the listing brokers. Copyright 2026 RMLS, Portland, Oregon. Last updated: September 24, 2026
New listings near 15310 NE 78th St
- New
 $374,900Active2 beds 2 baths1,140 sq. ft.
2314 SE Baypoint Dr #88, Vancouver, WA 98683
MLS# 488822298Listed by: FAIRWAY VILLAGE REALTY, LLC - New
 $525,000Active-- beds -- baths1,900 sq. ft.
1507 E 32nd St, Vancouver, WA 98663
MLS# 706792223Listed by: KELLER WILLIAMS REALTY - New
 $774,500Active4 beds 3 baths3,190 sq. ft.
13618 NW 17th Pl, Vancouver, WA 98685
MLS# 641874613Listed by: PREMIERE PROPERTY GROUP, LLC - New
 $949,900Active4 beds 3 baths2,504 sq. ft.
9819 NE 138th Ct, Vancouver, WA 98682
MLS# 124545465Listed by: KELLER WILLIAMS REALTY - New
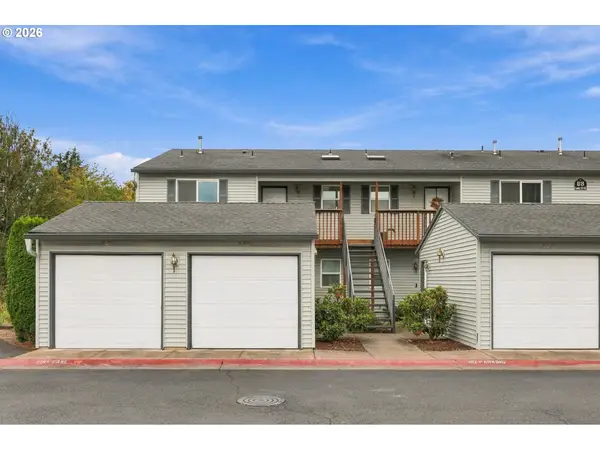 $219,000Active2 beds 2 baths905 sq. ft.
4000 NE 109th Ave #B142, Vancouver, WA 98682
MLS# 527527831Listed by: KELLER WILLIAMS REALTY - New
 $1,145,000Active5 beds 5 baths4,113 sq. ft.
13315 NW 36th Ave, Vancouver, WA 98685
MLS# 541962020Listed by: FBR REALTY, INC. - New
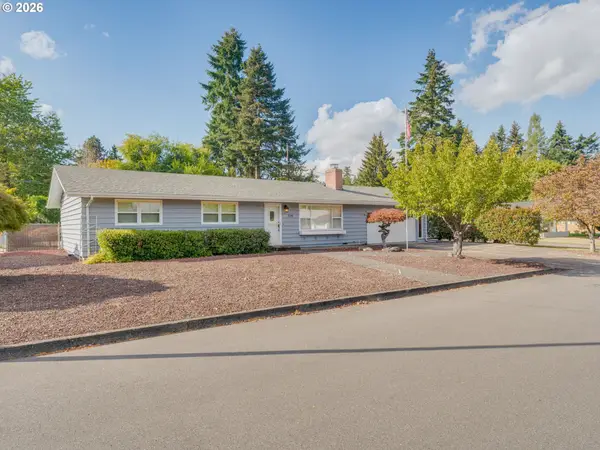 $430,000Active3 beds 2 baths1,400 sq. ft.
714 Dayton Ave, Vancouver, WA 98664
MLS# 780715474Listed by: BERKSHIRE HATHAWAY HOMESERVICES NW REAL ESTATE - New
 $545,000Active3 beds 3 baths2,152 sq. ft.
16412 NE 66th Way, Vancouver, WA 98682
MLS# 128006218Listed by: CALL IT CLOSED INTERNATIONAL REALTY - New
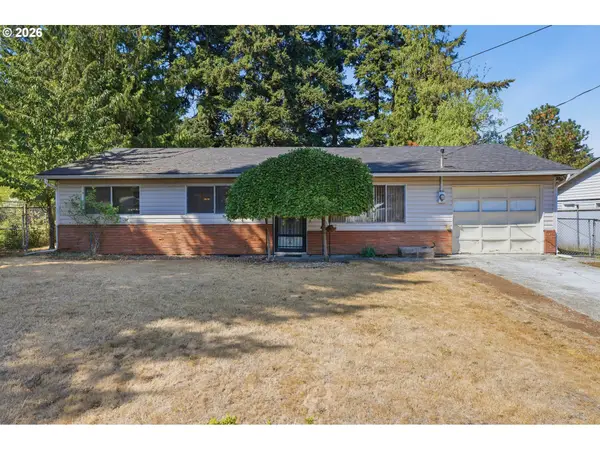 $375,000Active3 beds 1 baths988 sq. ft.
8004 NE 101st Ave, Vancouver, WA 98662
MLS# 479977887Listed by: KELLER WILLIAMS REALTY - Open Sat, 1 to 3pmNew
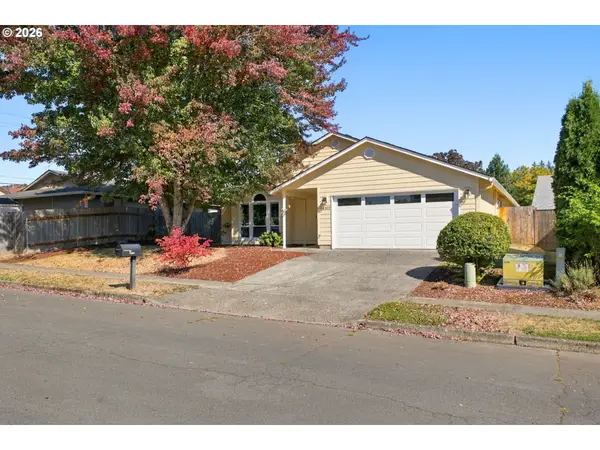 $515,000Active3 beds 2 baths1,542 sq. ft.
15313 NE 18th Ave, Vancouver, WA 98686
MLS# 253391396Listed by: KELLER WILLIAMS REALTY


Protect your home and budget from life's surprises with an Assurant Home Warranty, backed by a partner that supports you through every step of homeownership. Explore Plans.
© 2026 Better Homes and Gardens Real Estate LLC. An Anywhere Real Estate company. All rights reserved. Better Homes and Gardens® Real Estate is a registered trademark owned by Meredith Operations Corporation, licensed to Better Homes and Gardens Real Estate LLC and used with permission. Better Homes and Gardens Real Estate LLC fully supports the principles of the Fair Housing Act and the Equal Opportunity Act. Listing information is deemed reliable but is not guaranteed accurate.
Each office is independently owned and operated.
Any services or products provided by third parties are not provided by, affiliated with or related to Better Homes and Gardens Real Estate LLC, or its affiliated companies.