
15409 NE 76th St, Vancouver, WA 98682
Local realty services provided by:Better Homes and Gardens Real Estate Realty Partners
15409 NE 76th St,Vancouver, WA 98682
$426,000
- 3 Beds
- 2 Baths
- - sq. ft.
- Single family
- Sold
Listed by: burton walters
Office: keller williams realty360-693-3336
MLS#:589370734
Source:PORTLAND
Sorry, we are unable to map this address
Price summary
- Price:$426,000
About this home
Welcome to 15409 NE 76th Street, where versatility meets value! This spacious home offers 5 bedrooms and 2 bathrooms with a flexible floor plan designed to fit a variety of lifestyles. Whether you’re looking for extra room for a growing household, a dedicated home office, space for multi-generational living, or an opportunity to generate supplemental rental income, this home provides endless possibilities.Inside, you’ll find durable laminate flooring, quartz countertops, stainless steel appliances, and abundant storage throughout. The thoughtfully designed layout includes multiple living options, giving you the flexibility to customize the space to fit your needs.Outside, the level lot features RV parking, a patio perfect for entertaining, and a spacious backyard with room to garden, play, or relax. Conveniently located around shopping, restaurants, parks, schools, and major commuter routes, you’ll enjoy easy access to everything Vancouver has to offer.If you’ve been searching for a home that offers space, flexibility, and exceptional value in a prime location, this is one you won’t want to miss!...
Contact an agent
Home facts
- Year built:1984
- Listing ID #:589370734
- Added:97 day(s) ago
- Updated:August 26, 2026 at 06:33 AM
Rooms and interior
- Bedrooms:3
- Total bathrooms:2
- Full bathrooms:2
- Kitchen Description:Dishwasher, Free Standing Range, Free Standing Refrigerator, Microwave, Quartz, Stainless Steel Appliance
- Basement Description:Crawl Space
Heating and cooling
- Cooling:Wall Unit, Window Unit
- Heating:Mini Split
Structure and exterior
- Roof:Composition
- Year built:1984
- Lot Features:Level
- Architectural Style:1 Story, Ranch
- Exterior Features:Garden, Patio, RV Parking, Yard
- Foundation Description:Concrete Perimeter
- Levels:1 Story
Schools
- High school:Union
- Middle school:Frontier
- Elementary school:Pioneer
Utilities
- Water:Public Water
- Sewer:Public Sewer
Finances and disclosures
- Price:$426,000
- Tax amount:$4,768 (2026)
Features and amenities
- Laundry features:Washer/Dryer
- Amenities:Laminate Flooring, Wall To Wall Carpet
Parking
- Parking description:Driveway, RV Access Parking
 All information provided is deemed reliable but is not guaranteed and should be independently verified. The content relating to real estate for sale on this web site comes in part from the IDX program of the RMLS of Portland Oregon. Real estate listings held by brokerage firms other than Better Homes and Gardens Real Estate Realty Partners are marked with the RMLS logo and detailed information about these properties includes the names of the listing brokers. Copyright 2026 RMLS, Portland, Oregon. Last updated: August 26, 2026
New listings near 15409 NE 76th St
- New
 $839,900Active4 beds 3 baths2,409 sq. ft.
16807 NE 38th Ave, Vancouver, WA 98686
MLS# 458270916Listed by: WINDERMERE NORTHWEST LIVING - New
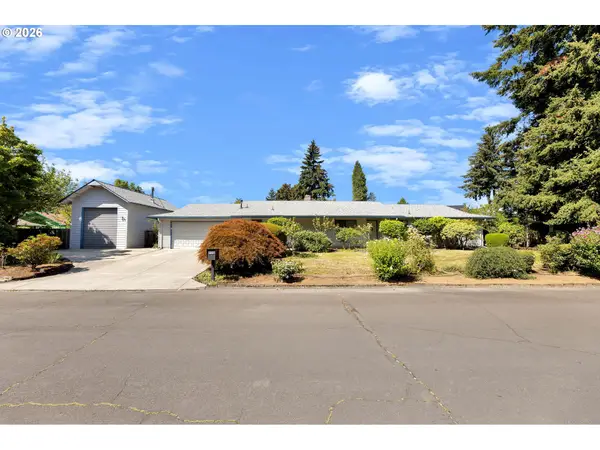 $625,000Active3 beds 2 baths1,780 sq. ft.
1602 NE 102nd Ave, Vancouver, WA 98664
MLS# 221397224Listed by: WINDERMERE NORTHWEST LIVING - Open Sat, 11am to 1pmNew
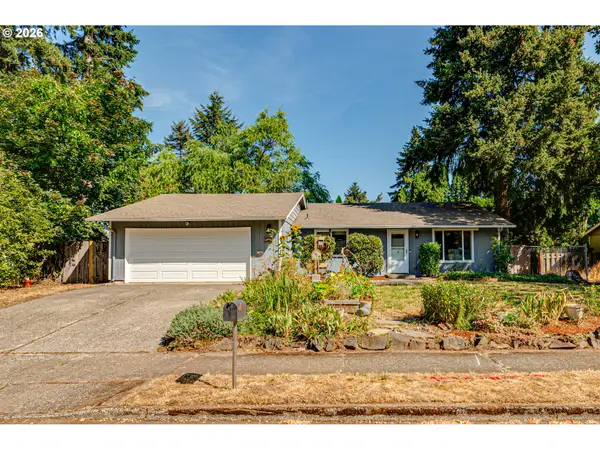 $449,900Active3 beds 2 baths1,352 sq. ft.
12710 NE 37th St, Vancouver, WA 98682
MLS# 271035779Listed by: THE BORDAK GROUP - New
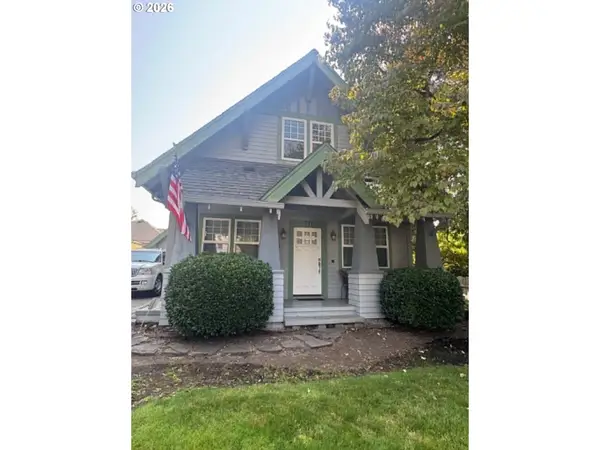 $595,000Active3 beds 2 baths1,772 sq. ft.
711 S St, Vancouver, WA 98661
MLS# 387448839Listed by: RICHARD BALLEW REALTY - New
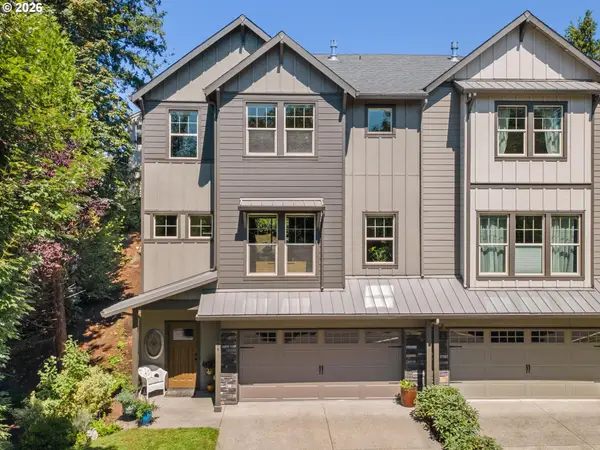 $569,500Active3 beds 3 baths2,100 sq. ft.
17904 SE 43rd St, Vancouver, WA 98683
MLS# 759194236Listed by: BERKSHIRE HATHAWAY HOMESERVICES NW REAL ESTATE - Open Sat, 1 to 3pmNew
 $550,000Active3 beds 3 baths1,798 sq. ft.
12714 NE 8th Ct, Vancouver, WA 98685
MLS# 206685714Listed by: KELLER WILLIAMS REALTY - Open Sat, 11am to 1pmNew
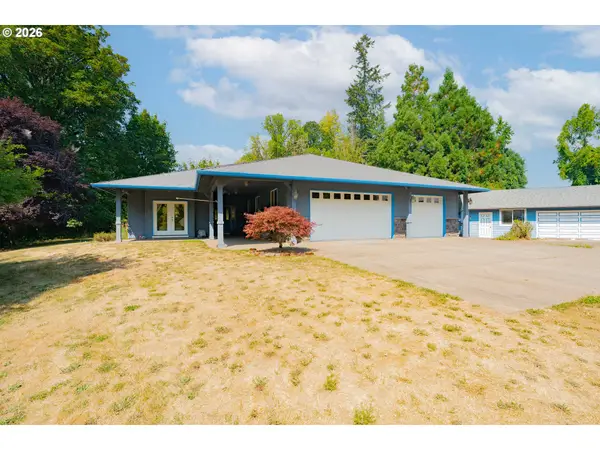 $925,000Active3 beds 2 baths2,172 sq. ft.
6012 NE Salmon Creek St, Vancouver, WA 98686
MLS# 779619065Listed by: KELLER WILLIAMS REALTY - New
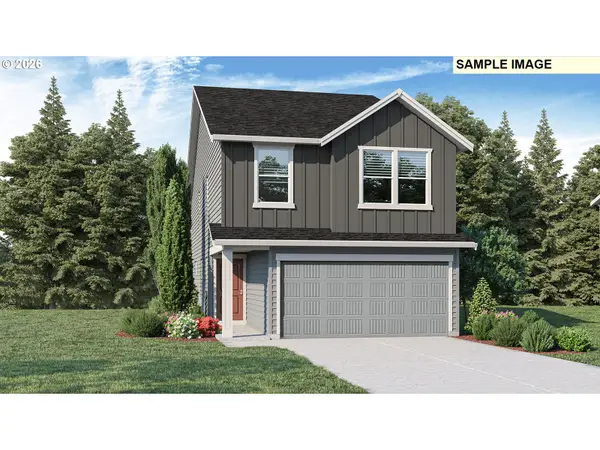 $559,995Active4 beds 3 baths1,929 sq. ft.
4920 NE 57th Cir, Vancouver, WA 98661
MLS# 201179237Listed by: D. R. HORTON - New
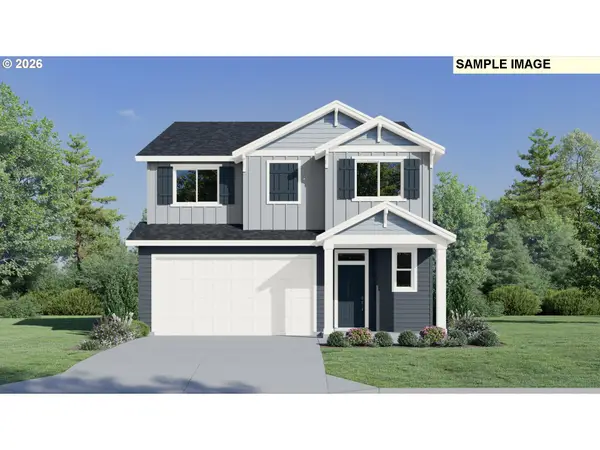 $599,900Active4 beds 3 baths2,306 sq. ft.
13727 NE 107th St, Vancouver, WA 98682
MLS# 213893734Listed by: LENNAR SALES CORP - New
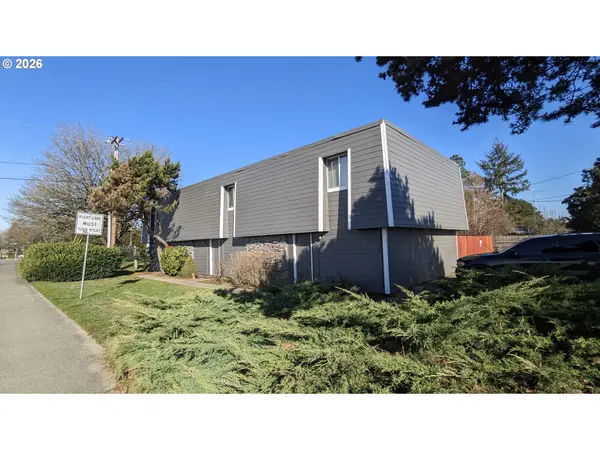 $795,000Active-- beds -- baths3,600 sq. ft.
8015 NE 117th Ave, Vancouver, WA 98662
MLS# 535649832Listed by: POUNDER REALTY LLC


Protect your home and budget from life's surprises with an Assurant Home Warranty, backed by a partner that supports you through every step of homeownership. Explore Plans.
© 2026 Better Homes and Gardens Real Estate LLC. An Anywhere Real Estate company. All rights reserved. Better Homes and Gardens® Real Estate is a registered trademark owned by Meredith Operations Corporation, licensed to Better Homes and Gardens Real Estate LLC and used with permission. Better Homes and Gardens Real Estate LLC fully supports the principles of the Fair Housing Act and the Equal Opportunity Act. Listing information is deemed reliable but is not guaranteed accurate.
Each office is independently owned and operated.
Any services or products provided by third parties are not provided by, affiliated with or related to Better Homes and Gardens Real Estate LLC, or its affiliated companies.