
15501 NE 108th Way, Vancouver, WA 98682
Local realty services provided by:Better Homes and Gardens Real Estate McKenzie Realty
Listed by: laura lipinski
Office: premiere property group, llc.360-693-6139
MLS#:2598429
Source:NWMLS
Upcoming open houses
- Sat, Oct 3112:00 pm - 02:00 pm
Price summary
- Price:$499,000
- Price per sq. ft.:$272.68
- Monthly HOA dues:$74
About this home
Enjoy the convenience of having a community greenspace and walking path right behind your backyard! This 3-bedroom, 1,830 sq. ft. home features an open main level with a cozy gas fireplace and a kitchen complete with quartz countertops, stainless steel appliances, gas range, and plenty of storage. Upstairs, you'll find a spacious loft that works great as a second living area, home office, or playroom. The primary suite includes a walk-in closet, double sinks, walk-in shower, and private balcony. Step outside to a fully fenced backyard with a patio, perfect for relaxing or entertaining. Built in 2018, this home also offers central A/C, a tankless water heater, and an attached two-car garage. Plus, the HOA takes care of front yard landscaping, giving you one less thing to worry about!
Contact an agent
Home facts
- Year built:2018
- Subdivision & Development:Vancouver
- Listing ID #:2598429
- Updated:October 31, 2026 at 03:11 PM
Rooms and interior
- Bedrooms:3
- Total bathrooms:3
- Full bathrooms:2
- Half bathrooms:1
- Flooring:Carpet, Laminate
- Kitchen Description:Dishwasher, Disposal, Microwave
- Bedroom Description:Upper Level Bedrooms : 3
- Living area:1,830 sq. ft.
Heating and cooling
- Heating:Forced Air
- Central air:Yes
Structure and exterior
- Roof:Composition
- Year built:2018
- Building area:1,830 sq. ft.
- Lot area:0.07 Acres
- Construction Materials:Cement Planked
- Exterior Features:Fenced-Fully, Patio
- Levels:2 Story
Schools
- High school:Prairie High
- Middle school:Laurin Middle
- Elementary school:Maple Grove Primary
Utilities
- Water:Public
- Sewer:Sewer Connected
Finances and disclosures
- Price:$499,000
- Price per sq. ft.:$272.68
- Tax amount:$3,138 (2026)
Features and amenities
- Appliances:Dishwasher
- Amenities:Pantry, Walk-In Closet(s)
Parking
- Total parking spaces:4
- Parking description:Detached Garage, Driveway
- Garage:Yes
 Listings courtesy of Northwest MLS as distributed by MLS GRID. Based on information submitted to the MLS GRID as of October 31, 2026. All data is obtained from various sources and may not have been verified by broker or MLS GRID. Supplied Open House Information is subject to change without notice. All information should be independently reviewed and verified for accuracy. Properties may or may not be listed by the office/agent presenting the information. Listing information is provided for consumers' personal, non-commercial use, solely to identify prospective properties for potential purchase; all other use is strictly prohibited and may violate relevant federal and state law. Information deemed reliable but not guaranteed. Copyright © 2026 MLS GRID. All Rights Reserved.
New listings near 15501 NE 108th Way
- New
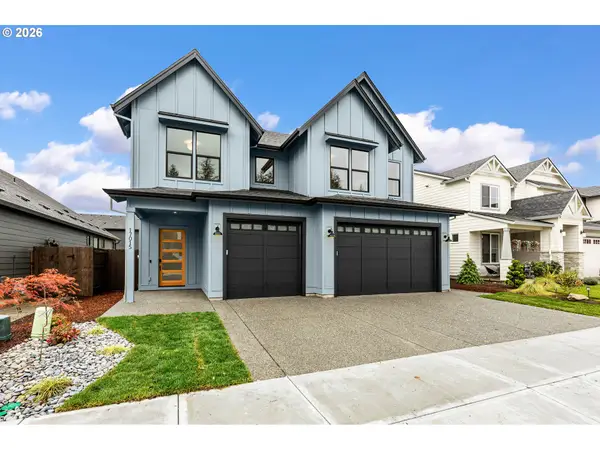 $975,000Active5 beds 4 baths3,057 sq. ft.
17015 NE 82nd St, Vancouver, WA 98682
MLS# 166973100Listed by: PARKER BRENNAN REAL ESTATE - New
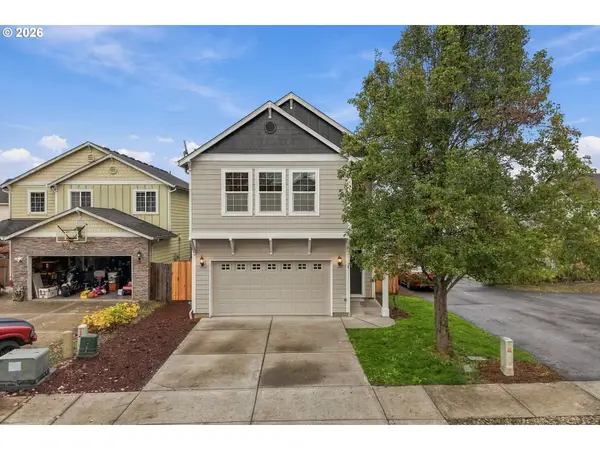 $474,777Active4 beds 3 baths1,901 sq. ft.
5405 NE 73rd Ave, Vancouver, WA 98662
MLS# 381503064Listed by: REAL BROKER LLC - New
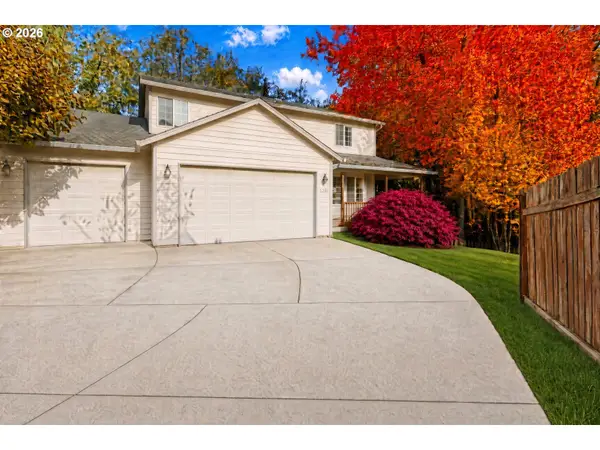 $500,000Active4 beds 4 baths2,985 sq. ft.
1208 NW 118th Cir, Vancouver, WA 98685
MLS# 396289574Listed by: MAL & SEITZ - New
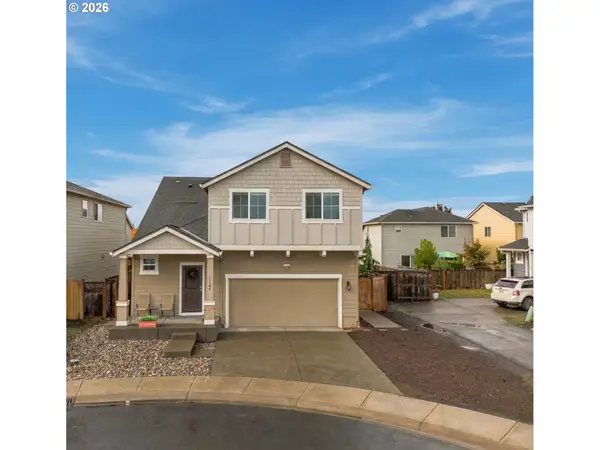 $531,900Active4 beds 3 baths2,078 sq. ft.
11700 NE 131st Ave, Vancouver, WA 98682
MLS# 529275448Listed by: WAYNE KANKELBERG REAL ESTATE, LLC - New
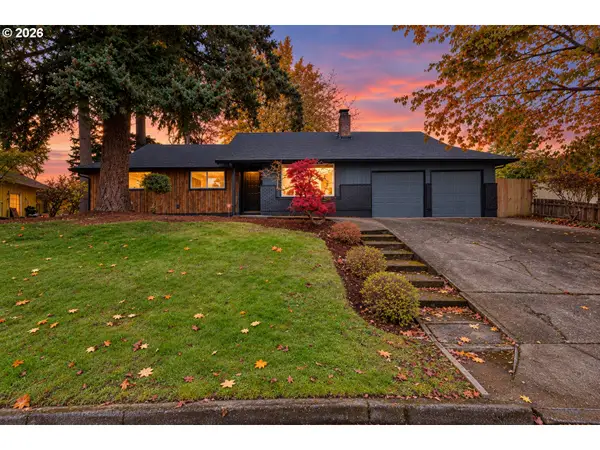 $549,777Active3 beds 3 baths1,499 sq. ft.
320 NW Old Orchard Dr, Vancouver, WA 98665
MLS# 211457090Listed by: KELLER WILLIAMS REALTY - New
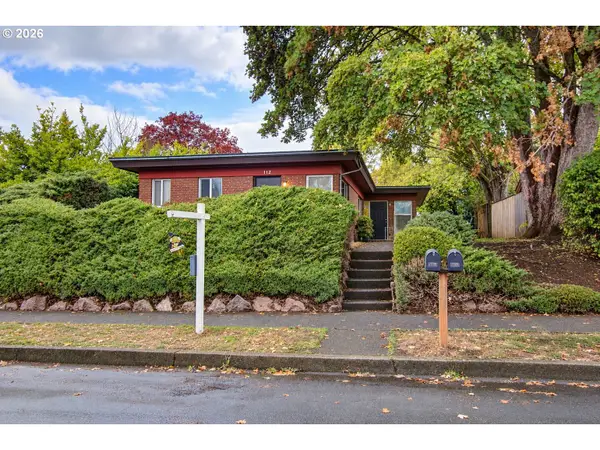 $500,000Active-- beds -- baths1,527 sq. ft.
710/712 W 38th St, Vancouver, WA 98660
MLS# 393451419Listed by: INVEST WEST MANAGEMENT LLC. - New
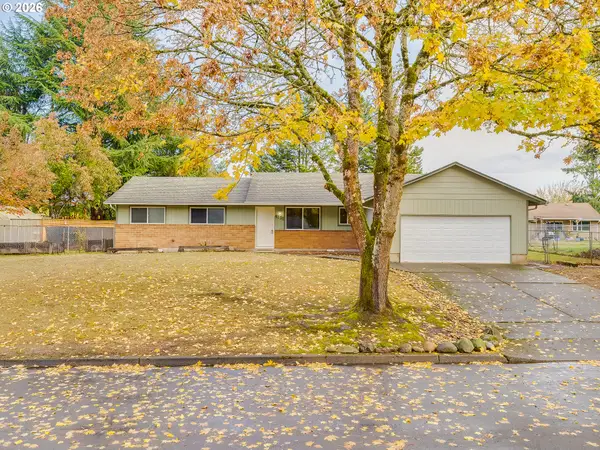 $425,000Active3 beds 2 baths1,294 sq. ft.
4121 NE 104th Ave, Vancouver, WA 98682
MLS# 608054508Listed by: CANO REAL ESTATE LLC - New
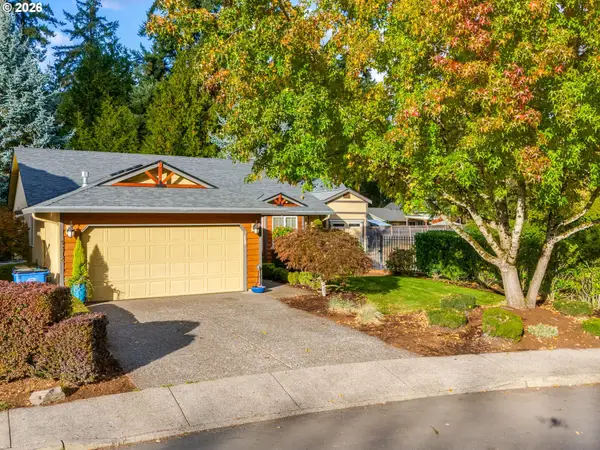 $559,900Active3 beds 2 baths1,601 sq. ft.
9316 NE 14th Way, Vancouver, WA 98664
MLS# 684153401Listed by: HANDRIS REALTY COMPANY - New
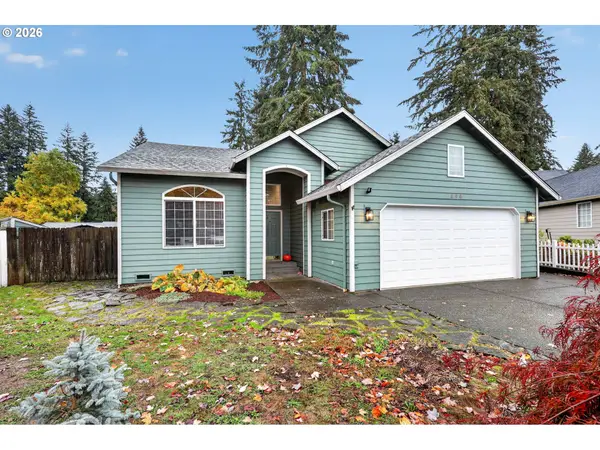 $529,900Active3 beds 2 baths1,550 sq. ft.
505 NE 146th Ct, Vancouver, WA 98684
MLS# 717304247Listed by: EXP REALTY LLC - New
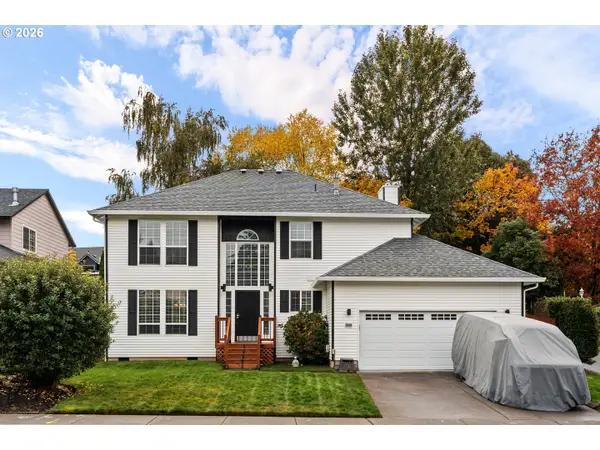 $599,900Active4 beds 3 baths2,135 sq. ft.
3809 NE 38th St, Vancouver, WA 98661
MLS# 197213334Listed by: MODERN REALTY, LLC


Protect your home and budget from life's surprises with an Assurant Home Warranty, backed by a partner that supports you through every step of homeownership. Explore Plans.
© 2026 Better Homes and Gardens Real Estate LLC. An Anywhere Real Estate company. All rights reserved. Better Homes and Gardens® Real Estate is a registered trademark owned by Meredith Operations Corporation, licensed to Better Homes and Gardens Real Estate LLC and used with permission. Better Homes and Gardens Real Estate LLC fully supports the principles of the Fair Housing Act and the Equal Opportunity Act. Listing information is deemed reliable but is not guaranteed accurate.
Each office is independently owned and operated.
Any services or products provided by third parties are not provided by, affiliated with or related to Better Homes and Gardens Real Estate LLC, or its affiliated companies.