
15507 NE 72nd Way, Vancouver, WA 98682
Local realty services provided by:Better Homes and Gardens Real Estate Equinox
15507 NE 72nd Way,Vancouver, WA 98682
$380,000
- 4 Beds
- 3 Baths
- 1,646 sq. ft.
- Single family
- Active
Listed by: vitaliy likhovidov
Office: kelly right real estate vancouver503-719-6056
MLS#:635823790
Source:PORTLAND
Price summary
- Price:$380,000
- Price per sq. ft.:$230.86
- Monthly HOA dues:$179
About this home
Enjoy this spacious townhome featuring a beautifully upgraded kitchen with stainless steel Whirlpool appliances, elegant quartz countertops, and 42-inch upper cabinets. The main level offers impressive 9-foot ceilings and stylish plank flooring throughout the expansive great room, generous dining area, and kitchen. Upstairs, you'll find a private owner's suite, three additional bedrooms, a spacious secondary bathroom, and a convenient laundry room. A park located directly across the street adds the perfect touch of outdoor enjoyment and green space just steps from your front door.
Contact an agent
Home facts
- Year built:2021
- Listing ID #:635823790
- Added:1 day(s) ago
- Updated:October 23, 2026 at 04:21 AM
Rooms and interior
- Bedrooms:4
- Total bathrooms:3
- Full bathrooms:2
- Half bathrooms:1
- Kitchen Description:Dishwasher, Disposal, Free Standing Range, Microwave, Pantry, Quartz, Range Hood, Stainless Steel Appliance
- Basement Description:Crawl Space
- Living area:1,646 sq. ft.
Heating and cooling
- Cooling:Central Air, Heat Pump
- Heating:Forced Air
Structure and exterior
- Roof:Composition
- Year built:2021
- Building area:1,646 sq. ft.
- Lot area:0.05 Acres
- Lot Features:Level
- Architectural Style:2 Story, Townhouse
- Exterior Features:Fenced, Porch, Sprinkler, Yard
- Foundation Description:Stem Wall
- Levels:2 Stories
Schools
- High school:Union
- Middle school:Frontier
- Elementary school:Pioneer
Utilities
- Water:Public Water
- Sewer:Public Sewer
Finances and disclosures
- Price:$380,000
- Price per sq. ft.:$230.86
- Tax amount:$3,923 (2026)
Features and amenities
- Amenities:Ceiling Fan, Garage Door Opener, High Ceilings, High Speed Internet, Laundry, Tile Floor, Vinyl Floors, Vinyl Frame Windows
Parking
- Total parking spaces:2
- Garage spaces:2
 All information provided is deemed reliable but is not guaranteed and should be independently verified. The content relating to real estate for sale on this web site comes in part from the IDX program of the RMLS of Portland Oregon. Real estate listings held by brokerage firms other than Better Homes and Gardens Real Estate Equinox are marked with the RMLS logo and detailed information about these properties includes the names of the listing brokers. Copyright 2026 RMLS, Portland, Oregon. Last updated: October 23, 2026
New listings near 15507 NE 72nd Way
- Coming Soon
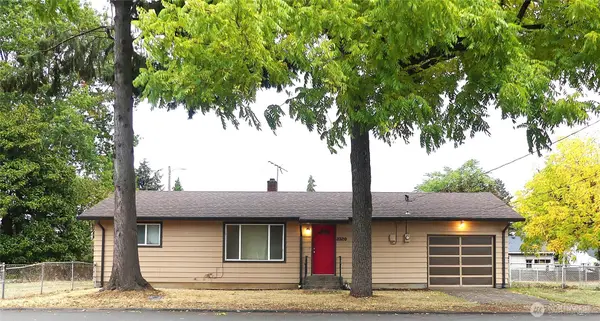 $372,500First Look2 beds 1 baths2,016 sq. ft.
2320 E 25th Street, Vancouver, WA 98661
MLS# 2590518Listed by: JOHN L. SCOTT, INC. - New
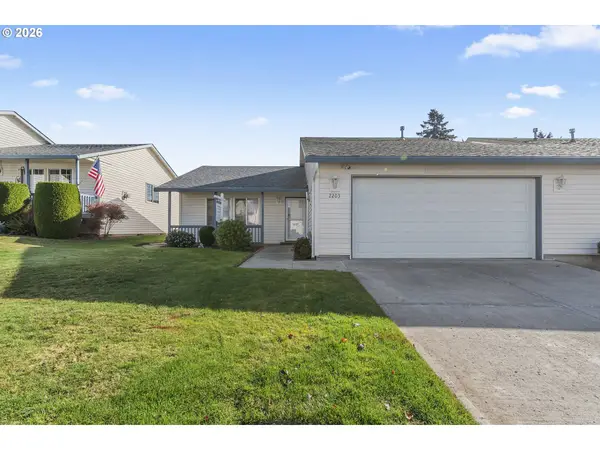 $299,900Active2 beds 2 baths1,193 sq. ft.
2203 NE 78th Ave, Vancouver, WA 98664
MLS# 160993160Listed by: WINDERMERE NORTHWEST LIVING - New
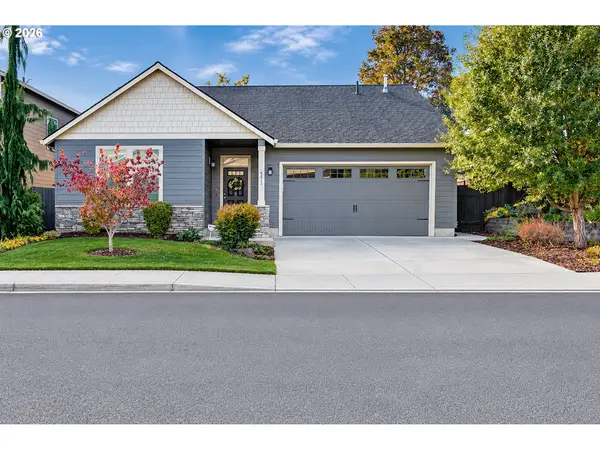 $524,900Active3 beds 2 baths1,552 sq. ft.
6613 NE 107th St, Vancouver, WA 98686
MLS# 134288722Listed by: WINDERMERE NORTHWEST LIVING - New
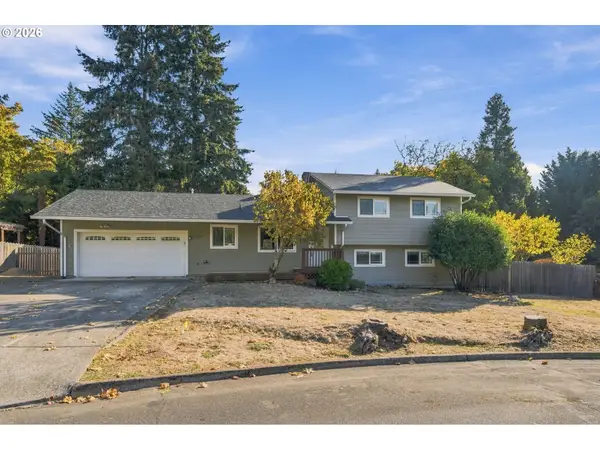 $489,000Active3 beds 3 baths1,716 sq. ft.
2409 SE 139th Ave, Vancouver, WA 98683
MLS# 635374690Listed by: PREMIERE PROPERTY GROUP LLC - New
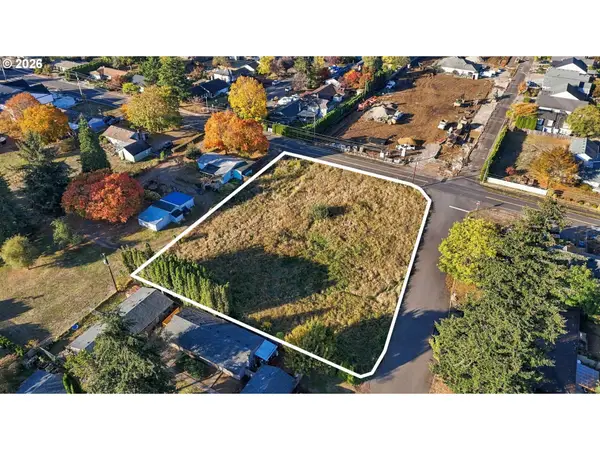 $600,000Active0.82 Acres
10609 NE 10th St, Vancouver, WA 98664
MLS# 787443373Listed by: PREMIERE PROPERTY GROUP, LLC - New
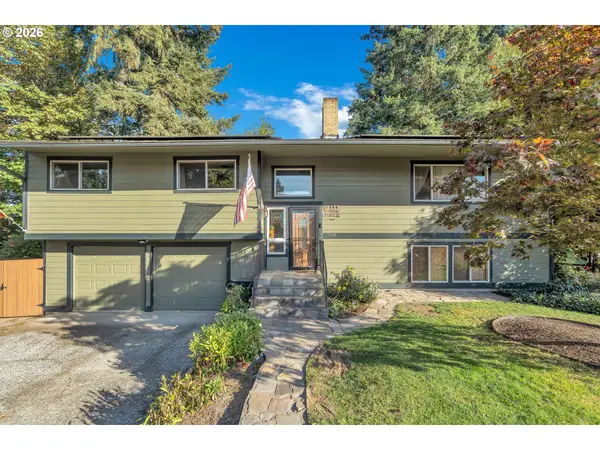 $550,000Active4 beds 3 baths1,990 sq. ft.
808 NE 108th St, Vancouver, WA 98685
MLS# 125657068Listed by: MATIN REAL ESTATE - New
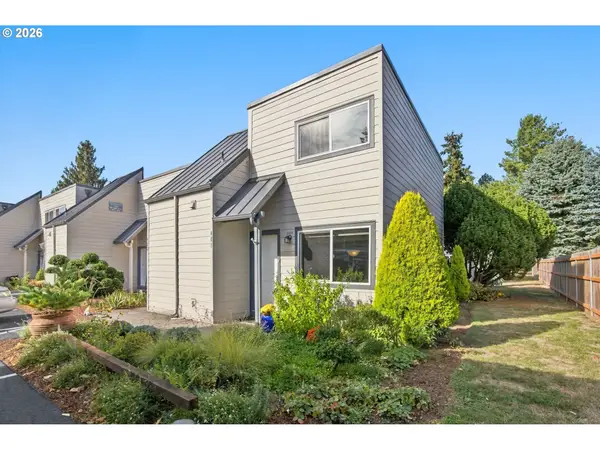 $195,000Active2 beds 2 baths1,065 sq. ft.
7310 NE 16th Ave #401, Vancouver, WA 98665
MLS# 452831013Listed by: KELLER WILLIAMS REALTY - New
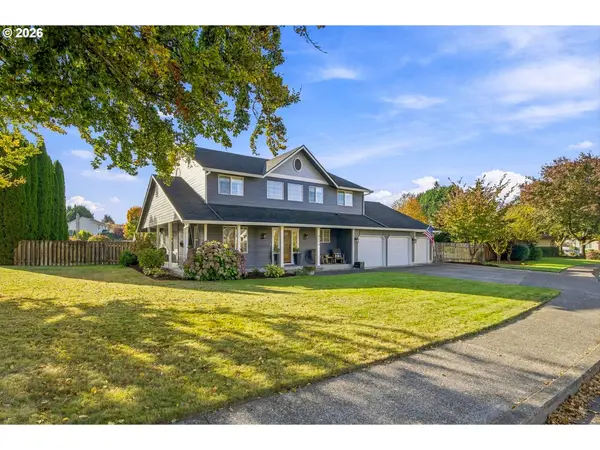 $790,000Active4 beds 3 baths2,816 sq. ft.
4313 NE 126th St, Vancouver, WA 98686
MLS# 674371469Listed by: WINDERMERE NORTHWEST LIVING - Open Sat, 12 to 2pmNew
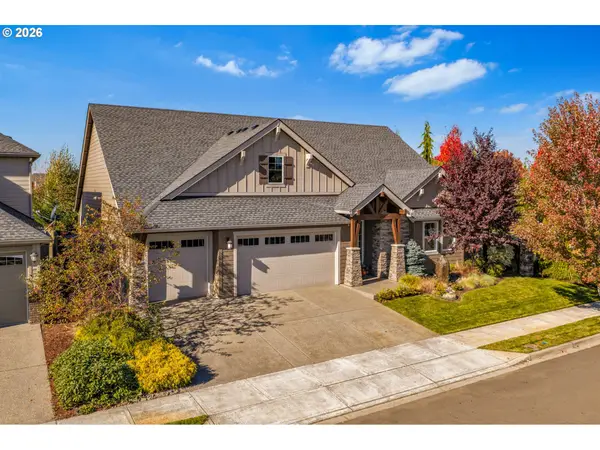 $747,000Active3 beds 3 baths2,332 sq. ft.
13614 NW 52nd Ave, Vancouver, WA 98685
MLS# 140447936Listed by: WINDERMERE PROFESSIONAL PARTNERS - Open Sun, 2 to 4pmNew
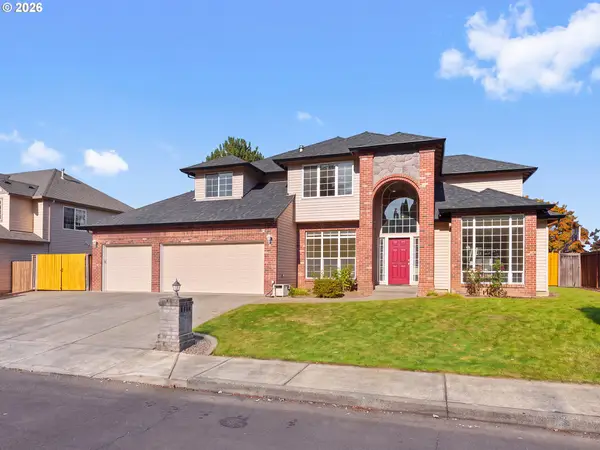 $799,900Active4 beds 3 baths3,369 sq. ft.
4610 NW 138th St, Vancouver, WA 98685
MLS# 391987404Listed by: CANO REAL ESTATE LLC


Protect your home and budget from life's surprises with an Assurant Home Warranty, backed by a partner that supports you through every step of homeownership. Explore Plans.
© 2026 Better Homes and Gardens Real Estate LLC. An Anywhere Real Estate company. All rights reserved. Better Homes and Gardens® Real Estate is a registered trademark owned by Meredith Operations Corporation, licensed to Better Homes and Gardens Real Estate LLC and used with permission. Better Homes and Gardens Real Estate LLC fully supports the principles of the Fair Housing Act and the Equal Opportunity Act. Listing information is deemed reliable but is not guaranteed accurate.
Each office is independently owned and operated.
Any services or products provided by third parties are not provided by, affiliated with or related to Better Homes and Gardens Real Estate LLC, or its affiliated companies.