
15518 NE 86th St, Vancouver, WA 98682
Local realty services provided by:Better Homes and Gardens Real Estate Equinox
Listed by: tony ngo, johnny do
Office: real estate performance group llc.503-893-2754
MLS#:398126215
Source:PORTLAND
Price summary
- Price:$560,000
- Price per sq. ft.:$281.97
About this home
Room to gather, space to unwind, and a place to park your next adventure. This 4 bedroom, 2.5 bath Vancouver home offers 1986 square feet with a double height entry and open staircase that make a welcoming first impression. The main floor connects the living, dining, and kitchen areas, keeping conversation flowing from everyday meals to weekend gatherings. The primary suite includes a private bath and generous walk-in closet, while three additional bedrooms offer flexibility for guests, work, or hobbies. Outside, a fully fenced yard provides space for gardening, outdoor dining, and relaxing, complemented by RV parking with electrical service. An attached garage with EV Tesla charger and convenient access to shopping and major routes round out a home that balances open gathering spaces with everyday practicality.
Contact an agent
Home facts
- Year built:1999
- Listing ID #:398126215
- Added:1 day(s) ago
- Updated:October 21, 2026 at 01:27 PM
Rooms and interior
- Bedrooms:4
- Total bathrooms:3
- Full bathrooms:2
- Half bathrooms:1
- Kitchen Description:Dishwasher, Disposal, Free Standing Range, Free Standing Refrigerator, Instant Hot Water, Pantry
- Basement Description:Crawl Space
- Living area:1,986 sq. ft.
Heating and cooling
- Cooling:Central Air
- Heating:Forced Air
Structure and exterior
- Roof:Composition
- Year built:1999
- Building area:1,986 sq. ft.
- Lot area:0.14 Acres
- Lot Features:Level, Private
- Architectural Style:2 Story
- Exterior Features:Yard
- Levels:2 Stories
Schools
- High school:Heritage
- Middle school:Frontier
- Elementary school:York
Utilities
- Water:Public Water
- Sewer:Public Sewer
Finances and disclosures
- Price:$560,000
- Price per sq. ft.:$281.97
- Tax amount:$5,208 (2026)
Features and amenities
- Laundry features:Washer/Dryer
- Amenities:Double Pane Window(s), Garage Door Opener, Laundry
Parking
- Total parking spaces:3
- Parking description:Driveway, RV Access Parking
- Garage spaces:3
 All information provided is deemed reliable but is not guaranteed and should be independently verified. The content relating to real estate for sale on this web site comes in part from the IDX program of the RMLS of Portland Oregon. Real estate listings held by brokerage firms other than Better Homes and Gardens Real Estate Equinox are marked with the RMLS logo and detailed information about these properties includes the names of the listing brokers. Copyright 2026 RMLS, Portland, Oregon. Last updated: October 21, 2026
New listings near 15518 NE 86th St
- Coming Soon
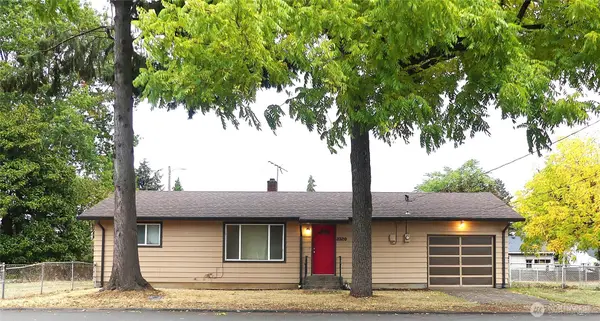 $399,950First Look2 beds 1 baths2,016 sq. ft.
2320 E 25th Street, Vancouver, WA 98661
MLS# 2590518Listed by: JOHN L. SCOTT, INC. - New
 $460,000Active3 beds 2 baths1,448 sq. ft.
14620 NE 51st St, Vancouver, WA 98682
MLS# 426283251Listed by: EXP REALTY LLC - New
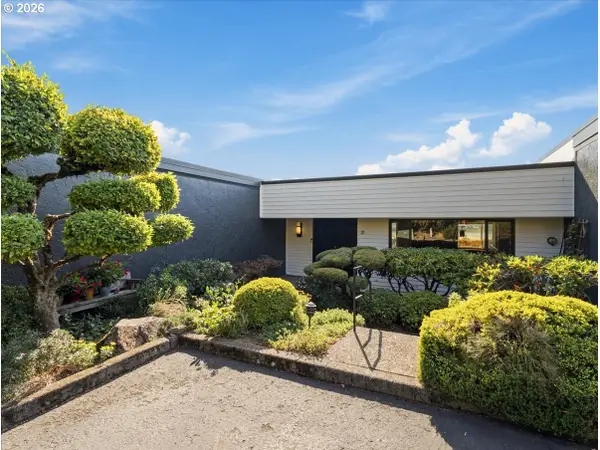 $850,000Active3 beds 3 baths3,210 sq. ft.
6900 SE Riverside Dr #31, Vancouver, WA 98664
MLS# 261123812Listed by: EXP REALTY, LLC - New
 $539,900Active3 beds 3 baths1,864 sq. ft.
9216 NE 149th Ave, Vancouver, WA 98682
MLS# 745653079Listed by: PREMIERE PROPERTY GROUP, LLC 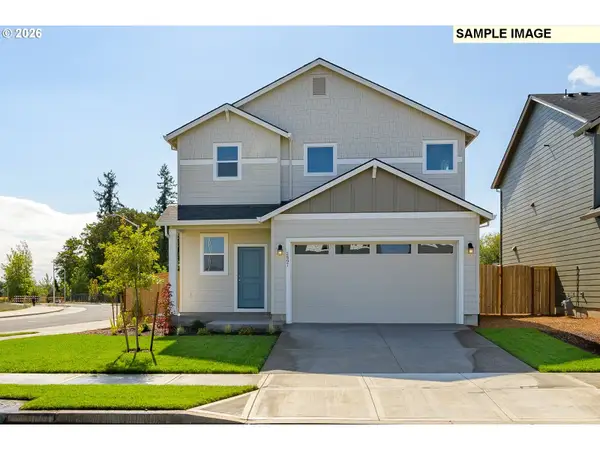 $536,160Pending3 beds 3 baths1,609 sq. ft.
4305 NE 188th St #LOT 306, Vancouver, WA 98686
MLS# 338600609Listed by: SEKISUI HOUSE PNW, INC.- New
 $175,500Active3 beds 2 baths1,791 sq. ft.
16500 SE 1st St, Vancouver, WA 98684
MLS# 359153140Listed by: MORE REALTY - Open Fri, 5 to 7pmNew
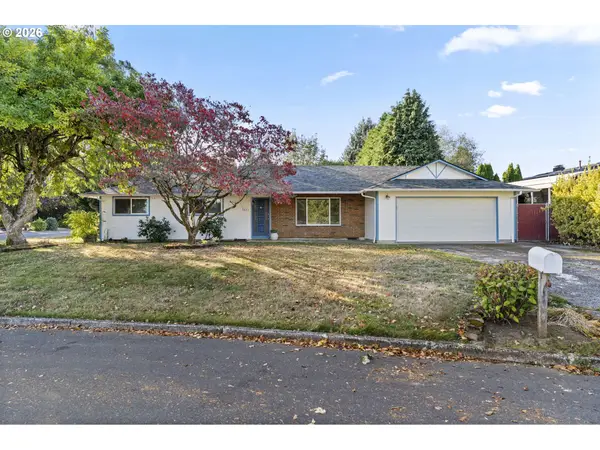 $450,000Active3 beds 2 baths1,412 sq. ft.
1621 NW 101st St, Vancouver, WA 98685
MLS# 367008746Listed by: KELLER WILLIAMS REALTY - New
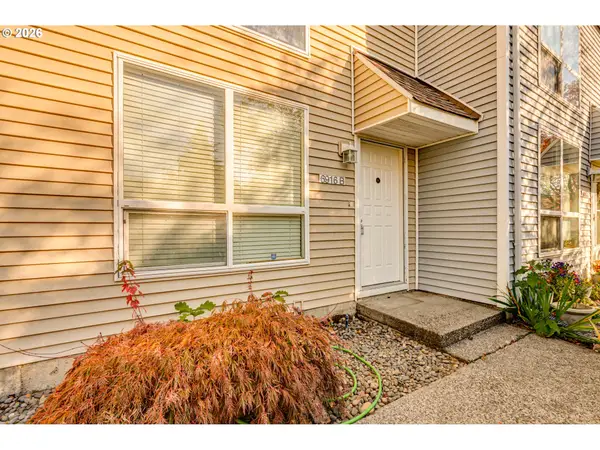 $260,000Active2 beds 2 baths1,088 sq. ft.
6916 NE 43rd St #B, Vancouver, WA 98661
MLS# 199811074Listed by: KELLER WILLIAMS REALTY - New
 $435,000Active3 beds 2 baths1,084 sq. ft.
7519 NE 51st St, Vancouver, WA 98662
MLS# 419132717Listed by: WINDERMERE NORTHWEST LIVING


Protect your home and budget from life's surprises with an Assurant Home Warranty, backed by a partner that supports you through every step of homeownership. Explore Plans.
© 2026 Better Homes and Gardens Real Estate LLC. An Anywhere Real Estate company. All rights reserved. Better Homes and Gardens® Real Estate is a registered trademark owned by Meredith Operations Corporation, licensed to Better Homes and Gardens Real Estate LLC and used with permission. Better Homes and Gardens Real Estate LLC fully supports the principles of the Fair Housing Act and the Equal Opportunity Act. Listing information is deemed reliable but is not guaranteed accurate.
Each office is independently owned and operated.
Any services or products provided by third parties are not provided by, affiliated with or related to Better Homes and Gardens Real Estate LLC, or its affiliated companies.