
15908 SE 5th St, Vancouver, WA 98684
Local realty services provided by:Better Homes and Gardens Real Estate Realty Partners
15908 SE 5th St,Vancouver, WA 98684
$475,000
- 3 Beds
- 2 Baths
- 1,468 sq. ft.
- Single family
- Active
Listed by: haris hadziselimovic, emanuel mendez
Office: keller williams realty360-693-3336
MLS#:710880402
Source:PORTLAND
Price summary
- Price:$475,000
- Price per sq. ft.:$323.57
About this home
Open House: Saturday 7/11/2026, 12-2 pm! This charming one-level ranch has the space, style, and easy living you've been searching for! Kick back on the inviting wrap-around front porch, then step inside to an open-concept floor plan featuring durable laminate floors, a cozy gas fireplace, and plenty of room for movie nights, game days, or hosting your favorite people. The kitchen has plenty of cabinet space, plus stainless steel appliances, an eat bar, and seamless flow into the living and dining areas. The primary suite includes a walk-in closet, double sinks, and a walk-in shower. Outside, the fully fenced backyard and patio are perfect for BBQs, pups, or simply soaking up the sunshine. Add in a 2-car attached garage, extra driveway parking, and a fantastic location close to shopping, dining, parks, and schools, and you've got a beautiful, affordable home in East Vancouver.
Contact an agent
Home facts
- Year built:1993
- Listing ID #:710880402
- Added:1 day(s) ago
- Updated:July 10, 2026 at 10:20 PM
Rooms and interior
- Bedrooms:3
- Total bathrooms:2
- Full bathrooms:2
- Kitchen Description:Dishwasher, Disposal, Free Standing Gas Range, Microwave, Stainless Steel Appliance
- Basement Description:Crawl Space
- Living area:1,468 sq. ft.
Heating and cooling
- Cooling:Central Air
- Heating:Forced Air
Structure and exterior
- Roof:Composition
- Year built:1993
- Building area:1,468 sq. ft.
- Lot area:0.14 Acres
- Lot Features:Level
- Architectural Style:1 Story, Ranch
- Exterior Features:Covered Arena, Fenced, Patio, Yard
- Levels:1 Story
Schools
- High school:Evergreen
- Middle school:Pacific
- Elementary school:Mill Plain
Utilities
- Water:Public Water
- Sewer:Public Sewer
Finances and disclosures
- Price:$475,000
- Price per sq. ft.:$323.57
- Tax amount:$372 (2025)
Features and amenities
- Amenities:Ceiling Fan, Garage Door Opener, Laminate Flooring, Laundry, Tile Floor
Parking
- Total parking spaces:2
- Parking description:Driveway, Off Street
- Garage spaces:2
 All information provided is deemed reliable but is not guaranteed and should be independently verified. The content relating to real estate for sale on this web site comes in part from the IDX program of the RMLS of Portland Oregon. Real estate listings held by brokerage firms other than Better Homes and Gardens Real Estate Realty Partners are marked with the RMLS logo and detailed information about these properties includes the names of the listing brokers. Copyright 2026 RMLS, Portland, Oregon. Last updated: July 10, 2026
New listings near 15908 SE 5th St
- Open Sat, 11am to 2pmNew
 $725,000Active4 beds 3 baths3,097 sq. ft.
15802 NE 26th Street, Vancouver, WA 98684
MLS# 2553122Listed by: PREMIERE PROPERTY GROUP, LLC - New
 $337,500Active3 beds 3 baths1,378 sq. ft.
2428 NE 113th Court, Vancouver, WA 98684
MLS# 2551617Listed by: PREMIERE PROPERTY GROUP, LLC - Open Sat, 12 to 3pmNew
 $465,000Active3 beds 2 baths1,971 sq. ft.
2209 E St, Vancouver, WA 98663
MLS# 280729301Listed by: JOHN L. SCOTT REAL ESTATE - Open Sun, 12 to 2pmNew
 $335,900Active2 beds 2 baths1,193 sq. ft.
2300 NE 79th Ave, Vancouver, WA 98664
MLS# 512244522Listed by: JOHN L. SCOTT REAL ESTATE - New
 $2,850,000Active4 beds 6 baths4,484 sq. ft.
15723 NW 14th Ave, Vancouver, WA 98685
MLS# 598918057Listed by: CANO REAL ESTATE LLC - New
 $325,000Active2 beds 4 baths1,281 sq. ft.
13813 NW 10th Ct #B, Vancouver, WA 98685
MLS# 616143589Listed by: BERKSHIRE HATHAWAY HOMESERVICES NW REAL ESTATE - New
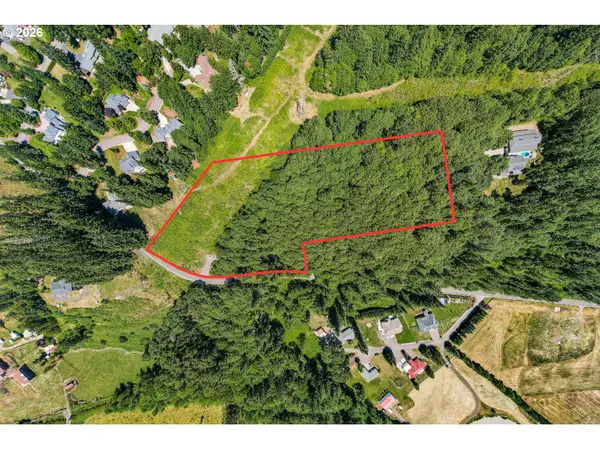 $995,000Active7.61 Acres
0 Ingle Rd, Vancouver, WA 98682
MLS# 727732028Listed by: EXP REALTY LLC - New
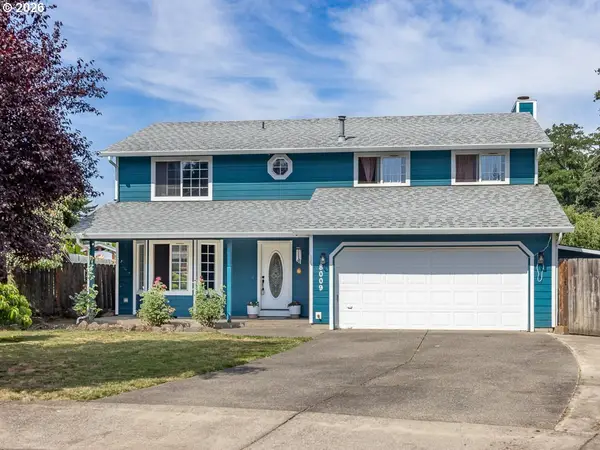 $525,000Active4 beds 3 baths1,988 sq. ft.
8009 NE 151st Ct, Vancouver, WA 98682
MLS# 734027540Listed by: WEICHERT REALTORS, EQUITY NW - New
 $439,900Active3 beds 3 baths1,697 sq. ft.
6015 NE 59th Ave, Vancouver, WA 98661
MLS# 285439314Listed by: THE BORDAK GROUP - Open Sun, 12 to 4pmNew
 $649,900Active4 beds 3 baths2,180 sq. ft.
709 W Fourth Plain Blvd, Vancouver, WA 98660
MLS# 437592014Listed by: HANDRIS REALTY COMPANY


Protect your home and budget from life's surprises with an Assurant Home Warranty, backed by a partner that supports you through every step of homeownership. Explore Plans.
© 2026 Better Homes and Gardens Real Estate LLC. An Anywhere Real Estate company. All rights reserved. Better Homes and Gardens® Real Estate is a registered trademark owned by Meredith Operations Corporation, licensed to Better Homes and Gardens Real Estate LLC and used with permission. Better Homes and Gardens Real Estate LLC fully supports the principles of the Fair Housing Act and the Equal Opportunity Act. Listing information is deemed reliable but is not guaranteed accurate.
Each office is independently owned and operated.
Any services or products provided by third parties are not provided by, affiliated with or related to Better Homes and Gardens Real Estate LLC, or its affiliated companies.