
16010 NE 25th St, Vancouver, WA 98684
Local realty services provided by:Better Homes and Gardens Real Estate Realty Partners
16010 NE 25th St,Vancouver, WA 98684
$675,000
- 4 Beds
- 3 Baths
- - sq. ft.
- Single family
- Sold
Listed by: amanda newton
Office: realty one group prestige503-205-0614
MLS#:181455292
Source:PORTLAND
Sorry, we are unable to map this address
Price summary
- Price:$675,000
- Monthly HOA dues:$31.25
About this home
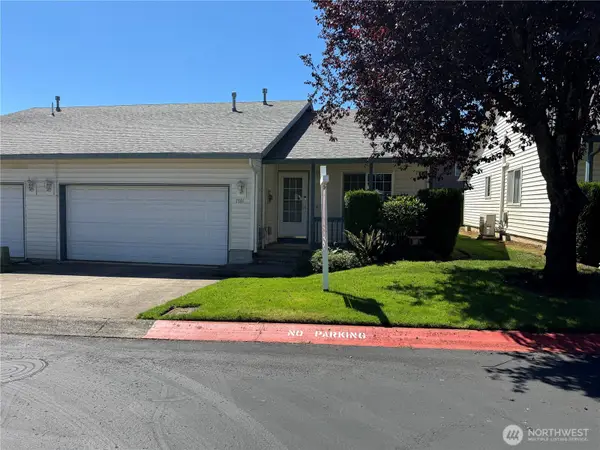
Open House Saturday 10am-1pm & Sunday noon-2pm. Plan for a little extra time to shop the annual Cimarron neighborhood garage sale this weekend! This beautiful home in the desirable Cimarron neighborhood showcases a wealth of recent upgrades. Don't miss the bright and welcoming bonus room up the staircase in the family room! The main level features all-new eucalyptus hardwood flooring and a fully remodeled kitchen by Fowler Interior Design, with slab buffed quartz countertops, custom ash wood cabinets, and top-of-the-line appliances, all new in 2023. Upon arrival, appreciate the charming curb appeal and welcoming front porch. Entry to the home is bright and airy. A bedroom or office room is on your left and the living room is on the right. Centered is a grand staircase which leads to the second level, where three bedrooms await. The primary suite, located to the right at the top of the stairs, offers French doors, a walk-in closet, a soaking tub, and a walk-in shower. To the left of the stairs, two additional bedrooms share a bathroom, ensuring comfort and privacy for all. Fresh exterior paint was completed in 2025. In the back yard, a large beautiful deck is perfect for hosting friends and family, whether for barbecues or gatherings, while a grassy lawn offers plenty of space for kids and pets....
Contact an agent
Home facts
- Year built:1987
- Listing ID #:181455292
- Added:62 day(s) ago
- Updated:July 29, 2026 at 06:46 AM
Rooms and interior
- Bedrooms:4
- Total bathrooms:3
- Full bathrooms:3
- Bathrooms Description:Soaking Tub
- Kitchen Description:Convection Oven, Dishwasher, Disposal, Free Standing Gas Range, Free Standing Refrigerator, Gas Appliances, Instant Hot Water, Island, Pantry, Plumbed For Icemaker, Quartz, Range Hood, Stainless Steel Appliance
- Basement Description:Crawl Space
Heating and cooling
- Cooling:Central Air, Heat Pump
- Heating:Forced Air, Heat Pump
Structure and exterior
- Roof:Tile
- Year built:1987
- Lot Features:Level, Trees
- Architectural Style:2 Story, Traditional
- Exterior Features:Deck, Fenced, Porch, Public Road, Security Lights, Sprinkler, Yard
- Foundation Description:Concrete Perimeter
- Levels:2 Stories
Schools
- High school:Evergreen
- Middle school:Pacific
- Elementary school:Hearthwood
Utilities
- Water:Public Water
- Sewer:Public Sewer
Finances and disclosures
- Price:$675,000
- Tax amount:$6,727 (2025)
Features and amenities
- Laundry features:Washer/Dryer
- Amenities:Double Pane Window(s), Garage Door Opener, Hardwood Floors, High Ceilings, High Speed Internet, Laundry, Tile Floor, Vaulted Ceiling, Vinyl Frame Windows, Wall To Wall Carpet, Water Purifier, Water Softener
Parking
- Total parking spaces:2
- Parking description:Driveway, On street
- Garage spaces:2
 All information provided is deemed reliable but is not guaranteed and should be independently verified. The content relating to real estate for sale on this web site comes in part from the IDX program of the RMLS of Portland Oregon. Real estate listings held by brokerage firms other than Better Homes and Gardens Real Estate Realty Partners are marked with the RMLS logo and detailed information about these properties includes the names of the listing brokers. Copyright 2026 RMLS, Portland, Oregon. Last updated: July 29, 2026
New listings near 16010 NE 25th St
- New
 $425,000Active4 beds 3 baths1,860 sq. ft.
8292 NE Snowberry Loop, Vancouver, WA 98664
MLS# 2561461Listed by: EXP REALTY - Open Wed, 11am to 6pmNew
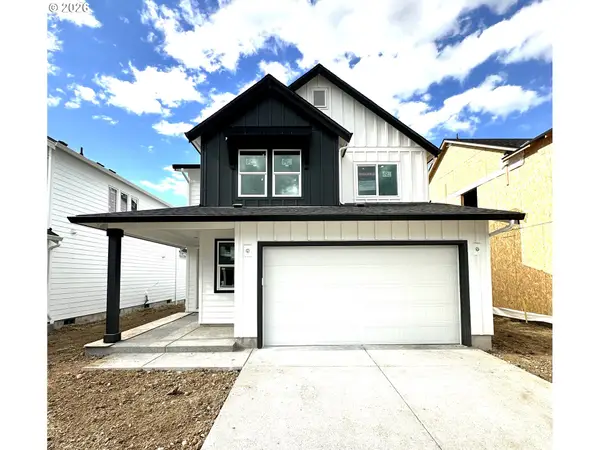 $599,960Active3 beds 3 baths1,987 sq. ft.
13812 NE 107th St #Lot 27, Vancouver, WA 98682
MLS# 363136924Listed by: SEKISUI HOUSE PNW, INC. - New
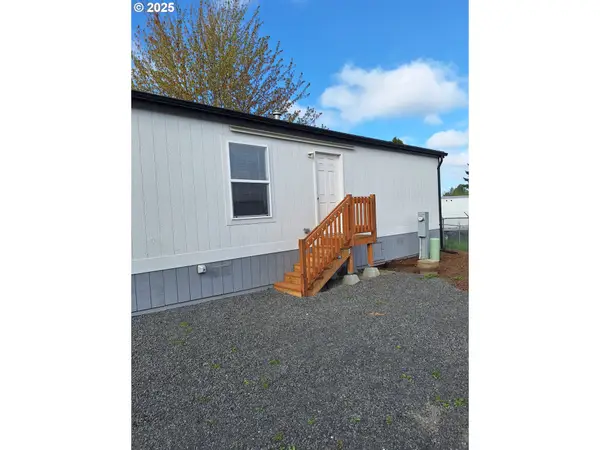 $68,900Active2 beds 1 baths789 sq. ft.
78th, Vancouver, WA 98665
MLS# 252176752Listed by: HANDRIS REALTY COMPANY - Open Sat, 12 to 2pmNew
 $405,900Active3 beds 3 baths1,349 sq. ft.
619 NE 137th Ave, Vancouver, WA 98684
MLS# 665875317Listed by: PREMIERE PROPERTY GROUP LLC - Open Sat, 11am to 1pmNew
 $479,999Active3 beds 2 baths1,704 sq. ft.
8600 NE 90th Place, Vancouver, WA 98662
MLS# 2558009Listed by: KELLER WILLIAMS-PREMIER PRTNRS - Open Sat, 11:30 to 2:30pm
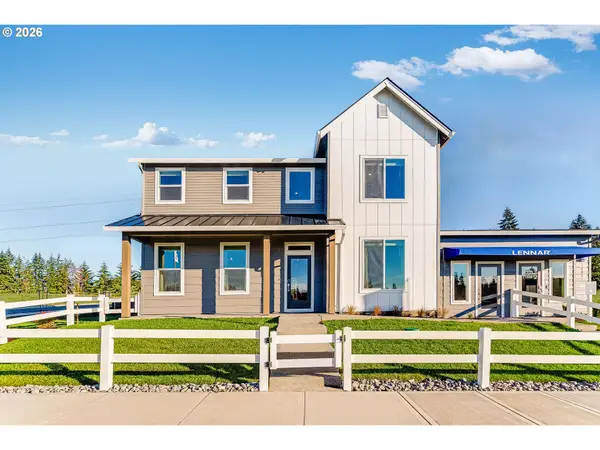 $769,900Active4 beds 3 baths3,403 sq. ft.
16815 NE 38th Ave, Vancouver, WA 98668
MLS# 486043557Listed by: LENNAR SALES CORP - Open Sat, 12 to 2pmNew
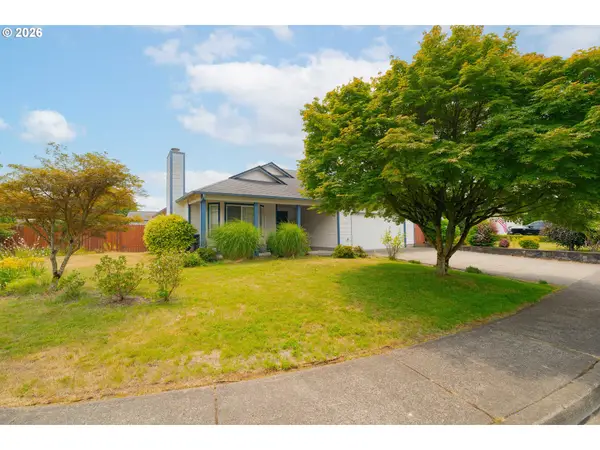 $525,000Active3 beds 2 baths1,491 sq. ft.
16007 NE Hickory St, Vancouver, WA 98682
MLS# 220964868Listed by: KELLER WILLIAMS REALTY - New
 $369,900Active3 beds 3 baths1,635 sq. ft.
8722 NE 17th St, Vancouver, WA 98664
MLS# 373167787Listed by: KELLER WILLIAMS REALTY - New
 $315,000Active2 beds 2 baths943 sq. ft.
7701 NE 21st Street, Vancouver, WA 98664
MLS# 2524695Listed by: KELLER WILLIAMS-PREMIER PRTNRS - New
 $399,000Active3 beds 3 baths1,522 sq. ft.
10213 NE 79th Ct, Vancouver, WA 98662
MLS# 300049330Listed by: KELLY RIGHT REAL ESTATE OF PORTLAND, LLC


Protect your home and budget from life's surprises with an Assurant Home Warranty, backed by a partner that supports you through every step of homeownership. Explore Plans.
© 2026 Better Homes and Gardens Real Estate LLC. An Anywhere Real Estate company. All rights reserved. Better Homes and Gardens® Real Estate is a registered trademark owned by Meredith Operations Corporation, licensed to Better Homes and Gardens Real Estate LLC and used with permission. Better Homes and Gardens Real Estate LLC fully supports the principles of the Fair Housing Act and the Equal Opportunity Act. Listing information is deemed reliable but is not guaranteed accurate.
Each office is independently owned and operated.
Any services or products provided by third parties are not provided by, affiliated with or related to Better Homes and Gardens Real Estate LLC, or its affiliated companies.