
16013 NE 26th St, Vancouver, WA 98684
Local realty services provided by:Better Homes and Gardens Real Estate Equinox
16013 NE 26th St,Vancouver, WA 98684
$630,500
- 3 Beds
- 3 Baths
- - sq. ft.
- Single family
- Sold
Listed by: susan gregory
Office: wayne kankelberg real estate, llc.360-600-8703
MLS#:533883264
Source:PORTLAND
Sorry, we are unable to map this address
Price summary
- Price:$630,500
About this home
Custom-built and cherished by generations of the same family, this one-level ranch in Vancouver’s Cimarron neighborhood offers the kind of warmth, space, and ease that never goes out of style. From the moment you step inside, the two-story vaulted entry and great room create an open, airy welcome, while skylights invite the beauty of the Pacific Northwest indoors all year long. The great room concept gives you an easy flow for everyday living, and the separate living and dining room provide a second full gathering space when you want room to spread out. The spacious kitchen features a gas cook island and connects naturally to the heart of the home. The primary suite offers comfort and privacy with a walk-in shower and soaking tub. Brand-new carpet and LVP flooring are already done for you, making the home feel fresh while preserving its timeless character. Set on a 7,264 sq. ft. lot with an HOA of just $380/year, this 3-bedroom, 2.5-bath home is designed for easy one-level living through every season of life....
Contact an agent
Home facts
- Year built:1989
- Listing ID #:533883264
- Added:47 day(s) ago
- Updated:July 30, 2026 at 03:30 AM
Rooms and interior
- Bedrooms:3
- Total bathrooms:3
- Full bathrooms:2
- Half bathrooms:1
- Kitchen Description:Built In Oven, Cook Island, Cooktop, Dishwasher, Down Draft, Gas Appliances, Microwave, Pantry, Plumbed For Icemaker, Stainless Steel Appliance
- Basement Description:Crawl Space
Heating and cooling
- Cooling:Central Air
- Heating:Forced Air
Structure and exterior
- Year built:1989
- Lot Features:Level
- Architectural Style:Craftsman
- Exterior Features:Covered Patio, Yard
- Foundation Description:Concrete Perimeter
- Levels:1 Story
Schools
- High school:Evergreen
- Middle school:Pacific
- Elementary school:Hearthwood
Utilities
- Water:Public Water
- Sewer:Public Sewer
Finances and disclosures
- Price:$630,500
- Tax amount:$871 (2025)
Parking
- Total parking spaces:3
- Parking description:Driveway, On street
- Garage spaces:3
 All information provided is deemed reliable but is not guaranteed and should be independently verified. The content relating to real estate for sale on this web site comes in part from the IDX program of the RMLS of Portland Oregon. Real estate listings held by brokerage firms other than Better Homes and Gardens Real Estate Equinox are marked with the RMLS logo and detailed information about these properties includes the names of the listing brokers. Copyright 2026 RMLS, Portland, Oregon. Last updated: July 30, 2026
New listings near 16013 NE 26th St
- New
 $299,950Active3 beds 2 baths1,435 sq. ft.
3912 NE 44th Ave, Vancouver, WA 98661
MLS# 511371023Listed by: JOHN L. SCOTT REAL ESTATE - New
 Listed by BHGRE$390,000Active3 beds 3 baths1,692 sq. ft.
7904 NE 62nd Cir, Vancouver, WA 98662
MLS# 793434989Listed by: BETTER HOMES & GARDENS REALTY - New
 $369,900Active3 beds 3 baths1,643 sq. ft.
8513 NE 14th Pl, Vancouver, WA 98665
MLS# 377887581Listed by: MAPLE REALTY, INC. - New
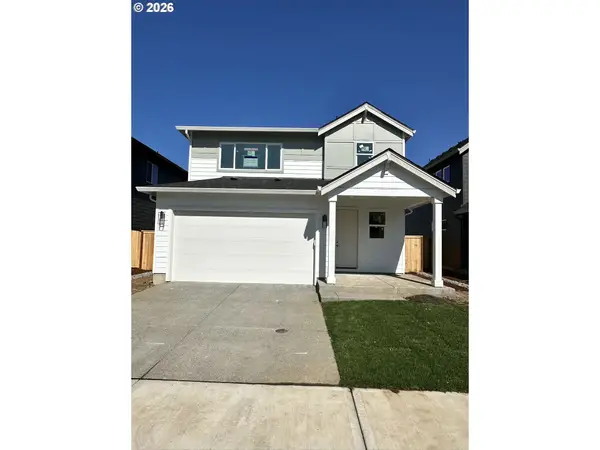 $549,960Active3 beds 3 baths1,649 sq. ft.
13808 NE 107th St #Lot 26, Vancouver, WA 98682
MLS# 524208112Listed by: SEKISUI HOUSE PNW, INC. - New
 $499,000Active4 beds 3 baths1,820 sq. ft.
510 SE 98th Avenue, Vancouver, WA 98664
MLS# 2557191Listed by: EXP REALTY - Open Sat, 11am to 1pmNew
 $525,000Active3 beds 3 baths1,721 sq. ft.
15029 NE 69th Street, Vancouver, WA 98682
MLS# 2557951Listed by: REDFIN - New
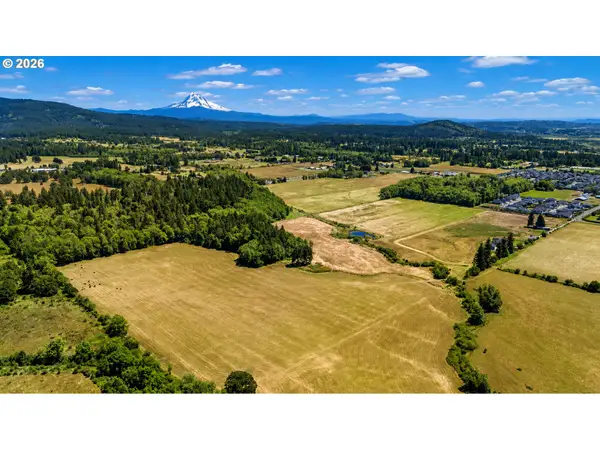 $999,000Active20.5 Acres
168633000 NE 182nd Ave, Vancouver, WA 98682
MLS# 124836025Listed by: WINDERMERE NORTHWEST LIVING - New
 $599,000Active4 beds 3 baths1,848 sq. ft.
3109 SE 197th Ct, Camas, WA 98607
MLS# 282317126Listed by: CASCADE HASSON SOTHEBY'S INTERNATIONAL REALTY - New
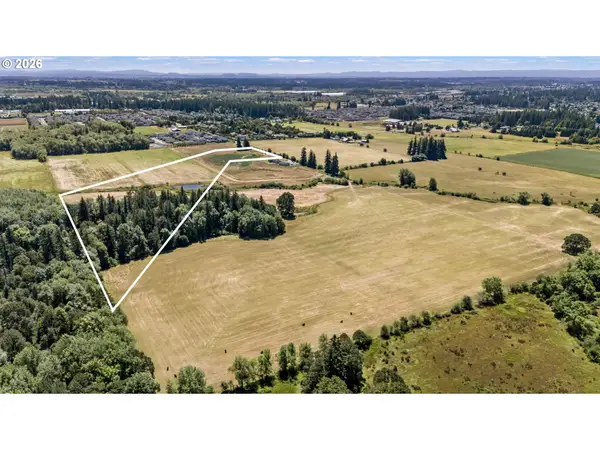 $999,000Active20.5 Acres
168635000 182nd Ave, Vancouver, WA 98682
MLS# 687995610Listed by: WINDERMERE NORTHWEST LIVING - New
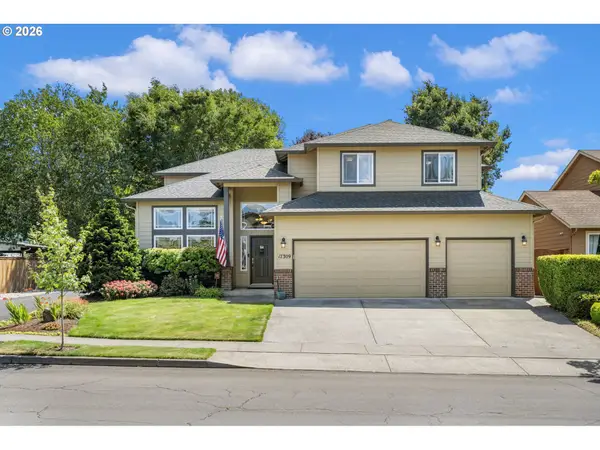 $725,000Active5 beds 3 baths3,129 sq. ft.
17309 NE 29th St, Vancouver, WA 98682
MLS# 702495342Listed by: KELLER WILLIAMS REALTY PROFESSIONALS


Protect your home and budget from life's surprises with an Assurant Home Warranty, backed by a partner that supports you through every step of homeownership. Explore Plans.
© 2026 Better Homes and Gardens Real Estate LLC. An Anywhere Real Estate company. All rights reserved. Better Homes and Gardens® Real Estate is a registered trademark owned by Meredith Operations Corporation, licensed to Better Homes and Gardens Real Estate LLC and used with permission. Better Homes and Gardens Real Estate LLC fully supports the principles of the Fair Housing Act and the Equal Opportunity Act. Listing information is deemed reliable but is not guaranteed accurate.
Each office is independently owned and operated.
Any services or products provided by third parties are not provided by, affiliated with or related to Better Homes and Gardens Real Estate LLC, or its affiliated companies.