
1617 NE 89th Pl, Vancouver, WA 98664
Local realty services provided by:Better Homes and Gardens Real Estate Realty Partners
1617 NE 89th Pl,Vancouver, WA 98664
$440,000
- 3 Beds
- 2 Baths
- 1,548 sq. ft.
- Condominium
- Active
Listed by: rebecca dunn, amy asivido
Office: keller williams realty360-693-3336
MLS#:519056708
Source:PORTLAND
Price summary
- Price:$440,000
- Price per sq. ft.:$284.24
- Monthly HOA dues:$565
About this home
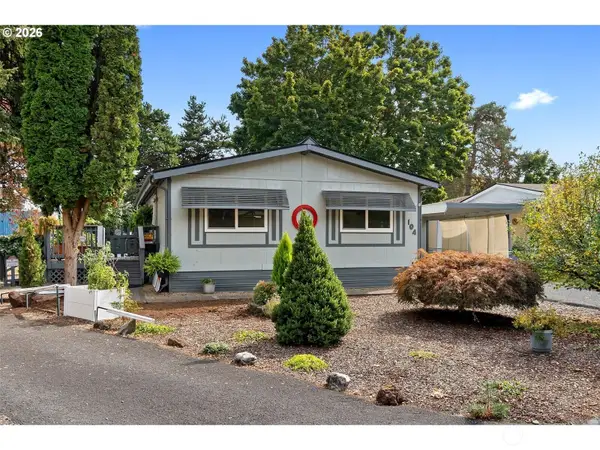
Welcome home to easy, one level living in this desirable gated community! Situated on a corner lot and backing to peaceful greenspace, this well maintained 3 bedroom, 2 bath home offers a functional layout with comfort and convenience in mind. Inside, you’ll find updated flooring and fresh paint, along with a refreshed kitchen featuring updated cabinets and countertops. A brand new furnace and A/C provide added peace of mind, and the HOA recently replaced the roof.Enjoy the privacy of the greenspace right outside your door while taking advantage of fantastic community amenities, including a pool, spa/hot tub, fitness center, party room, recreation facilities, walking trails, and beautifully maintained green spaces. Conveniently located close to shopping, dining, everyday essentials, and other nearby amenities, everything you need is just minutes away. With its sought-after single-level layout, thoughtful updates, great location, and amenity-filled community, this home is truly move-in ready!...
Contact an agent
Home facts
- Year built:1998
- Listing ID #:519056708
- Added:1 day(s) ago
- Updated:September 25, 2026 at 02:23 AM
Rooms and interior
- Bedrooms:3
- Total bathrooms:2
- Full bathrooms:2
- Kitchen Description:Dishwasher, Free Standing Range, Free Standing Refrigerator, Microwave
- Basement Description:Crawl Space
- Living area:1,548 sq. ft.
Heating and cooling
- Cooling:Central Air
- Heating:Forced Air 90+
Structure and exterior
- Roof:Composition
- Year built:1998
- Building area:1,548 sq. ft.
- Lot Features:Corner Lot, Gated, Green Belt, Level, Private Road, Trees
- Architectural Style:1 Story
- Exterior Features:Fenced, Gas Hookup, Patio, Porch
- Levels:1 Story
Schools
- High school:Fort Vancouver
- Middle school:McLoughlin
- Elementary school:Ogden
Utilities
- Water:Public Water
- Sewer:Public Sewer
Finances and disclosures
- Price:$440,000
- Price per sq. ft.:$284.24
- Tax amount:$4,320 (2025)
Features and amenities
- Laundry features:Washer/Dryer
- Amenities:Garage Door Opener, Laundry, Wall To Wall Carpet
- Pool features:Pool
Parking
- Total parking spaces:2
- Parking description:Driveway
- Garage spaces:2
 All information provided is deemed reliable but is not guaranteed and should be independently verified. The content relating to real estate for sale on this web site comes in part from the IDX program of the RMLS of Portland Oregon. Real estate listings held by brokerage firms other than Better Homes and Gardens Real Estate Realty Partners are marked with the RMLS logo and detailed information about these properties includes the names of the listing brokers. Copyright 2026 RMLS, Portland, Oregon. Last updated: September 25, 2026
New listings near 1617 NE 89th Pl
- Open Sat, 10am to 12pmNew
 $649,900Active3 beds 2 baths1,922 sq. ft.
2510 E 27th St, Vancouver, WA 98661
MLS# 162835647Listed by: EXP REALTY LLC - New
 $430,000Active3 beds 1 baths1,032 sq. ft.
9708 SE 7th St, Vancouver, WA 98664
MLS# 182980962Listed by: KELLER WILLIAMS REALTY - New
 $275,000Active2 beds 1 baths964 sq. ft.
13311 NW 10th Ave #C, Vancouver, WA 98685
MLS# 538453024Listed by: MATIN REAL ESTATE - New
 $625,000Active3 beds 3 baths2,345 sq. ft.
2616 NE 50th Cir, Vancouver, WA 98663
MLS# 612328274Listed by: KNIPE REALTY ERA POWERED - New
 $439,900Active3 beds 3 baths1,749 sq. ft.
3800 Nicholson Rd, Vancouver, WA 98661
MLS# 645298550Listed by: BERKSHIRE HATHAWAY HOMESERVICES NW REAL ESTATE - Open Sat, 11am to 1pmNew
 $524,900Active3 beds 2 baths1,466 sq. ft.
7108 NE 75th St, Vancouver, WA 98661
MLS# 676044589Listed by: COMPASS - Open Sat, 11am to 1pmNew
 $615,000Active3 beds 1 baths1,778 sq. ft.
1407 NW 48th St, Vancouver, WA 98663
MLS# 712552874Listed by: RE/MAX EQUITY GROUP - New
 $367,000Active3 beds 3 baths1,411 sq. ft.
8517 NE 36th Cir, Vancouver, WA 98662
MLS# 794769555Listed by: MORE REALTY - New
 $179,900Active3 beds 2 baths1,770 sq. ft.
5101 NE 121st Ave #40, Vancouver, WA 98682
MLS# 798051511Listed by: PREMIERE PROPERTY GROUP, LLC - New
 $120,000Active3 beds 2 baths1,288 sq. ft.
5404 NE 121st Avenue #104, Vancouver, WA 98682
MLS# 2587185Listed by: RE/MAX EQUITY GROUP


Protect your home and budget from life's surprises with an Assurant Home Warranty, backed by a partner that supports you through every step of homeownership. Explore Plans.
© 2026 Better Homes and Gardens Real Estate LLC. An Anywhere Real Estate company. All rights reserved. Better Homes and Gardens® Real Estate is a registered trademark owned by Meredith Operations Corporation, licensed to Better Homes and Gardens Real Estate LLC and used with permission. Better Homes and Gardens Real Estate LLC fully supports the principles of the Fair Housing Act and the Equal Opportunity Act. Listing information is deemed reliable but is not guaranteed accurate.
Each office is independently owned and operated.
Any services or products provided by third parties are not provided by, affiliated with or related to Better Homes and Gardens Real Estate LLC, or its affiliated companies.