
16413 NE 81st St, Vancouver, WA 98682
Local realty services provided by:Better Homes and Gardens Real Estate Equinox
16413 NE 81st St,Vancouver, WA 98682
$549,000
- 4 Beds
- 2 Baths
- 2,070 sq. ft.
- Single family
- Active
Listed by: brandon fox
Office: keller williams realty360-693-3336
MLS#:105606855
Source:PORTLAND
Price summary
- Price:$549,000
- Price per sq. ft.:$265.22
About this home
From the moment you walk through the door, you'll feel right at home. Situated on a desirable corner lot in the sought-after Hockinson School District, this inviting home offers soaring ceilings in the entry and living room, beautiful wood floors, and a bright, open layout designed for everyday living. The kitchen is the heart of the home, featuring stainless steel appliances, a spacious island that's perfect for gathering, and an easy flow into the dining and living areas. The main-level primary suite provides convenience and privacy, while three additional bedrooms upstairs offer plenty of room for family, guests, or a home office. Just off the attached garage, you'll find a practical mudroom and laundry area to help keep life organized. Outside, the large backyard is ready for entertaining with a cozy firepit, storage shed, RV parking, and plenty of space to relax, garden, or play. Have peace of mind with new appliances, roof and hot water heater as of 2021 and a brand new HVAC, replaced in 2026. Enjoy the best of both worlds with a peaceful neighborhood setting, easy access to the freeway, shopping, and everyday conveniences. This home truly offers the perfect blend of comfort, functionality, location, and outdoor living....
Contact an agent
Home facts
- Year built:2000
- Listing ID #:105606855
- Added:45 day(s) ago
- Updated:September 15, 2026 at 03:39 PM
Rooms and interior
- Bedrooms:4
- Total bathrooms:2
- Full bathrooms:2
- Kitchen Description:Dishwasher, Disposal, ENERGY STAR Qualified Appliances, Free Standing Refrigerator, Gas Appliances, Microwave, Pantry, Plumbed For Icemaker, Range Hood, Stainless Steel Appliance
- Living area:2,070 sq. ft.
Heating and cooling
- Cooling:Central Air
- Heating:Forced Air
Structure and exterior
- Year built:2000
- Building area:2,070 sq. ft.
- Lot area:0.14 Acres
- Lot Features:Corner Lot, Level
- Architectural Style:2 Story, Traditional
- Exterior Features:Fenced, Fire Pit, RV Parking, Tool Shed
- Levels:2 Stories
Schools
- High school:Hockinson
- Middle school:Hockinson
- Elementary school:Hockinson
Utilities
- Water:Public Water
- Sewer:Public Sewer
Finances and disclosures
- Price:$549,000
- Price per sq. ft.:$265.22
- Tax amount:$4,160 (2025)
Features and amenities
- Amenities:High Ceilings, Vinyl Frame Windows, Wall To Wall Carpet, Wood Floors
Parking
- Total parking spaces:2
- Parking description:Driveway, On street
- Garage spaces:2
 All information provided is deemed reliable but is not guaranteed and should be independently verified. The content relating to real estate for sale on this web site comes in part from the IDX program of the RMLS of Portland Oregon. Real estate listings held by brokerage firms other than Better Homes and Gardens Real Estate Equinox are marked with the RMLS logo and detailed information about these properties includes the names of the listing brokers. Copyright 2026 RMLS, Portland, Oregon. Last updated: September 15, 2026
New listings near 16413 NE 81st St
- New
 $675,000Active3 beds 3 baths2,004 sq. ft.
412 W 21st St, Vancouver, WA 98660
MLS# 647410956Listed by: WINDERMERE NORTHWEST LIVING - New
 $380,000Active3 beds 3 baths1,486 sq. ft.
7808 NE 60th St, Vancouver, WA 98662
MLS# 394289973Listed by: KELLER WILLIAMS SUNSET CORRIDOR - New
 $254,000Active2 beds 2 baths934 sq. ft.
5264 NE 121st Ave, Vancouver, WA 98682
MLS# 122263880Listed by: LIST4FLATFEE.COM, LLC - New
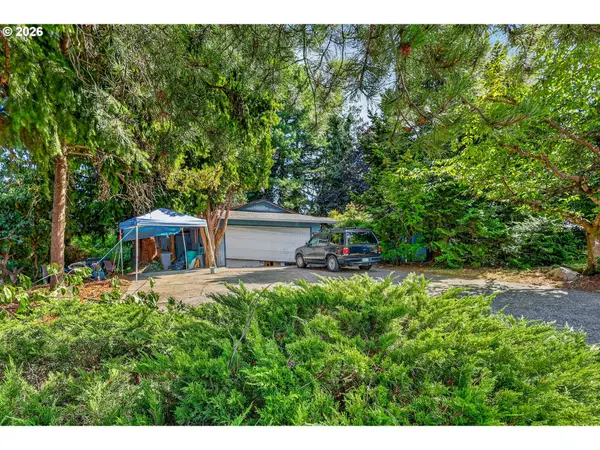 $375,000Active3 beds 2 baths1,626 sq. ft.
4803 NE 26th Ave, Vancouver, WA 98663
MLS# 599419371Listed by: RE/MAX EQUITY GROUP - New
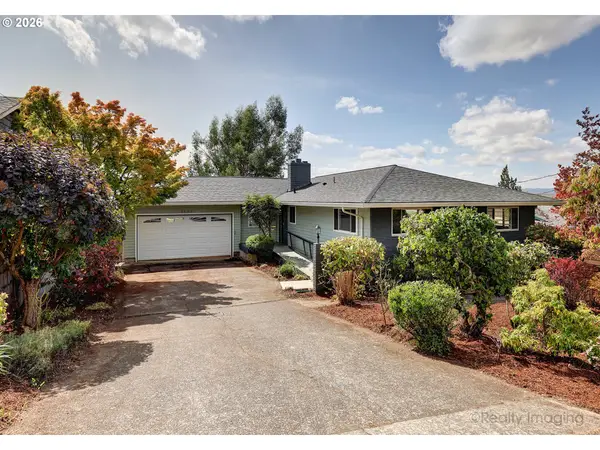 $634,900Active2 beds 2 baths2,748 sq. ft.
2609 E Mcloughlin Blvd, Vancouver, WA 98661
MLS# 129708905Listed by: KELLER WILLIAMS REALTY ELITE - Open Sat, 12 to 2pmNew
 $440,000Active3 beds 1 baths1,080 sq. ft.
101 NW 79th St, Vancouver, WA 98665
MLS# 267845181Listed by: BERKSHIRE HATHAWAY HOMESERVICES NW REAL ESTATE - Open Fri, 1 to 3pmNew
 $849,900Active3 beds 3 baths2,608 sq. ft.
10711 Se 13th Circle, Vancouver, WA 98664
MLS# 2582260Listed by: COMPASS - New
 $600,000Active3 beds 3 baths2,132 sq. ft.
4109 NE 47th Ave, Vancouver, WA 98661
MLS# 567760441Listed by: PREMIERE PROPERTY GROUP, LLC - Open Sun, 12 to 2pmNew
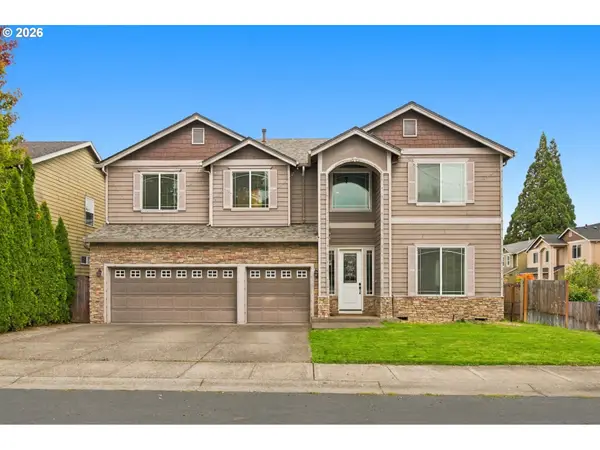 $749,000Active5 beds 3 baths3,576 sq. ft.
12703 NE 11th Pl, Vancouver, WA 98685
MLS# 336849959Listed by: HUSTON REALTY DBA ARETE PROPERTIES - New
 $360,000Active3 beds 3 baths1,434 sq. ft.
10607 NE 120th Pl, Vancouver, WA 98662
MLS# 748705731Listed by: VANCOUVER PROPERTY GROUP LLC


Protect your home and budget from life's surprises with an Assurant Home Warranty, backed by a partner that supports you through every step of homeownership. Explore Plans.
© 2026 Better Homes and Gardens Real Estate LLC. An Anywhere Real Estate company. All rights reserved. Better Homes and Gardens® Real Estate is a registered trademark owned by Meredith Operations Corporation, licensed to Better Homes and Gardens Real Estate LLC and used with permission. Better Homes and Gardens Real Estate LLC fully supports the principles of the Fair Housing Act and the Equal Opportunity Act. Listing information is deemed reliable but is not guaranteed accurate.
Each office is independently owned and operated.
Any services or products provided by third parties are not provided by, affiliated with or related to Better Homes and Gardens Real Estate LLC, or its affiliated companies.