
16814 NE 31st Way, Vancouver, WA 98682
Local realty services provided by:Better Homes and Gardens Real Estate Realty Partners
16814 NE 31st Way,Vancouver, WA 98682
$599,000
- 4 Beds
- 3 Baths
- 2,410 sq. ft.
- Single family
- Active
Upcoming open houses
- Sun, Sep 0601:00 pm - 03:00 pm
Listed by: amber roland
Office: john l. scott real estate360-253-4100
MLS#:423198892
Source:PORTLAND
Price summary
- Price:$599,000
- Price per sq. ft.:$248.55
- Monthly HOA dues:$22.5
About this home
Style and space come together in this beautifully crafted home, tucked away on a quiet private flag lot. Backing to 5 peaceful acres, this 4-bedroom, 2.5-bath home offers a thoughtfully planned floor plan with a wonderful sense of privacy that feels like a true escape. Inside, sophisticated finishes blend with everyday comfort to create a warm and inviting atmosphere. The main level features a spacious primary suite, an elegant living room with a cozy fireplace, high ceilings, and custom wall detailing throughout. An additional great room provides the perfect spot to relax, entertain, or simply spread out. The dining area is framed by oversized windows and flows naturally toward the outdoor living area, making it easy to host friends and family. The welcoming kitchen combines timeless style with functionality, featuring warm wood cabinetry, a classic tile backsplash, granite countertops, and stainless-steel appliances including a brand-new induction oven. Upstairs, generously sized bedrooms with walk-in closets give everyone room to settle in, with flexibility for guests or a growing household. The fourth bedroom/bonus room is especially versatile, complete with a Jack-and-Jill bath and room to create a second primary suite, office, movie room, playroom, or whatever fits your lifestyle. And then there’s the backyard which is a wonderful extension of the home and an ideal spot for gathering and unwinding. The exceptional outdoor living area has room for lounging, grilling, and entertaining beneath the glow of café lights. Mature greenery surrounds the property, while the acreage beyond creates a tucked-away feel without sacrificing convenience. Located in a desirable setting just blocks from trails, parks, shopping, restaurants, and is within the Union High School boundary. This home has the perfect balance between refined and relaxed and truly feels special from the moment you arrive....
Contact an agent
Home facts
- Year built:1999
- Subdivision & Development:Barnes Crossing
- Listing ID #:423198892
- Added:1 day(s) ago
- Updated:September 05, 2026 at 01:26 PM
Rooms and interior
- Bedrooms:4
- Total bathrooms:3
- Full bathrooms:2
- Half bathrooms:1
- Bathrooms Description:Jetted Tub
- Kitchen Description:Dishwasher, Disposal, Free Standing Refrigerator, Granite, Microwave, Pantry, Range Hood, Stainless Steel Appliance, Tile
- Basement Description:Crawl Space
- Living area:2,410 sq. ft.
Heating and cooling
- Cooling:Central Air
- Heating:Forced Air
Structure and exterior
- Roof:Composition
- Year built:1999
- Building area:2,410 sq. ft.
- Lot area:0.15 Acres
- Lot Features:Level, Private
- Architectural Style:2 Story, Traditional
- Exterior Features:Covered Patio, Fenced, Patio, Sprinkler, Yard
- Foundation Description:Concrete Perimeter
- Levels:2 Stories
Schools
- High school:Union
- Middle school:Pacific
- Elementary school:Emerald
Utilities
- Water:Public Water
- Sewer:Public Sewer
Finances and disclosures
- Price:$599,000
- Price per sq. ft.:$248.55
- Tax amount:$5,632 (2025)
Features and amenities
- Laundry features:Washer/Dryer
- Amenities:Ceiling Fan, Double Pane Window(s), High Ceilings, Jetted Tub, Laminate Flooring, Laundry, Wall To Wall Carpet
Parking
- Total parking spaces:2
- Parking description:Driveway
- Garage spaces:2
 All information provided is deemed reliable but is not guaranteed and should be independently verified. The content relating to real estate for sale on this web site comes in part from the IDX program of the RMLS of Portland Oregon. Real estate listings held by brokerage firms other than Better Homes and Gardens Real Estate Realty Partners are marked with the RMLS logo and detailed information about these properties includes the names of the listing brokers. Copyright 2026 RMLS, Portland, Oregon. Last updated: September 5, 2026
New listings near 16814 NE 31st Way
- Open Sat, 12 to 4pmNew
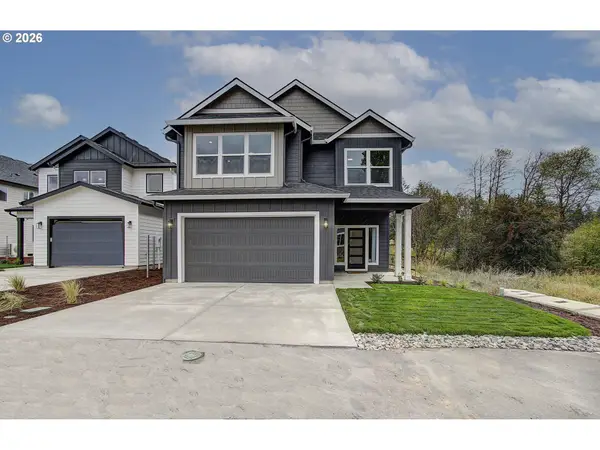 $600,000Active4 beds 3 baths2,273 sq. ft.
11008 NE 131st Ct, Vancouver, WA 98682
MLS# 796562162Listed by: PREMIERE PROPERTY GROUP LLC - New
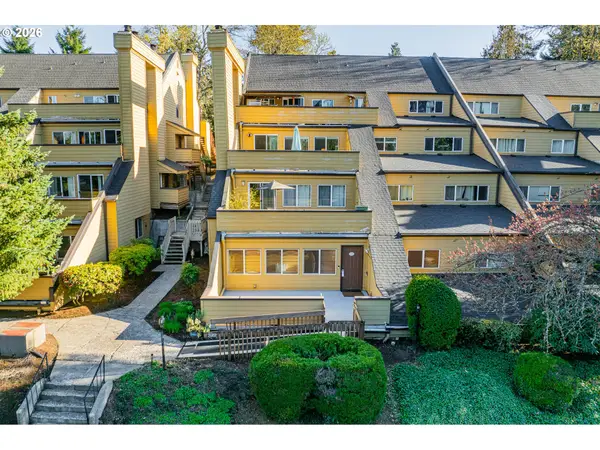 $239,900Active2 beds 2 baths1,200 sq. ft.
1621 NE 113th St #122, Vancouver, WA 98686
MLS# 650225556Listed by: KELLER WILLIAMS REALTY - New
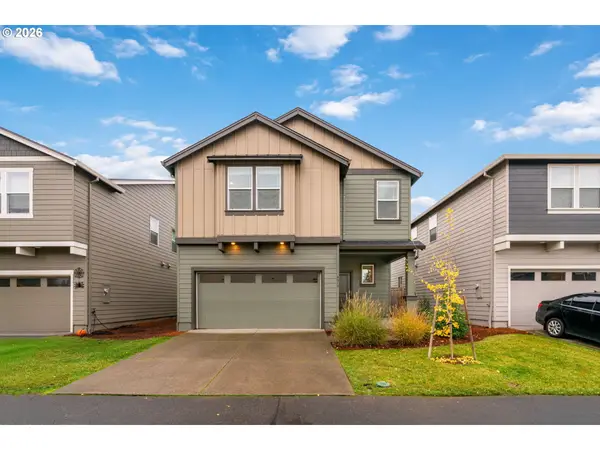 $533,888Active4 beds 3 baths2,389 sq. ft.
4917 NE 24th Ave, Vancouver, WA 98663
MLS# 135762571Listed by: YQC PROPERTIES LLC - New
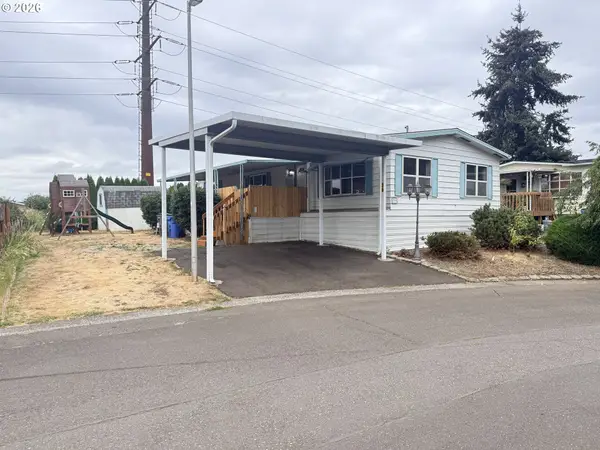 $135,000Active2 beds 2 baths1,156 sq. ft.
16812 SE 1st St #39, Vancouver, WA 98684
MLS# 333295894Listed by: WINDERMERE NORTHWEST LIVING - New
 $352,000Active2 beds 2 baths1,560 sq. ft.
1206 NW 133rd Street #A, Vancouver, WA 98685
MLS# 2578685Listed by: KELLER WILLIAMS-PREMIER PRTNRS - Open Sun, 2 to 4pmNew
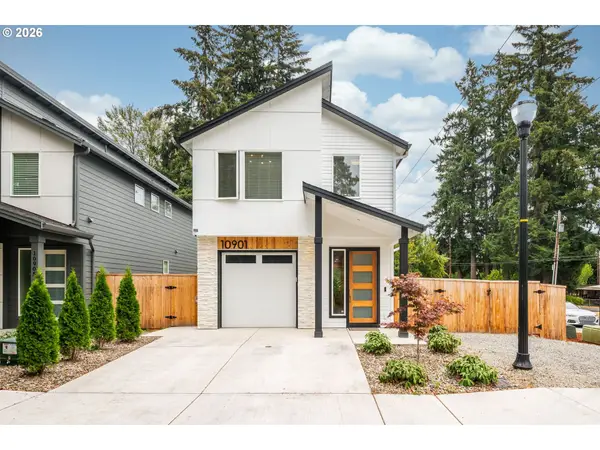 $485,000Active3 beds 3 baths1,396 sq. ft.
10901 NE 64th Ct, Vancouver, WA 98686
MLS# 257885198Listed by: REAL BROKER LLC - New
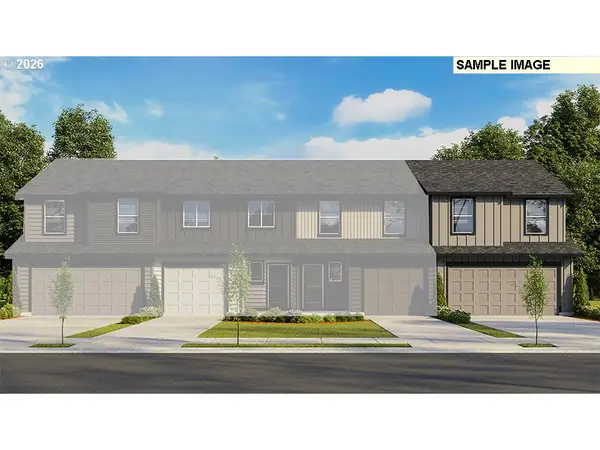 $439,995Active4 beds 2 baths1,499 sq. ft.
6219 NE 51st St, Vancouver, WA 98661
MLS# 387909378Listed by: D. R. HORTON - New
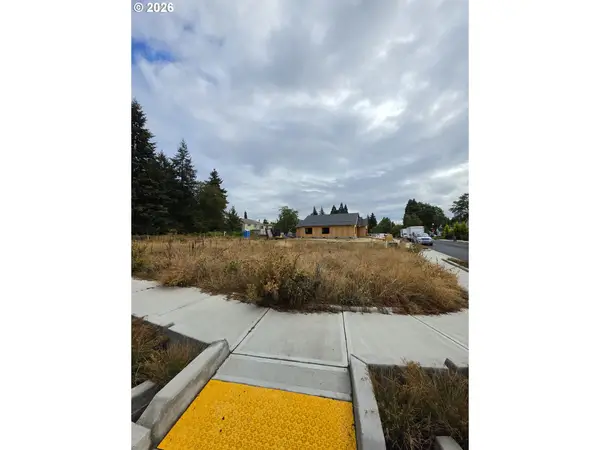 $235,000Active0.13 Acres
4900 NE 41st St, Vancouver, WA 98661
MLS# 142798367Listed by: REALTY ONE GROUP PACIFICA - New
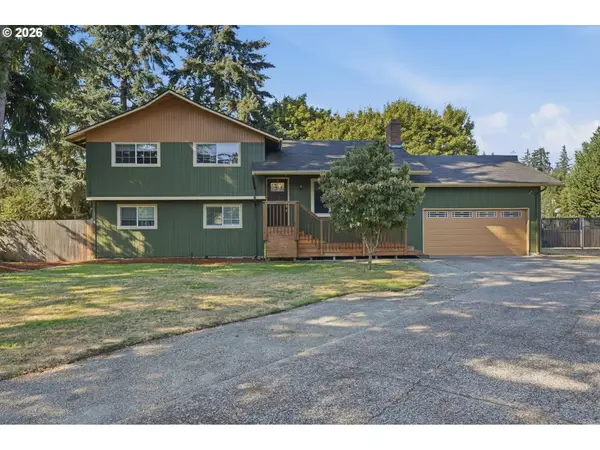 $539,900Active4 beds 3 baths1,832 sq. ft.
3910 NE Burtonwood Ct, Vancouver, WA 98682
MLS# 168730345Listed by: EXP REALTY LLC


Protect your home and budget from life's surprises with an Assurant Home Warranty, backed by a partner that supports you through every step of homeownership. Explore Plans.
© 2026 Better Homes and Gardens Real Estate LLC. An Anywhere Real Estate company. All rights reserved. Better Homes and Gardens® Real Estate is a registered trademark owned by Meredith Operations Corporation, licensed to Better Homes and Gardens Real Estate LLC and used with permission. Better Homes and Gardens Real Estate LLC fully supports the principles of the Fair Housing Act and the Equal Opportunity Act. Listing information is deemed reliable but is not guaranteed accurate.
Each office is independently owned and operated.
Any services or products provided by third parties are not provided by, affiliated with or related to Better Homes and Gardens Real Estate LLC, or its affiliated companies.