
1815 SE Cutter Ln, Vancouver, WA 98661
Local realty services provided by:Better Homes and Gardens Real Estate Equinox
1815 SE Cutter Ln,Vancouver, WA 98661
$389,900
- 3 Beds
- 3 Baths
- 1,362 sq. ft.
- Condominium
- Active
Upcoming open houses
- Fri, Oct 0904:00 pm - 06:00 pm
- Sun, Oct 1112:00 pm - 02:00 pm
Listed by: julie baldino
Office: front door realty360-910-3586
MLS#:529192738
Source:PORTLAND
Price summary
- Price:$389,900
- Price per sq. ft.:$286.27
- Monthly HOA dues:$346
About this home
Morning coffee at Savona, dinner at Oswego Grill, sunset drinks at McMenamins - all just blocks from your front door! This Northwynd townhome puts riverfront living within reach, with nearby walking and biking paths connecting you to downtown Vancouver, Marine Park and Wintler Park. Right across from the community pool, hot tub, fitness room and clubhouse, you’re also just steps from a workout, a relaxing soak or a poolside afternoon. Inside, the kitchen features hardwood floors, granite counters and stainless steel appliances, opening to a welcoming great room with a wood-burning fireplace and private balcony. Upstairs, two bedrooms with vaulted ceilings and two full bathrooms offer comfortable retreats, with a Murphy bed in one bedroom adding flexibility. The lower-level office/den features French doors and a half bath, providing space for work, hobbies or guests. An attached garage, A/C and plenty of nearby guest parking add everyday convenience and comfort. The assessment is paid in full, keeping HOA dues at just $346 per month. From coffee walks to riverfront adventures and afternoons by the pool, there’s plenty to love about life here! Open houses: Friday 10/9 from 4pm to 6pm and Sunday 10/11 from 12pm to 2pm!...
Contact an agent
Home facts
- Year built:2001
- Listing ID #:529192738
- Added:1 day(s) ago
- Updated:October 09, 2026 at 12:19 PM
Rooms and interior
- Bedrooms:3
- Total bathrooms:3
- Full bathrooms:2
- Half bathrooms:1
- Kitchen Description:Dishwasher, Disposal, Free Standing Range, Free Standing Refrigerator, Granite, Microwave, Pantry, Stainless Steel Appliance
- Living area:1,362 sq. ft.
Heating and cooling
- Cooling:Wall Unit
Structure and exterior
- Roof:Composition
- Year built:2001
- Building area:1,362 sq. ft.
- Lot Features:Level
- Architectural Style:Townhouse
- Exterior Features:Built In Hot Tub, Deck, Porch, Sprinkler
- Foundation Description:Slab
- Levels:3 Stories
Schools
- High school:Hudsons Bay
- Middle school:Discovery
- Elementary school:Edgewood
Utilities
- Water:Public Water
- Sewer:Public Sewer
Finances and disclosures
- Price:$389,900
- Price per sq. ft.:$286.27
- Tax amount:$3,203 (2026)
Features and amenities
- Laundry features:Washer/Dryer
- Amenities:Ceiling Fan, Garage Door Opener, Hardwood Floors, Laundry, Sprinkler, Vaulted Ceiling, Vinyl Frame Windows, Wall To Wall Carpet
- Pool features:Pool
Parking
- Total parking spaces:1
- Parking description:Driveway
- Garage spaces:1
 All information provided is deemed reliable but is not guaranteed and should be independently verified. The content relating to real estate for sale on this web site comes in part from the IDX program of the RMLS of Portland Oregon. Real estate listings held by brokerage firms other than Better Homes and Gardens Real Estate Equinox are marked with the RMLS logo and detailed information about these properties includes the names of the listing brokers. Copyright 2026 RMLS, Portland, Oregon. Last updated: October 9, 2026
New listings near 1815 SE Cutter Ln
- Coming Soon
 $399,950First Look2 beds 1 baths2,016 sq. ft.
2320 E 25th Street, Vancouver, WA 98661
MLS# 2590518Listed by: JOHN L. SCOTT, INC. - Coming Soon
 $849,999First Look3 beds 3 baths2,532 sq. ft.
8008 NE 172nd Avenue, Vancouver, WA 98682
MLS# 2587379Listed by: EXP REALTY - Coming Soon
 $155,000First Look3 beds 2 baths1,296 sq. ft.
16500 SE 1st #169, Vancouver, WA 98684
MLS# 2587474Listed by: JOHN L. SCOTT, INC. - New
 $700,000Active5 beds 4 baths2,997 sq. ft.
15700 NE 23rd Ave, Vancouver, WA 98686
MLS# 579921874Listed by: WINDERMERE NORTHWEST LIVING - New
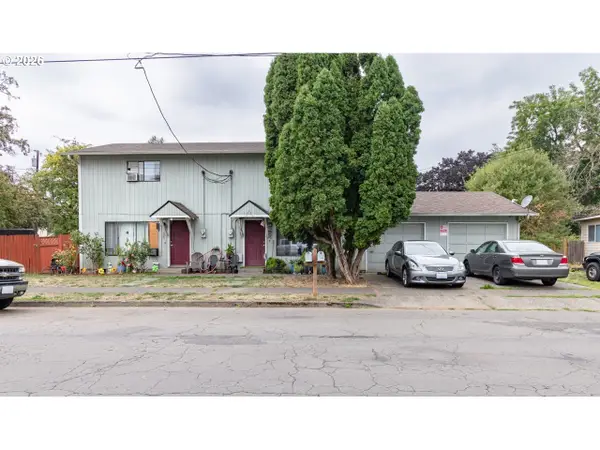 $499,900Active-- beds -- baths1,920 sq. ft.
3302 T St, Vancouver, WA 98663
MLS# 207457057Listed by: KELLER WILLIAMS REALTY - New
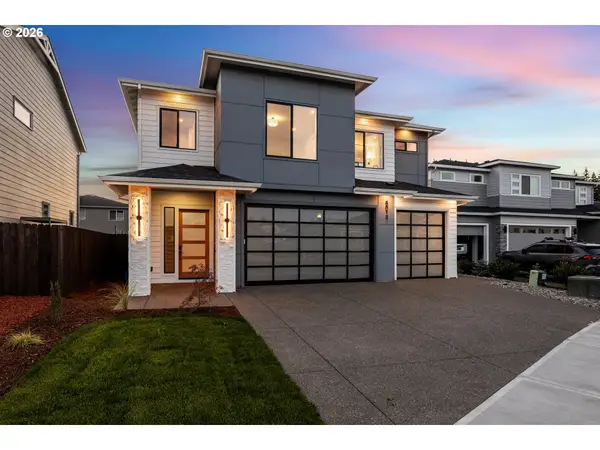 $959,900Active4 beds 4 baths2,971 sq. ft.
8012 NE 172nd Ave, Vancouver, WA 98682
MLS# 497858986Listed by: PARKER BRENNAN REAL ESTATE - New
 $929,000Active6 beds 6 baths3,628 sq. ft.
13902 NE 64th Cir, Vancouver, WA 98682
MLS# 674278489Listed by: FELIDA REAL ESTATE - New
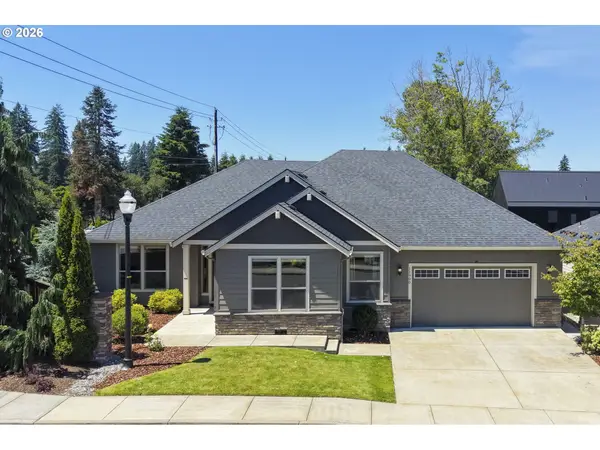 $685,000Active4 beds 2 baths2,303 sq. ft.
11900 NE 58th Ave, Vancouver, WA 98686
MLS# 781508968Listed by: JOHN L. SCOTT MARKET CENTER - VANCOUVER - Open Fri, 4 to 6pmNew
 $624,900Active4 beds 3 baths2,073 sq. ft.
1116 NE 170th Ct, Vancouver, WA 98684
MLS# 401572197Listed by: KELLER WILLIAMS REALTY - Open Sat, 11am to 3pmNew
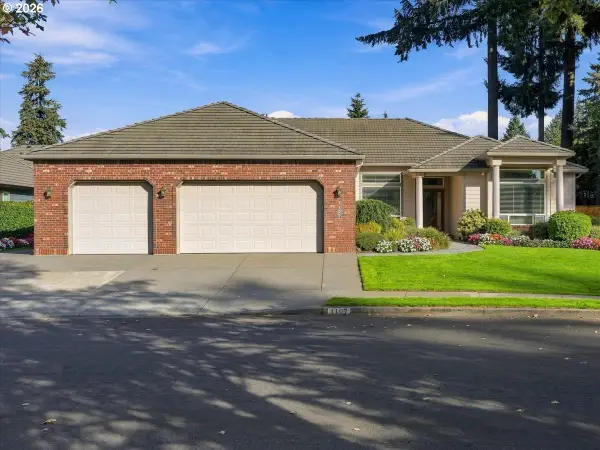 $915,000Active3 beds 3 baths2,844 sq. ft.
1107 NE 151st Ave, Vancouver, WA 98684
MLS# 473042854Listed by: JOHN L. SCOTT REAL ESTATE


Protect your home and budget from life's surprises with an Assurant Home Warranty, backed by a partner that supports you through every step of homeownership. Explore Plans.
© 2026 Better Homes and Gardens Real Estate LLC. An Anywhere Real Estate company. All rights reserved. Better Homes and Gardens® Real Estate is a registered trademark owned by Meredith Operations Corporation, licensed to Better Homes and Gardens Real Estate LLC and used with permission. Better Homes and Gardens Real Estate LLC fully supports the principles of the Fair Housing Act and the Equal Opportunity Act. Listing information is deemed reliable but is not guaranteed accurate.
Each office is independently owned and operated.
Any services or products provided by third parties are not provided by, affiliated with or related to Better Homes and Gardens Real Estate LLC, or its affiliated companies.