
18410 NE 79th St, Vancouver, WA 98682
Local realty services provided by:Better Homes and Gardens Real Estate Realty Partners
18410 NE 79th St,Vancouver, WA 98682
$979,000
- 4 Beds
- 3 Baths
- 2,466 sq. ft.
- Single family
- Active
Listed by: christopher galyon
Office: parker brennan real estate360-718-3363
MLS#:559572487
Source:PORTLAND
Price summary
- Price:$979,000
- Price per sq. ft.:$397
- Monthly HOA dues:$111
About this home
Welcome to this impeccably maintained custom one-level home on a generous .23-acre homesite in the highly desirable Velvet Acres community of Northeast Vancouver. Known for its spacious lots, generous separation between homes, and open views toward the Hockinson foothills, this neighborhood offers a rare combination of privacy, comfort, and convenience. Designed with both everyday living and effortless entertaining in mind, this thoughtfully crafted home offers 4 bedrooms, 2.5 baths, wide hallways and doorways, and nearly 2,500 square feet of beautifully appointed living space feeling even larger than its footprint. The open-concept great room offers soaring ceilings, custom built-in cabinetry, a gas fireplace, abundant natural light, a seamless flow into the dining area and well-appointed gourmet kitchen.Sophisticated finishes throughout include engineered hardwood flooring, slab and tile countertops, designer lighting, and beautifully tiled showers, creating a timeless interior with clean lines and understated elegance. The spacious primary suite serves as a private retreat, offering a spa-like bath with soaking tub, walk-in tile shower, and a thoughtfully designed custom closet system. Expansive windows and a light, neutral palette fill the home with natural light, while the oversized sliding glass doors open to a covered outdoor living area overlooking a tastefully landscaped, low-maintenance backyard—ideal for relaxing or entertaining year-round. Offering the ease of one-level living without compromising on quality or design, this exceptional home has been meticulously cared for and presents like new. A rare opportunity to own a beautifully crafted custom home in one of Northeast Vancouver's most sought-after neighborhoods. Schedule A Showing Today!...
Contact an agent
Home facts
- Year built:2020
- Listing ID #:559572487
- Added:1 day(s) ago
- Updated:July 21, 2026 at 01:21 PM
Rooms and interior
- Bedrooms:4
- Total bathrooms:3
- Full bathrooms:2
- Half bathrooms:1
- Bathrooms Description:Soaking Tub
- Kitchen Description:Built In Oven, Built In Refrigerator, Cooktop, Dishwasher, Disposal, Gas Appliances, Island, Microwave, Pantry, Plumbed For Icemaker, Quartz, Range Hood, Stainless Steel Appliance, Wine Cooler
- Basement Description:Crawl Space
- Living area:2,466 sq. ft.
Heating and cooling
- Cooling:Central Air
- Heating:Forced Air 90+
Structure and exterior
- Roof:Composition
- Year built:2020
- Building area:2,466 sq. ft.
- Lot area:0.23 Acres
- Lot Features:Level
- Architectural Style:1 Story, Craftsman
- Exterior Features:Covered Patio, Fenced, Gas Hookup, Sprinkler, Tool Shed, Yard
- Foundation Description:Concrete Perimeter, Stem Wall
- Levels:1 Story
Schools
- High school:Union
- Middle school:Frontier
- Elementary school:Pioneer
Utilities
- Water:Public Water
- Sewer:Public Sewer
Finances and disclosures
- Price:$979,000
- Price per sq. ft.:$397
- Tax amount:$9,309 (2025)
Features and amenities
- Laundry features:Washer/Dryer
- Amenities:Double Pane Window(s), Garage Door Opener, High Ceilings, High Speed Internet, Laundry, Tile Floor, Vinyl Frame Windows, Wall To Wall Carpet
Parking
- Total parking spaces:5
- Parking description:Driveway
- Garage spaces:5
 All information provided is deemed reliable but is not guaranteed and should be independently verified. The content relating to real estate for sale on this web site comes in part from the IDX program of the RMLS of Portland Oregon. Real estate listings held by brokerage firms other than Better Homes and Gardens Real Estate Realty Partners are marked with the RMLS logo and detailed information about these properties includes the names of the listing brokers. Copyright 2026 RMLS, Portland, Oregon. Last updated: July 21, 2026
New listings near 18410 NE 79th St
- New
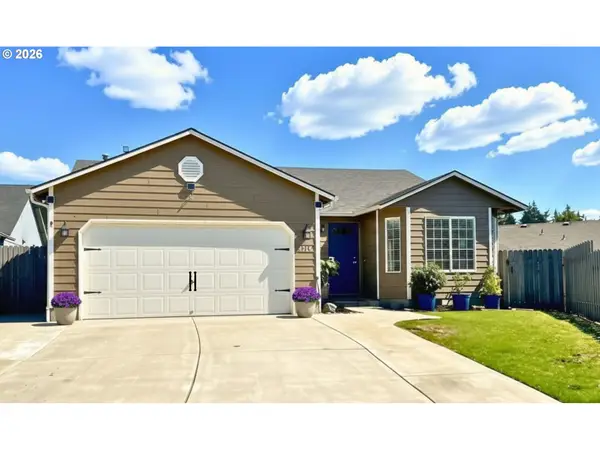 $474,900Active3 beds 2 baths1,368 sq. ft.
8315 NE 156th Ave, Vancouver, WA 98682
MLS# 246922638Listed by: KELLER WILLIAMS REALTY - New
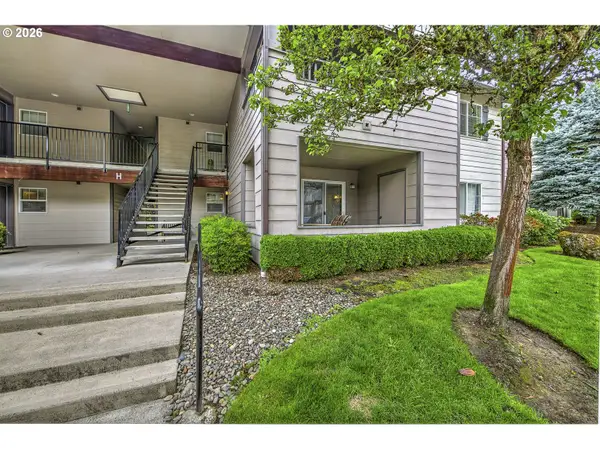 $289,500Active2 beds 2 baths1,117 sq. ft.
14019 NE 20th Ave #H62, Vancouver, WA 98686
MLS# 365872307Listed by: RE/MAX EQUITY GROUP - New
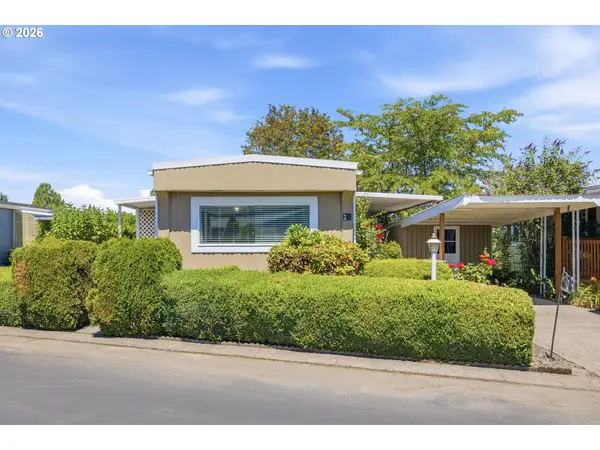 $115,000Active2 beds 2 baths924 sq. ft.
15509 SE Mill Plain Blvd #24, Vancouver, WA 98684
MLS# 203406761Listed by: HOMECOIN.COM - New
 $730,710Active4 beds 3 baths2,260 sq. ft.
18604 NE 41st Ave #LOT 419, Vancouver, WA 98686
MLS# 794571809Listed by: SEKISUI HOUSE PNW, INC. - New
 $700,000Active4 beds 3 baths2,533 sq. ft.
10508 NE 153rd Ave, Vancouver, WA 98682
MLS# 386407964Listed by: CASCADIA REAL ESTATE GROUP - New
 $545,000Active3 beds 3 baths3,216 sq. ft.
2213 NE 129th Ave, Vancouver, WA 98684
MLS# 403040692Listed by: CJM REALTY, LLC - New
 $485,000Active3 beds 2 baths1,233 sq. ft.
17308 SE 18th St, Vancouver, WA 98683
MLS# 563475854Listed by: KNIPE REALTY ERA POWERED - New
 $220,000Active2 beds 2 baths960 sq. ft.
16812 SE 1st St #45, Vancouver, WA 98684
MLS# 474448744Listed by: KNIPE REALTY ERA POWERED - New
 $375,000Active4 beds 1 baths1,612 sq. ft.
4201 NE Morrow Rd, Vancouver, WA 98682
MLS# 192702048Listed by: SKYLINE REAL ESTATE


Protect your home and budget from life's surprises with an Assurant Home Warranty, backed by a partner that supports you through every step of homeownership. Explore Plans.
© 2026 Better Homes and Gardens Real Estate LLC. An Anywhere Real Estate company. All rights reserved. Better Homes and Gardens® Real Estate is a registered trademark owned by Meredith Operations Corporation, licensed to Better Homes and Gardens Real Estate LLC and used with permission. Better Homes and Gardens Real Estate LLC fully supports the principles of the Fair Housing Act and the Equal Opportunity Act. Listing information is deemed reliable but is not guaranteed accurate.
Each office is independently owned and operated.
Any services or products provided by third parties are not provided by, affiliated with or related to Better Homes and Gardens Real Estate LLC, or its affiliated companies.