
18713 NE 41st Ave #LOT 441, Vancouver, WA 98686
Local realty services provided by:Better Homes and Gardens Real Estate Realty Partners
18713 NE 41st Ave #LOT 441,Vancouver, WA 98686
$696,535
- 4 Beds
- 3 Baths
- 2,260 sq. ft.
- Single family
- Active
Listed by: desiree roland, elizabeth cozzi
Office: sekisui house pnw, inc.360-892-0514
MLS#:699347874
Source:PORTLAND
Price summary
- Price:$696,535
- Price per sq. ft.:$308.2
- Monthly HOA dues:$39
About this home
BELOW MARKET RATES - ask for details! Move in ready! This is our popular Primary on Main layout with a 3-car garage and extra large trex deck! This floor plan features vaulted ceilings in the large living room with a gas fireplace as the focal point. The lot is 6,000 sq ft, with a large backyard for gardening and entertaining. The kitchen is highlighted by a large central island and gourmet kitchen layout, including a gas stovetop and built in wall oven and microwave. Don't miss the generous walk-in pantry! The primary suite on main features a coffered ceiling, lots of windows, a walk-in-closet, dual vanity, a soaking tub and tiled shower. There is a secondary bedroom/den on main w/ closet and access to full bathroom with a shower. With a laundry room on the main floor, this home is ideal for anyone who wants main floor living. Upstairs you will find two bedrooms, a full bathroom with tub/shower and a light and bright open loft space. This home features a 3-car garage. First photo is an actual photo of the home, the rest are sample photos from model homes. Welcome home to Ramble Creek, a new community in a pristine wooded setting with walking trails, parks, three playgrounds, a dog park, a creek and surrounded by tall trees, all within easy access to I-5 and I-205! Set your GPS to Ramble Creek 4519 NE 183rd Street Vancouver, WA 98686 and view our model 2260 Plan at Ramble Creek!...
Contact an agent
Home facts
- Year built:2026
- Subdivision & Development:RAMBLE CREEK
- Listing ID #:699347874
- Added:229 day(s) ago
- Updated:October 30, 2026 at 01:21 AM
Rooms and interior
- Bedrooms:4
- Total bathrooms:3
- Full bathrooms:3
- Bathrooms Description:Soaking Tub
- Kitchen Description:Dishwasher, Disposal, Gas Appliances, Island, Pantry, Quartz, Stainless Steel Appliance, Tile
- Basement Description:Crawl Space
- Living area:2,260 sq. ft.
Heating and cooling
- Cooling:Heat Pump
- Heating:ENERGY STAR Qualified Equipment, Forced Air 90+, Heat Pump
Structure and exterior
- Roof:Composition
- Year built:2026
- Building area:2,260 sq. ft.
- Lot Features:Gentle Sloping
- Architectural Style:2 Story, Craftsman
- Exterior Features:Fenced, Porch, Sprinkler, Yard
- Foundation Description:Concrete Perimeter, Pillar Post Pier
- Levels:2 Stories
Schools
- High school:Prairie
- Middle school:Daybreak
- Elementary school:Daybreak
Utilities
- Water:Public Water
- Sewer:Public Sewer
Finances and disclosures
- Price:$696,535
- Price per sq. ft.:$308.2
Features and amenities
- Amenities:Double Pane Window(s), Garage Door Opener, High Ceilings, Laminate Flooring, Laundry, Vaulted Ceiling, Vinyl Floors, Vinyl Frame Windows
Parking
- Total parking spaces:3
- Parking description:Driveway
- Garage spaces:3
 All information provided is deemed reliable but is not guaranteed and should be independently verified. The content relating to real estate for sale on this web site comes in part from the IDX program of the RMLS of Portland Oregon. Real estate listings held by brokerage firms other than Better Homes and Gardens Real Estate Realty Partners are marked with the RMLS logo and detailed information about these properties includes the names of the listing brokers. Copyright 2026 RMLS, Portland, Oregon. Last updated: October 30, 2026
New listings near 18713 NE 41st Ave #LOT 441
- New
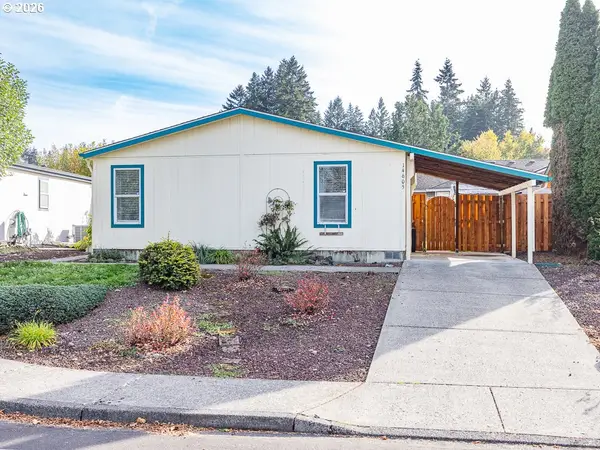 $397,000Active3 beds 2 baths1,296 sq. ft.
14605 NE 52nd Cir, Vancouver, WA 98682
MLS# 222585998Listed by: WEICHERT REALTORS, EQUITY NW - New
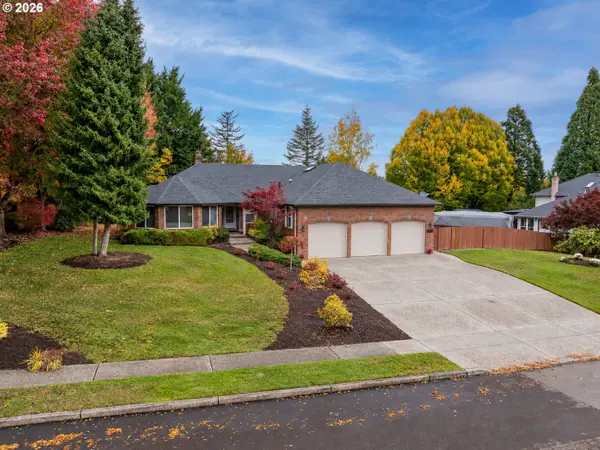 $799,900Active4 beds 3 baths2,475 sq. ft.
4510 NE 139th St, Vancouver, WA 98686
MLS# 378951237Listed by: KELLER WILLIAMS REALTY - New
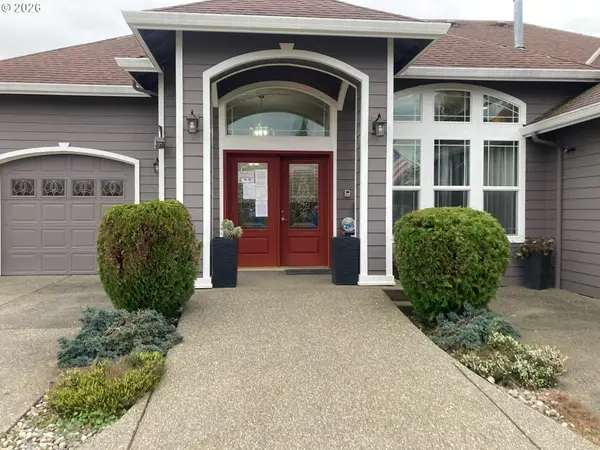 $1,395,000Active12 beds 12 baths5,783 sq. ft.
4207 NE 56th St, Vancouver, WA 98661
MLS# 451578133Listed by: REAL BROKER LLC - New
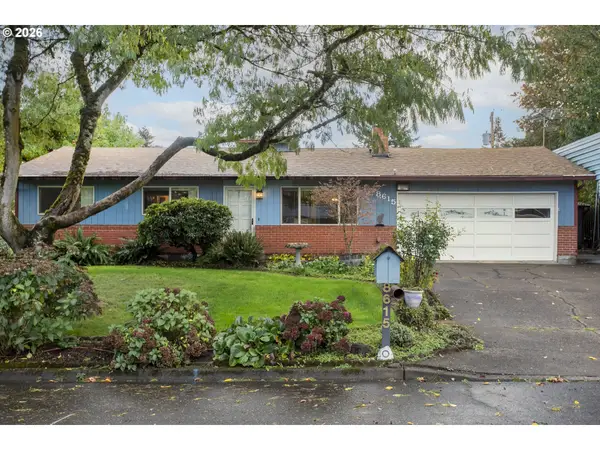 $434,900Active4 beds 2 baths1,564 sq. ft.
8615 NE 61st St, Vancouver, WA 98662
MLS# 525879587Listed by: KELLER WILLIAMS REALTY - New
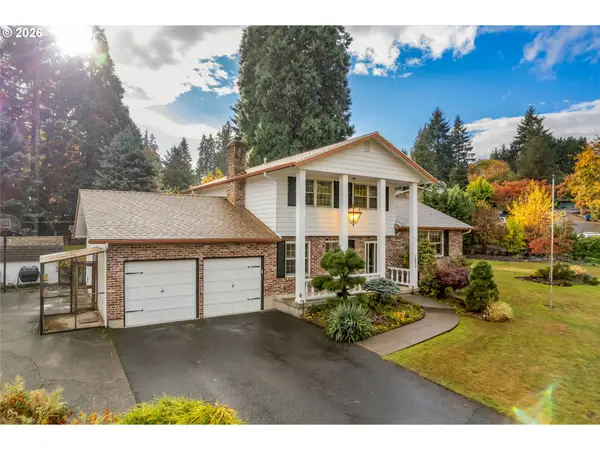 $610,000Active3 beds 3 baths1,999 sq. ft.
1403 NW 120th St, Vancouver, WA 98685
MLS# 386593859Listed by: CASCADE HASSON SOTHEBY'S INTERNATIONAL REALTY - New
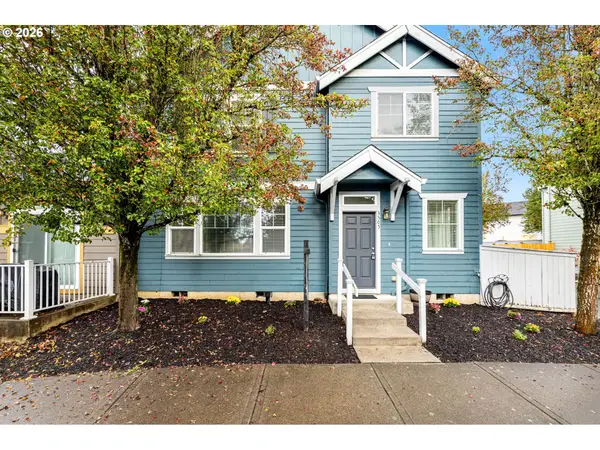 $500,000Active4 beds 2 baths1,904 sq. ft.
3505 SE 198th Ave, Camas, WA 98607
MLS# 410254052Listed by: KNIPE REALTY ERA POWERED - New
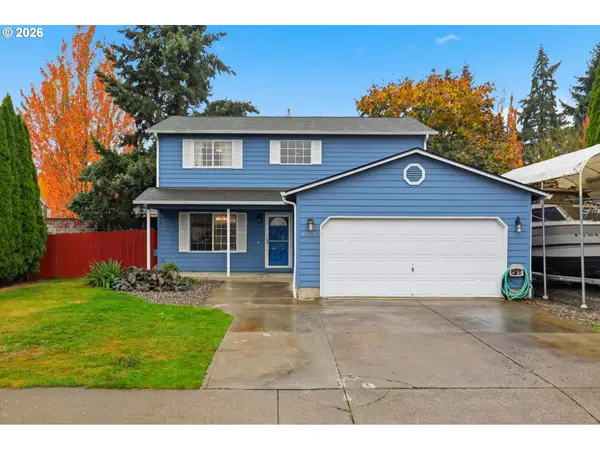 $474,999Active3 beds 3 baths1,668 sq. ft.
15505 NE 83rd St, Vancouver, WA 98682
MLS# 734943736Listed by: KELLER WILLIAMS REALTY 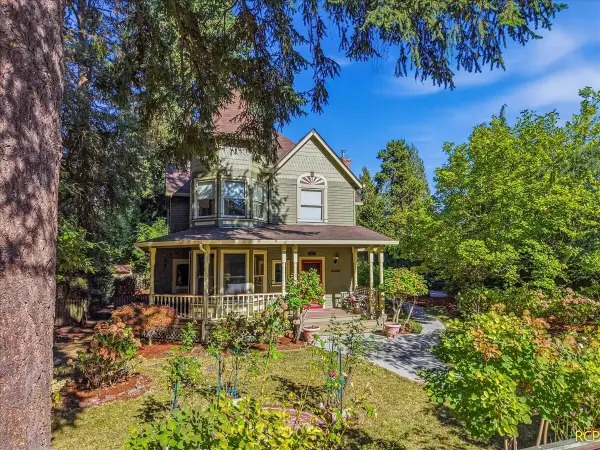 $779,000Pending Inspection5 beds 3 baths2,216 sq. ft.
1260 NW 46th Street, Vancouver, WA 98663
MLS# 2595050Listed by: KEY RESULTS REAL ESTATE- New
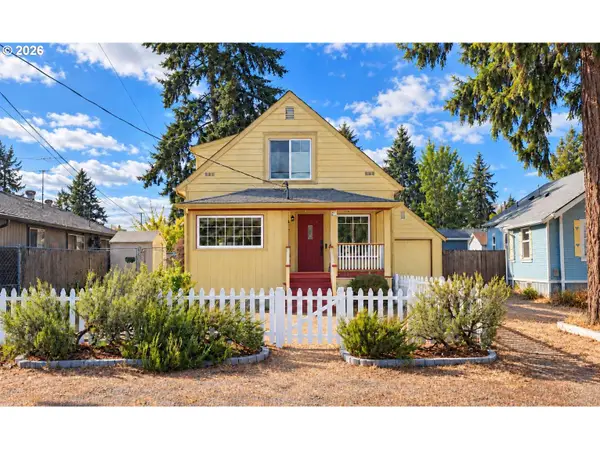 $499,000Active3 beds 2 baths1,377 sq. ft.
2910 Fairmount Ave, Vancouver, WA 98661
MLS# 549360054Listed by: CONGRESS REALTY, INC - New
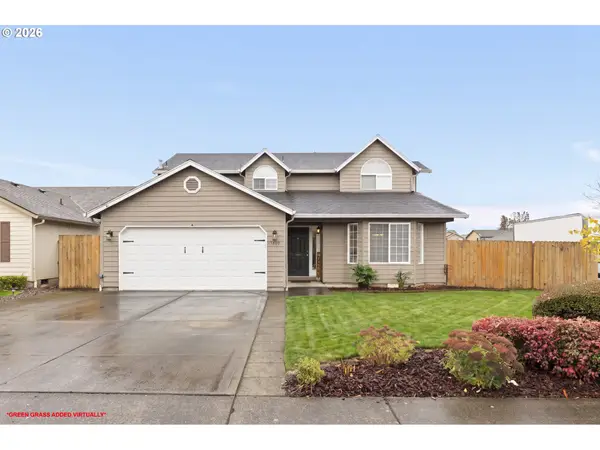 $550,000Active4 beds 3 baths1,999 sq. ft.
15809 NE 89th St, Vancouver, WA 98682
MLS# 211050370Listed by: KELLER WILLIAMS REALTY


Protect your home and budget from life's surprises with an Assurant Home Warranty, backed by a partner that supports you through every step of homeownership. Explore Plans.
© 2026 Better Homes and Gardens Real Estate LLC. An Anywhere Real Estate company. All rights reserved. Better Homes and Gardens® Real Estate is a registered trademark owned by Meredith Operations Corporation, licensed to Better Homes and Gardens Real Estate LLC and used with permission. Better Homes and Gardens Real Estate LLC fully supports the principles of the Fair Housing Act and the Equal Opportunity Act. Listing information is deemed reliable but is not guaranteed accurate.
Each office is independently owned and operated.
Any services or products provided by third parties are not provided by, affiliated with or related to Better Homes and Gardens Real Estate LLC, or its affiliated companies.