
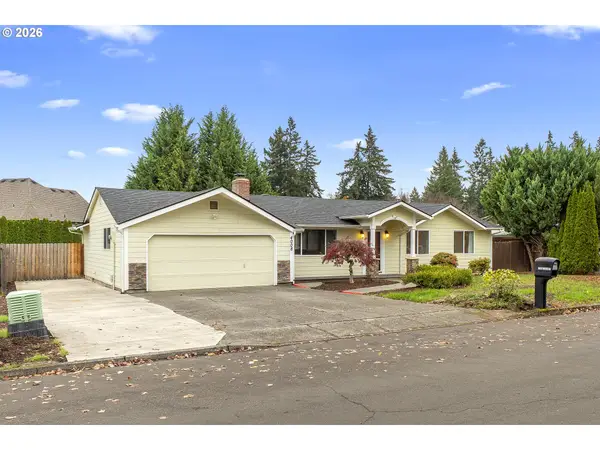
2403 SE 133rd Ct, Vancouver, WA 98683
Local realty services provided by:Better Homes and Gardens Real Estate Realty Partners
Upcoming open houses
- Sun, Nov 1510:00 am - 12:00 pm
Listed by: rowena lusby
Office: windermere northwest living360-993-2222
MLS#:712459910
Source:PORTLAND
Price summary
- Price:$695,000
- Price per sq. ft.:$282.98
About this home
RARE ONE-LEVEL LIVING IN HIGHLY DESIRABLE FORESTWOOD! Nestled on a quiet cul-de-sac in one of Vancouver’s most sought-after established eastside neighborhoods, this beautifully refreshed home offers privacy, comfort, and timeless appeal on a stunning .38-acre lot. Surrounded by lush, mature landscaping, this lovely home features newly refinished hardwood floors, fresh interior paint, a thoughtfully redesigned kitchen, custom built-ins, three spacious bedrooms, and multiple living and entertaining spaces. Step outside to the beautiful covered back deck, where peaceful surroundings and a private backyard create the perfect setting for year-round enjoyment. A brand-new roof and fresh exterior paint add to the home's exceptional curb appeal and move-in-ready presentation. Ideally located near shopping, dining, parks, freeways, the vibrant Vancouver Waterfront, and PDX. A rare opportunity to enjoy single-level living, a generous lot, and an established neighborhood where homes seldom become available. Welcome home! Please join us for our public open house on 11/15/2026, from 10:00 AM - 12:00 PM....
Contact an agent
Home facts
- Year built:1987
- Listing ID #:712459910
- Added:1 day(s) ago
- Updated:November 12, 2026 at 11:31 PM
Rooms and interior
- Bedrooms:3
- Total bathrooms:2
- Full bathrooms:2
- Bathrooms Description:Jetted Tub
- Kitchen Description:Built In Oven, Cook Island, Dishwasher, Disposal, Free Standing Refrigerator, Gas Appliances, Granite, Microwave, Pantry, Plumbed For Icemaker, Stainless Steel Appliance
- Basement Description:Crawl Space
- Living area:2,456 sq. ft.
Heating and cooling
- Heating:Forced Air
Structure and exterior
- Roof:Composition
- Year built:1987
- Building area:2,456 sq. ft.
- Lot area:0.38 Acres
- Lot Features:Cul De Sac
- Architectural Style:1 Story, Ranch
- Exterior Features:Covered Deck, Fenced, Garden, Porch, Public Road, Tool Shed, Yard
- Foundation Description:Stem Wall
- Levels:1 Story
Schools
- High school:Mountain View
- Middle school:Wy East
- Elementary school:Riverview
Utilities
- Water:Public Water
- Sewer:Public Sewer
Finances and disclosures
- Price:$695,000
- Price per sq. ft.:$282.98
- Tax amount:$7,143 (2026)
Features and amenities
- Amenities:Ceiling Fan, Garage Door Opener, Hardwood Floors, High Speed Internet, Jetted Tub, Laundry, Tile Floor, Vinyl Frame Windows, Wall To Wall Carpet
Parking
- Total parking spaces:3
- Parking description:Driveway, On street
- Garage spaces:3
 All information provided is deemed reliable but is not guaranteed and should be independently verified. The content relating to real estate for sale on this web site comes in part from the IDX program of the RMLS of Portland Oregon. Real estate listings held by brokerage firms other than Better Homes and Gardens Real Estate Realty Partners are marked with the RMLS logo and detailed information about these properties includes the names of the listing brokers. Copyright 2026 RMLS, Portland, Oregon. Last updated: November 12, 2026
New listings near 2403 SE 133rd Ct
- New
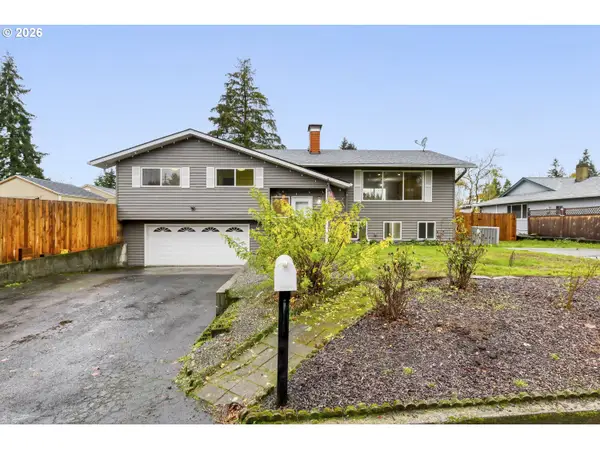 $475,000Active3 beds 3 baths2,204 sq. ft.
400 NW 99th St, Vancouver, WA 98665
MLS# 690619544Listed by: CASCADE HASSON SOTHEBY'S INTERNATIONAL REALTY - New
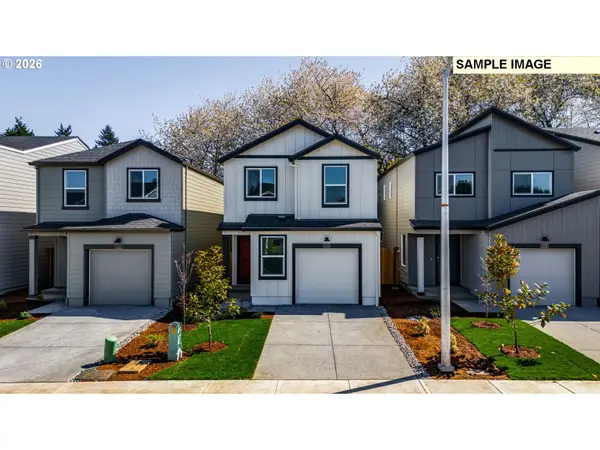 $518,665Active3 beds 2 baths1,484 sq. ft.
1112 SE 193rd Pl, Camas, WA 98607
MLS# 250632245Listed by: D. R. HORTON - New
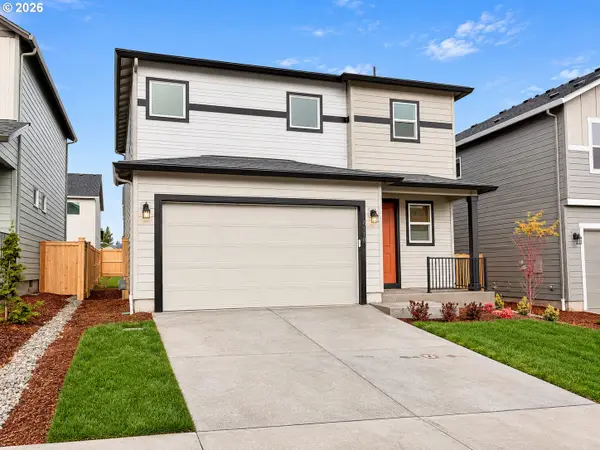 $529,960Active3 beds 3 baths1,609 sq. ft.
4118 NE 187th St, Vancouver, WA 98686
MLS# 471682231Listed by: SEKISUI HOUSE PNW, INC. - New
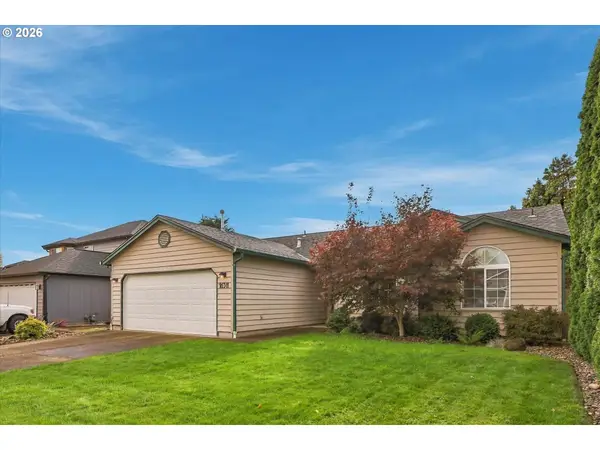 $499,000Active3 beds 2 baths1,386 sq. ft.
16511 NE 81st St, Vancouver, WA 98682
MLS# 141911486Listed by: BRANTLEY CHRISTIANSON REAL ESTATE - Open Sat, 10am to 1pmNew
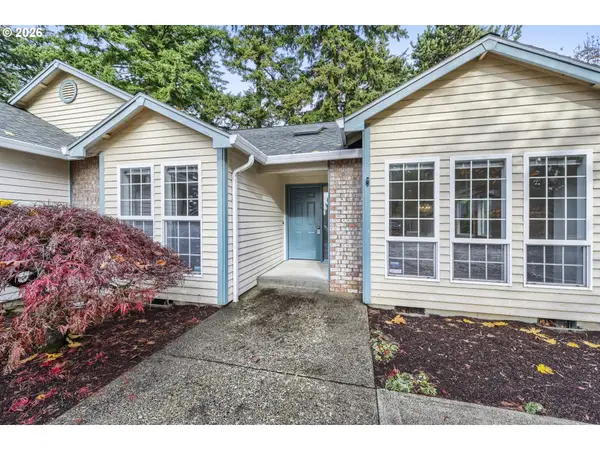 $539,900Active3 beds 2 baths1,682 sq. ft.
12800 SE Riveridge Dr, Vancouver, WA 98683
MLS# 229632313Listed by: NORTHWEST REALTY SOURCE - Open Sat, 12 to 3pmNew
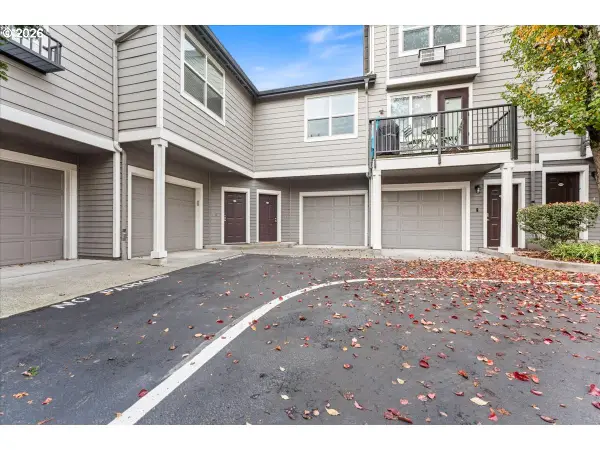 $450,000Active3 beds 2 baths1,524 sq. ft.
1538 SE Cutter Ln, Vancouver, WA 98661
MLS# 318922546Listed by: BERKSHIRE HATHAWAY HOMESERVICES NW REAL ESTATE - New
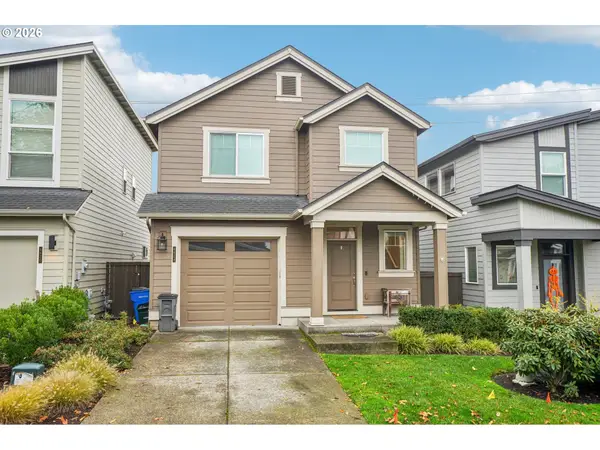 $425,000Active3 beds 3 baths1,631 sq. ft.
6624 NE 72nd Pl, Vancouver, WA 98662
MLS# 488155852Listed by: REALTY PRO WEST, LLC - New
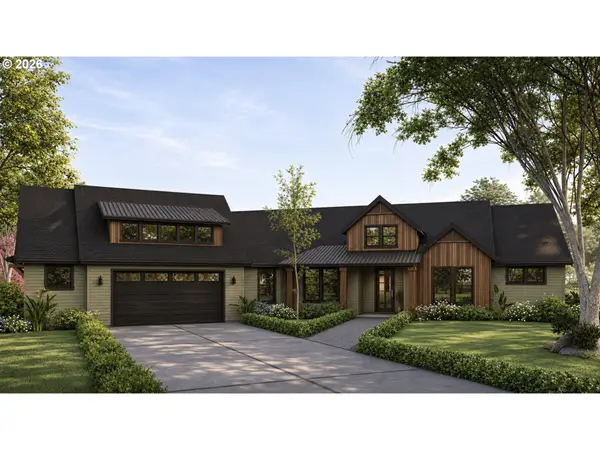 $487,997Active0.31 Acres
4333 SE 167th Ln, Vancouver, WA 98683
MLS# 569592218Listed by: HUSTON REALTY DBA ARETE PROPERTIES - New
 $450,000Active3 beds 2 baths1,617 sq. ft.
4008 NE 105th St, Vancouver, WA 98686
MLS# 692699715Listed by: PREMIERE PROPERTY GROUP, LLC


Protect your home and budget from life's surprises with an Assurant Home Warranty, backed by a partner that supports you through every step of homeownership. Explore Plans.
© 2026 Better Homes and Gardens Real Estate LLC. An Anywhere Real Estate company. All rights reserved. Better Homes and Gardens® Real Estate is a registered trademark owned by Meredith Operations Corporation, licensed to Better Homes and Gardens Real Estate LLC and used with permission. Better Homes and Gardens Real Estate LLC fully supports the principles of the Fair Housing Act and the Equal Opportunity Act. Listing information is deemed reliable but is not guaranteed accurate.
Each office is independently owned and operated.
Any services or products provided by third parties are not provided by, affiliated with or related to Better Homes and Gardens Real Estate LLC, or its affiliated companies.