
2616 NE 116th St, Vancouver, WA 98686
Local realty services provided by:Better Homes and Gardens Real Estate Equinox
Listed by: casey arnold
Office: premiere property group, llc.360-693-6139
MLS#:771331847
Source:PORTLAND
Price summary
- Price:$620,000
- Price per sq. ft.:$212.04
About this home
Bring your vision and make this spacious Vancouver home your own! Offering nearly 3,000 sq ft of living space on a generous 10,000+ sq ft lot, this 4-bedroom, 3-bath home is filled with opportunity and room to add your personal touches. A versatile floor plan features spacious living and entertaining areas, two fireplaces and primary-suite options on both the main and lower levels—creating fantastic potential for multigenerational living, guests, a home office or additional flex space. The finished lower level provides even more room to spread out and create a space that fits your lifestyle. Step outside to enjoy a large deck, covered patio and private, tree-lined backyard with plenty of space for entertaining, gardening, play and more. Attached 2-car garage, central air and an established South Salmon Creek location complete the package. With its impressive square footage, flexible layout and oversized lot, this home is ready for its next owner to unlock its full potential!
Contact an agent
Home facts
- Year built:1969
- Subdivision & Development:Blueberry Hill
- Listing ID #:771331847
- Added:52 day(s) ago
- Updated:October 22, 2026 at 12:02 PM
Rooms and interior
- Bedrooms:4
- Total bathrooms:3
- Full bathrooms:3
- Bathrooms Description:Soaking Tub
- Kitchen Description:Dishwasher, Disposal, Free Standing Range
- Basement Description:Finished
- Living area:2,924 sq. ft.
Heating and cooling
- Cooling:Central Air
- Heating:Forced Air
Structure and exterior
- Roof:Composition
- Year built:1969
- Building area:2,924 sq. ft.
- Lot area:0.24 Acres
- Lot Features:Level, Private
- Architectural Style:Daylight Ranch
- Exterior Features:Covered Patio, Deck, Fenced, Yard
- Foundation Description:Concrete Perimeter
- Levels:1 Story
Schools
- High school:Skyview
- Middle school:Gaiser
- Elementary school:Anderson
Utilities
- Water:Public Water
- Sewer:Public Sewer
Finances and disclosures
- Price:$620,000
- Price per sq. ft.:$212.04
- Tax amount:$6,601 (2025)
Features and amenities
- Amenities:Laundry, Tile Floor, Wall To Wall Carpet
Parking
- Total parking spaces:2
- Parking description:Driveway
- Garage spaces:2
 All information provided is deemed reliable but is not guaranteed and should be independently verified. The content relating to real estate for sale on this web site comes in part from the IDX program of the RMLS of Portland Oregon. Real estate listings held by brokerage firms other than Better Homes and Gardens Real Estate Equinox are marked with the RMLS logo and detailed information about these properties includes the names of the listing brokers. Copyright 2026 RMLS, Portland, Oregon. Last updated: October 22, 2026
New listings near 2616 NE 116th St
- Coming Soon
 $399,950First Look2 beds 1 baths2,016 sq. ft.
2320 E 25th Street, Vancouver, WA 98661
MLS# 2590518Listed by: JOHN L. SCOTT, INC. - New
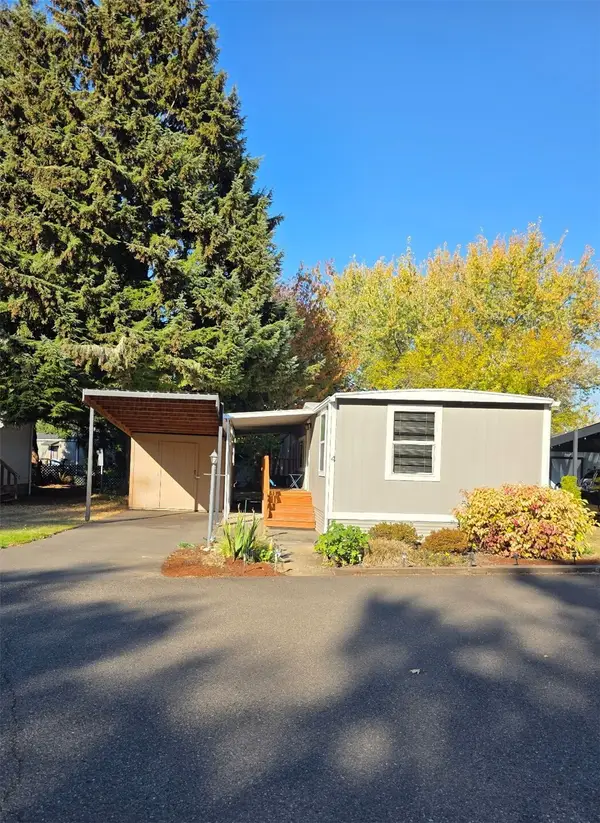 $89,000Active2 beds 1 baths910 sq. ft.
21201 NE 58th Street #4, Vancouver, WA 98682
MLS# 2597035Listed by: PREMIERE PROPERTY GROUP, LLC - New
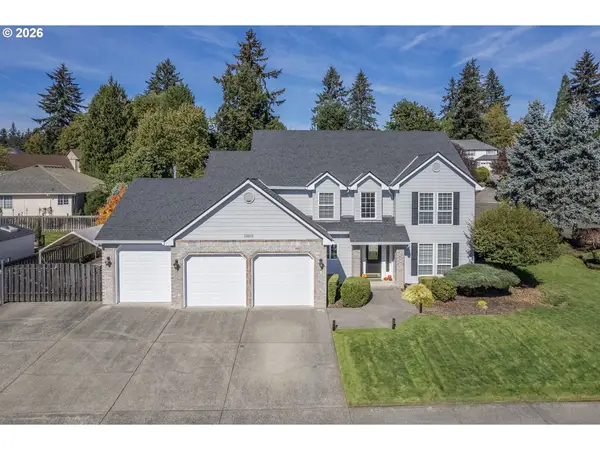 $775,000Active4 beds 3 baths2,653 sq. ft.
13410 SE 26th Cir, Vancouver, WA 98683
MLS# 793195888Listed by: COLDWELL BANKER BAIN - New
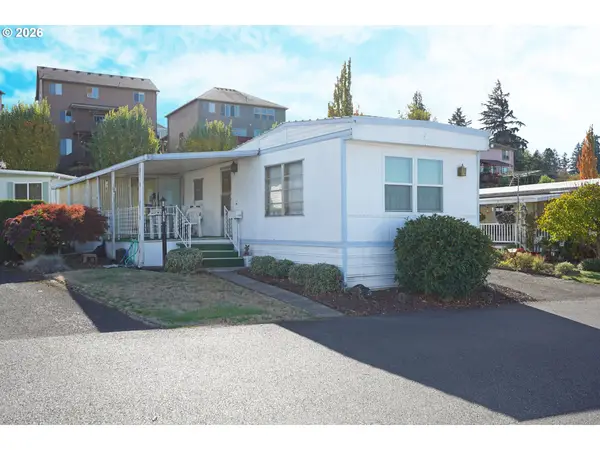 $17,985Active1 beds 1 baths1,040 sq. ft.
1709 NE 78th St #122, Vancouver, WA 98665
MLS# 214153791Listed by: CROSSROAD HOMES, INC - New
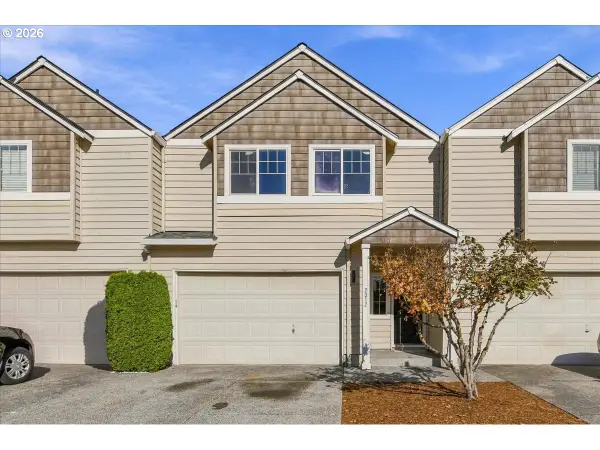 $389,000Active3 beds 3 baths1,882 sq. ft.
2312 NE 80th St, Vancouver, WA 98665
MLS# 642136044Listed by: WINDERMERE NORTHWEST LIVING - New
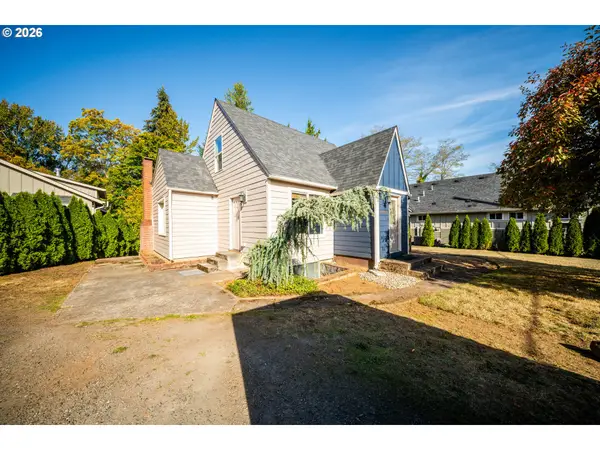 $520,000Active4 beds 3 baths2,175 sq. ft.
5312 NE 109th St, Vancouver, WA 98686
MLS# 266553337Listed by: KELLER WILLIAMS REALTY - New
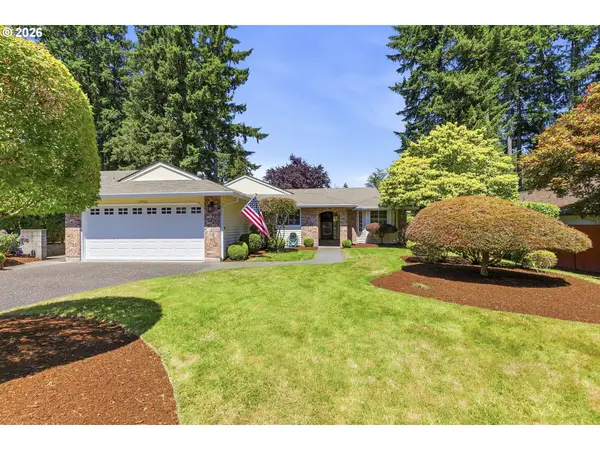 $559,000Active3 beds 2 baths1,711 sq. ft.
13906 NE Piper Rd, Vancouver, WA 98684
MLS# 457243530Listed by: PREMIERE PROPERTY GROUP, LLC - Open Sat, 12 to 2pmNew
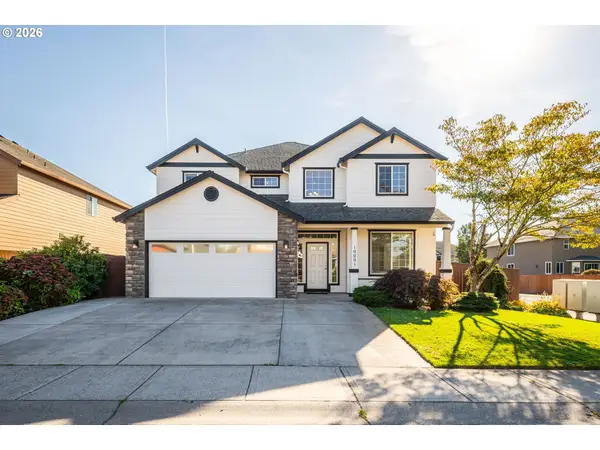 $729,000Active4 beds 3 baths2,919 sq. ft.
10001 NE 103rd St, Vancouver, WA 98662
MLS# 123522105Listed by: REAL BROKER LLC - New
 $175,500Active3 beds 2 baths1,791 sq. ft.
16500 SE 1st St #72, Vancouver, WA 98684
MLS# 359153140Listed by: MORE REALTY - Open Sat, 12:30 to 2:30pmNew
 $485,000Active4 beds 2 baths1,586 sq. ft.
9808 NE 113th Ave, Vancouver, WA 98662
MLS# 410087031Listed by: KELLER WILLIAMS REALTY


Protect your home and budget from life's surprises with an Assurant Home Warranty, backed by a partner that supports you through every step of homeownership. Explore Plans.
© 2026 Better Homes and Gardens Real Estate LLC. An Anywhere Real Estate company. All rights reserved. Better Homes and Gardens® Real Estate is a registered trademark owned by Meredith Operations Corporation, licensed to Better Homes and Gardens Real Estate LLC and used with permission. Better Homes and Gardens Real Estate LLC fully supports the principles of the Fair Housing Act and the Equal Opportunity Act. Listing information is deemed reliable but is not guaranteed accurate.
Each office is independently owned and operated.
Any services or products provided by third parties are not provided by, affiliated with or related to Better Homes and Gardens Real Estate LLC, or its affiliated companies.