
3002 NE 44th St, Vancouver, WA 98663
Local realty services provided by:Better Homes and Gardens Real Estate Equinox
Listed by: jeanne frace
Office: redfin360-558-3945
MLS#:752719109
Source:PORTLAND
Price summary
- Price:$589,900
- Price per sq. ft.:$257.82
About this home
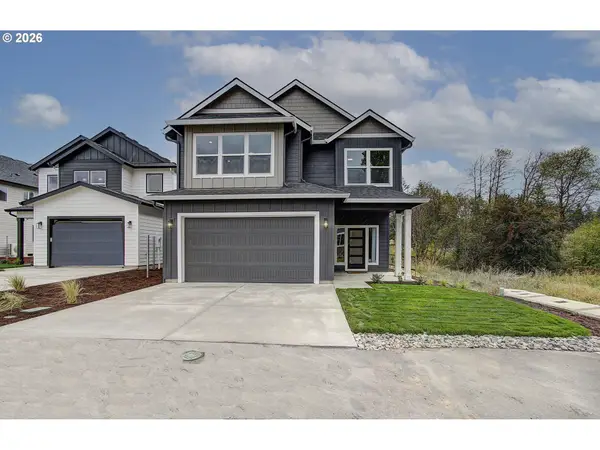
PERFECT DUAL LIVING SETUP - GREAT SETUP FOR DUAL LIVING - Beautifully updated 4-bedroom, 3-bath home offering over 2,288 square feet of flexible living space on a large corner lot in Vancouver.Major improvements have already been completed, including a newer roof, updated plumbing and electrical, water heater, flooring, updated kitchen and bathrooms, appliances, expansive deck, and Premium Renewal by Andersen Windows with transferable warranty.The thoughtful split-level floor plan offers exceptional flexibility. The lower level features its own private entrance, spacious family room, bedroom, and full bath—ideal for multigenerational living, long-term guests, a private home office, or growing families needing extra space. A dedicated area is already available for an optional kitchenette, while an additional upstairs laundry hookup provides even more convenience.Extremely easy to have create separate living spaces.Outside, enjoy a fully fenced backyard for pets or play, an oversized corner lot with room to garden or entertain, and abundant parking including an attached two-car garage, oversized driveway, and space for RV parking.Whether you’re looking for room to grow, space for extended family, or simply a home where the expensive updates have already been completed, this property offers the flexibility today’s buyers are searching for....
Contact an agent
Home facts
- Year built:1967
- Subdivision & Development:Minne Villa Terrace-2
- Listing ID #:752719109
- Added:82 day(s) ago
- Updated:September 07, 2026 at 11:31 AM
Rooms and interior
- Bedrooms:4
- Total bathrooms:3
- Full bathrooms:3
- Kitchen Description:Dishwasher, Disposal, Free Standing Range, Free Standing Refrigerator, Island, Plumbed For Icemaker, Quartz, Range Hood, Stainless Steel Appliance
- Basement Description:Exterior Entry, Finished, Partial Basement
- Living area:2,288 sq. ft.
Structure and exterior
- Roof:Composition, Shingle
- Year built:1967
- Building area:2,288 sq. ft.
- Lot area:0.21 Acres
- Lot Features:Cleared, Corner Lot, Level, Public Road
- Architectural Style:2 Story, Split
- Exterior Features:Deck, Fenced, Patio, Private Road, Public Road, RV Boat Storage, RV Parking, Tool Shed, Yard
- Foundation Description:Concrete Perimeter, Slab
- Levels:2 Stories
Schools
- High school:Hudsons Bay
- Middle school:Jason Lee
- Elementary school:Minnehaha
Utilities
- Water:Public Water
- Sewer:Public Sewer
Finances and disclosures
- Price:$589,900
- Price per sq. ft.:$257.82
- Tax amount:$5,374 (2026)
Features and amenities
- Amenities:Ceiling Fan, Double Pane Window(s), Garage Door Opener, Hardwood Floors, Laundry, Vinyl Frame Windows, Wood Floors
Parking
- Total parking spaces:2
- Parking description:Driveway, On street
- Garage spaces:2
 All information provided is deemed reliable but is not guaranteed and should be independently verified. The content relating to real estate for sale on this web site comes in part from the IDX program of the RMLS of Portland Oregon. Real estate listings held by brokerage firms other than Better Homes and Gardens Real Estate Equinox are marked with the RMLS logo and detailed information about these properties includes the names of the listing brokers. Copyright 2026 RMLS, Portland, Oregon. Last updated: September 7, 2026
New listings near 3002 NE 44th St
- New
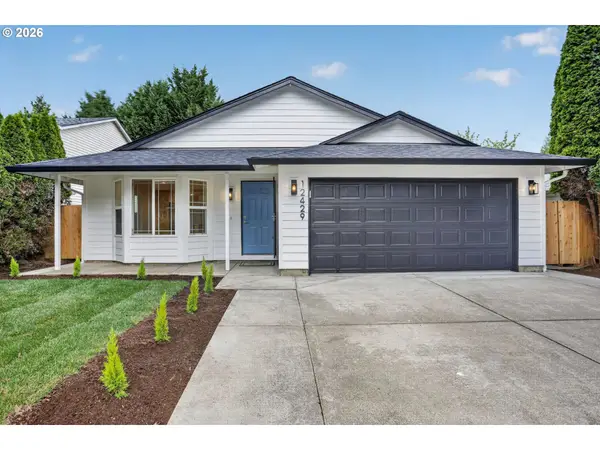 $529,900Active3 beds 2 baths1,388 sq. ft.
12429 NE 20th St, Vancouver, WA 98684
MLS# 460950758Listed by: UNIQUE REALT - New
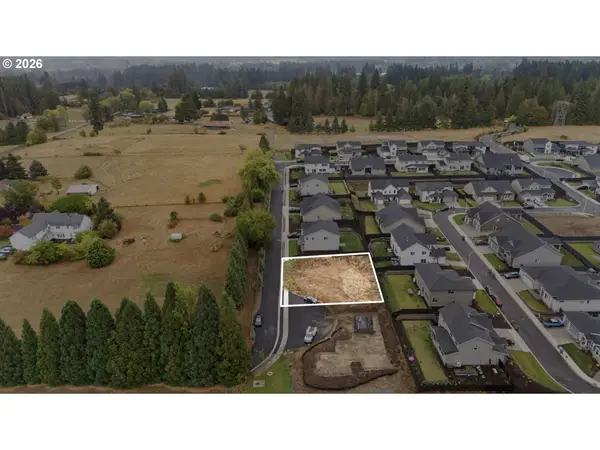 $279,900Active0.21 Acres
3611 NE 171st Way, Vancouver, WA 98686
MLS# 533886865Listed by: WINDERMERE NORTHWEST LIVING - New
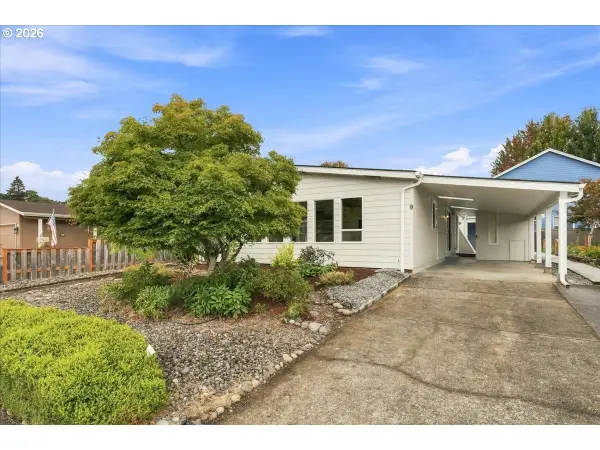 $189,900Active2 beds 2 baths1,688 sq. ft.
14204 NE 10th Ave #9, Vancouver, WA 98685
MLS# 781453065Listed by: KEY REALTY - New
 $599,000Active4 beds 3 baths2,436 sq. ft.
2215 NE 107th St, Vancouver, WA 98686
MLS# 707161865Listed by: COMPASS - Open Tue, 11am to 6pmNew
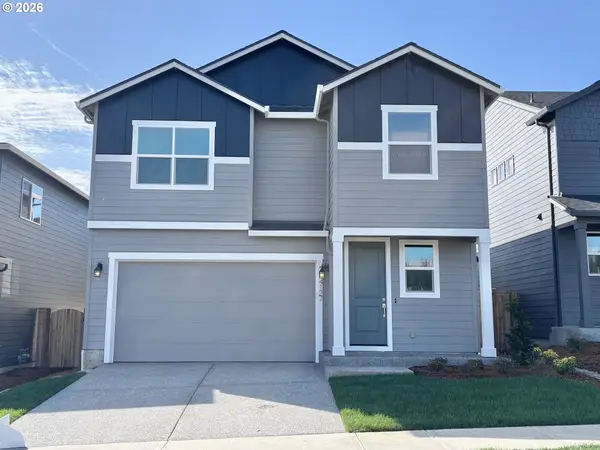 $589,960Active4 beds 3 baths2,038 sq. ft.
4313 NE 187th St #LOT 228, Vancouver, WA 98686
MLS# 311663824Listed by: SEKISUI HOUSE PNW, INC. - New
 $389,000Active2 beds 1 baths1,108 sq. ft.
1305 Z Street, Vancouver, WA 98661
MLS# 2574102Listed by: EXP REALTY - New
 $673,029Active3 beds 3 baths2,276 sq. ft.
18205 NE 17th St, Vancouver, WA 98684
MLS# 336513337Listed by: DAVID WEEKLEY HOMES NEW HOME REALTY - New
 $1,795,000Active1.59 Acres
7209 NE 131st Ave, Vancouver, WA 98682
MLS# 549094525Listed by: UNIQUE REALT - New
 $614,996Active4 beds 3 baths2,127 sq. ft.
2019 SE 160th Place, Vancouver, WA 98683
MLS# 2576225Listed by: EXP REALTY - New
 $600,000Active4 beds 3 baths2,273 sq. ft.
11008 NE 131st Ct, Vancouver, WA 98682
MLS# 796562162Listed by: PREMIERE PROPERTY GROUP LLC


Protect your home and budget from life's surprises with an Assurant Home Warranty, backed by a partner that supports you through every step of homeownership. Explore Plans.
© 2026 Better Homes and Gardens Real Estate LLC. An Anywhere Real Estate company. All rights reserved. Better Homes and Gardens® Real Estate is a registered trademark owned by Meredith Operations Corporation, licensed to Better Homes and Gardens Real Estate LLC and used with permission. Better Homes and Gardens Real Estate LLC fully supports the principles of the Fair Housing Act and the Equal Opportunity Act. Listing information is deemed reliable but is not guaranteed accurate.
Each office is independently owned and operated.
Any services or products provided by third parties are not provided by, affiliated with or related to Better Homes and Gardens Real Estate LLC, or its affiliated companies.