
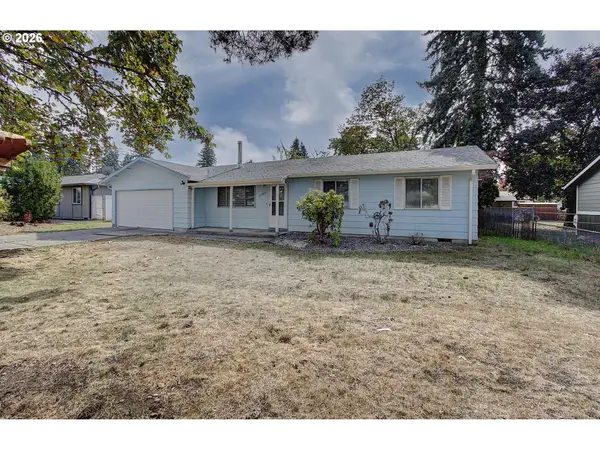
3310 SE Baypoint Dr, Vancouver, WA 98683
Local realty services provided by:Better Homes and Gardens Real Estate Equinox
3310 SE Baypoint Dr,Vancouver, WA 98683
$920,000
- 3 Beds
- 3 Baths
- 2,442 sq. ft.
- Single family
- Active
Listed by: karl lemire
Office: fairway village realty, llc.360-816-4455
MLS#:611642241
Source:PORTLAND
Price summary
- Price:$920,000
- Price per sq. ft.:$376.74
- Monthly HOA dues:$58.33
About this home
Rarely available, this high-end, extensively updated home overlooks a prestigious golf course setting in the village. The desirable Hillcrest floor plan has undergone a major renovation, including raised ceilings, an outdoor open-beam living area, and a customized upper-level guest suite or retreat with its own private balcony showcasing exceptional views. With refined finishes and thoughtfully designed spaces, this residence is ideal for entertaining and comfortable everyday living.Every detail has been considered to support both hospitality and functionality. The inviting living area features tall ceilings, a modern gas fireplace, and a well-appointed hostess center with a beverage cooler and sink. The designer kitchen includes a substantial island, premium appliances, and double ovens, creating an excellent setting for meal preparation and entertaining. The kitchen opens to a comfortable family area with a second fireplace, attractive built-ins, and large windows. Doors lead to an outdoor entertainment space with an open-beam covered area and expansive, low-maintenance Trex decking extending on both sides for convenient access to sun or shade. A portion of the deck is roughed in for an outdoor service counter with plumbing, gas, and electrical connections.The property offers unobstructed views in both directions along the fairway, without the golf-ball netting found at many neighboring homes. The side yard is enclosed and finished with artificial turf, providing a practical, low-maintenance outdoor area. Main-floor living includes the primary suite, a full-size laundry room, and a guest bathroom. The primary suite offers a warm, inviting fireplace, a Walk-in, custom, cedar-lined closet. This residence is located within a 55+ master-planned community that provides a comprehensive range of amenities, incl. clubhouse, activities, fitness facilities, a swimming pool, and various recreational options, fostering an active, engaging lifestyle for its residents....
Contact an agent
Home facts
- Year built:1993
- Subdivision & Development:FAIRWAY VILLAGE
- Listing ID #:611642241
- Added:45 day(s) ago
- Updated:September 28, 2026 at 05:24 PM
Rooms and interior
- Bedrooms:3
- Total bathrooms:3
- Full bathrooms:2
- Half bathrooms:1
- Bathrooms Description:Jetted Tub
- Kitchen Description:Built In Oven, Convection Oven, Cook Island, Cooktop, Dishwasher, Disposal, Double Oven, Gas Appliances, Granite, Instant Hot Water, Island, Pantry, Plumbed For Icemaker, Range Hood, Stainless Steel Appliance, Tile
- Basement Description:Crawl Space
- Living area:2,442 sq. ft.
Heating and cooling
- Cooling:Central Air
- Heating:Forced Air
Structure and exterior
- Roof:Composition
- Year built:1993
- Building area:2,442 sq. ft.
- Lot area:0.13 Acres
- Lot Features:Golf Course
- Architectural Style:2 Story, Loft
- Exterior Features:Covered Deck, Fenced, Gas Hookup, Guest Quarters, Xeriscape Landscaping, Yard
- Foundation Description:Concrete Perimeter
- Levels:2 Stories
Schools
- High school:Mountain View
- Middle school:Shahala
- Elementary school:Riverview
Utilities
- Water:Public Water
- Sewer:Public Sewer
Finances and disclosures
- Price:$920,000
- Price per sq. ft.:$376.74
- Tax amount:$7,522 (2026)
Features and amenities
- Laundry features:Washer/Dryer
- Amenities:Ceiling Fan, Double Pane Window(s), Garage Door Opener, Jetted Tub, Laminate Flooring, Laundry, Plumbed for Central Vacuum, Vaulted Ceiling, Wall To Wall Carpet, Water Softener
- Pool features:Lap Pool, Pool
Parking
- Total parking spaces:2
- Parking description:Driveway, On street
- Garage spaces:2
 All information provided is deemed reliable but is not guaranteed and should be independently verified. The content relating to real estate for sale on this web site comes in part from the IDX program of the RMLS of Portland Oregon. Real estate listings held by brokerage firms other than Better Homes and Gardens Real Estate Equinox are marked with the RMLS logo and detailed information about these properties includes the names of the listing brokers. Copyright 2026 RMLS, Portland, Oregon. Last updated: September 28, 2026
New listings near 3310 SE Baypoint Dr
- Coming Soon
 $155,000First Look3 beds 2 baths1,296 sq. ft.
16500 SE 1st #169, Vancouver, WA 98684
MLS# 2587474Listed by: JOHN L. SCOTT, INC. - New
 $570,000Active4 beds 3 baths2,225 sq. ft.
18905 SE 18th St, Vancouver, WA 98683
MLS# 453842270Listed by: WINDERMERE NORTHWEST LIVING - New
 $766,985Active4 beds 3 baths2,676 sq. ft.
18423 NE 41st Ave #LOT 431, Vancouver, WA 98686
MLS# 667055868Listed by: SEKISUI HOUSE PNW, INC. - New
 $419,000Active3 beds 1 baths1,000 sq. ft.
11903 NE 6th St, Vancouver, WA 98684
MLS# 438131387Listed by: INVEST WEST MANAGEMENT LLC.  $795,000Pending1 Acres
18911 NE 52nd Ave #27, Vancouver, WA 98686
MLS# 151000664Listed by: COMPASS $895,000Pending1 Acres
18919 NE 52nd Ave #29, Vancouver, WA 98686
MLS# 307098780Listed by: COMPASS $795,000Pending1 Acres
18915 NE 52nd Ave #28, Vancouver, WA 98686
MLS# 539578593Listed by: COMPASS- New
 $129,900Active3 beds 2 baths1,021 sq. ft.
1805 NE 94th St, Vancouver, WA 98665
MLS# 412324079Listed by: HOMESMART REALTY GROUP - New
 $549,900Active3 beds 2 baths1,628 sq. ft.
10508 SE 3rd St, Vancouver, WA 98664
MLS# 757326818Listed by: THE BORDAK GROUP - New
 $199,900Active2 beds 2 baths834 sq. ft.
1040 SE Columbia Ridge Dr #2, Vancouver, WA 98664
MLS# 196465995Listed by: MORE REALTY


Protect your home and budget from life's surprises with an Assurant Home Warranty, backed by a partner that supports you through every step of homeownership. Explore Plans.
© 2026 Better Homes and Gardens Real Estate LLC. An Anywhere Real Estate company. All rights reserved. Better Homes and Gardens® Real Estate is a registered trademark owned by Meredith Operations Corporation, licensed to Better Homes and Gardens Real Estate LLC and used with permission. Better Homes and Gardens Real Estate LLC fully supports the principles of the Fair Housing Act and the Equal Opportunity Act. Listing information is deemed reliable but is not guaranteed accurate.
Each office is independently owned and operated.
Any services or products provided by third parties are not provided by, affiliated with or related to Better Homes and Gardens Real Estate LLC, or its affiliated companies.