
3615 NE 171st Way, Vancouver, WA 98686
Local realty services provided by:Better Homes and Gardens Real Estate Gary Mann Realty
Listed by: melinda shoote
Office: lennar sales corp.
MLS#:2548809
Source:NWMLS
3615 NE 171st Way,Vancouver, WA 98686
$754,900
- 4 Beds
- 3 Baths
- 3,403 sq. ft.
- Single family
- Pending
Price summary
- Price:$754,900
- Price per sq. ft.:$221.83
- Monthly HOA dues:$81
About this home
Welcome to Salmon Creek Ridge by Lennar Homes! Nestled in a peaceful country setting just 8 minutes from the Salmon Creek Exit, this stunning home offers the perfect balance of privacy, natural beauty, and everyday convenience. Step inside to soaring cathedral ceilings and a bright, open-concept design that creates an inviting atmosphere from the moment you enter. The main level features a spacious bedroom, a private den with a stylish barn door, a full bathroom, and an expansive great room that seamlessly connects to the kitchen, ideal for both entertaining and everyday living. The beautifully appointed kitchen showcases quartz countertops, classic shaker cabinetry, and a premium stainless-steel appliance package, including a refrigerator, gas cooktop, convection oven, microwave, and dishwasher. Upstairs, you'll find two additional bedrooms, a versatile loft, a convenient laundry room, and a luxurious primary suite complete with a spa-inspired bathroom and generous walk-in closet. Enjoy year-round outdoor living in the sunny south-facing backyard, featuring a huge grassy area perfect for summer BBQs, play, pets, and entertaining. The fully fenced and professionally landscaped yard also includes a spacious patio for relaxing and gathering with friends. Adding to its appeal, this home includes a desirable 3-car garage and overlooks a beautiful private backdrop of mature trees, creating a tranquil setting you'll love coming home to. Move-In Ready – Homesite #3...
Contact an agent
Home facts
- Year built:2026
- Subdivision & Development:WSU
- Listing ID #:2548809
- Updated:August 26, 2026 at 08:51 AM
Rooms and interior
- Bedrooms:4
- Total bathrooms:3
- Full bathrooms:3
- Flooring:Carpet, Vinyl Plank
- Kitchen Description:Dishwasher, Disposal, Microwave, Refrigerator
- Bedroom Description:Main Level Bedrooms : 1, Upper Level Bedrooms : 3
- Living area:3,403 sq. ft.
Heating and cooling
- Heating:Heat Pump
Structure and exterior
- Roof:Composition
- Year built:2026
- Building area:3,403 sq. ft.
- Lot area:0.21 Acres
- Architectural Style:Contemporary
- Construction Materials:Cement Planked
- Levels:2 Story
Schools
- High school:Prairie High
- Middle school:Pleasant Valley Middle
- Elementary school:Pleasant Valley Primary
Utilities
- Water:Public
- Sewer:Sewer Connected
Finances and disclosures
- Price:$754,900
- Price per sq. ft.:$221.83
- Tax amount:$7,000 (2025)
Features and amenities
- Appliances:Dishwasher, Refrigerator, Washer
- Laundry features:Dryer, Washer
- Amenities:Pantry, Sprinkler System, Triple Pane Windows, Walk-In Closet(s)
Parking
- Total parking spaces:6
- Parking description:Attached Garage
- Garage:Yes
 Listings courtesy of Northwest MLS as distributed by MLS GRID. Based on information submitted to the MLS GRID as of August 26, 2026. All data is obtained from various sources and may not have been verified by broker or MLS GRID. Supplied Open House Information is subject to change without notice. All information should be independently reviewed and verified for accuracy. Properties may or may not be listed by the office/agent presenting the information. Listing information is provided for consumers' personal, non-commercial use, solely to identify prospective properties for potential purchase; all other use is strictly prohibited and may violate relevant federal and state law. Information deemed reliable but not guaranteed. Copyright © 2026 MLS GRID. All Rights Reserved.
New listings near 3615 NE 171st Way
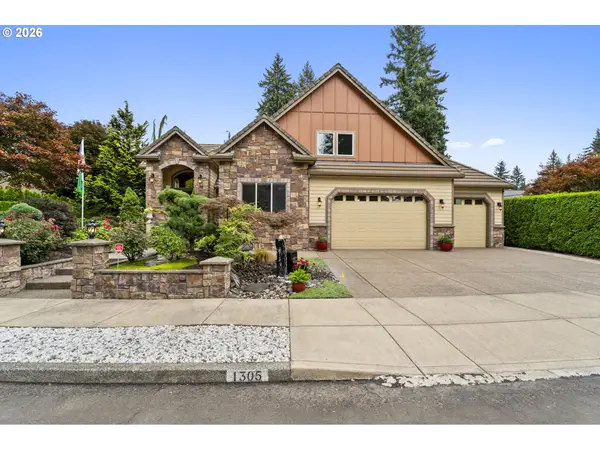 $1,190,000Active5 beds 4 baths3,895 sq. ft.
1305 NE 148th Pl, Vancouver, WA 98684
MLS# 309988667Listed by: WINDERMERE NORTHWEST LIVING- New
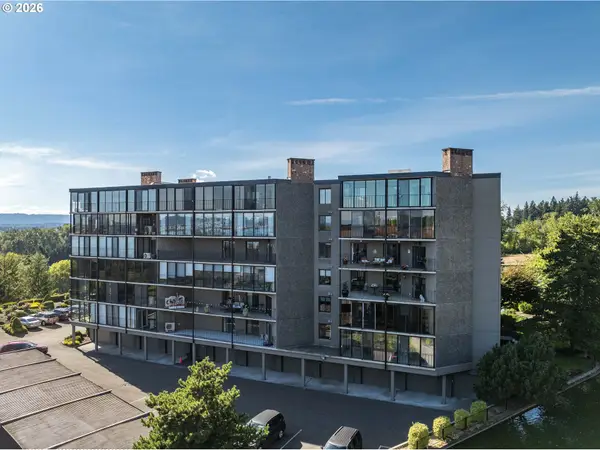 $434,900Active2 beds 2 baths1,254 sq. ft.
5545 E Evergreen Blvd #6404, Vancouver, WA 98661
MLS# 799086141Listed by: EXP REALTY LLC - New
 $839,900Active4 beds 3 baths2,409 sq. ft.
16807 NE 38th Ave, Vancouver, WA 98686
MLS# 458270916Listed by: WINDERMERE NORTHWEST LIVING - Open Sat, 11am to 1pmNew
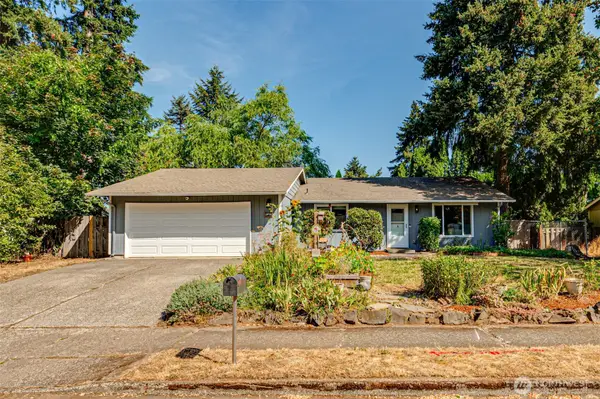 $449,900Active3 beds 2 baths1,352 sq. ft.
12710 NE 37th Street, Vancouver, WA 98682
MLS# 2573909Listed by: THE BORDAK GROUP, LLC - New
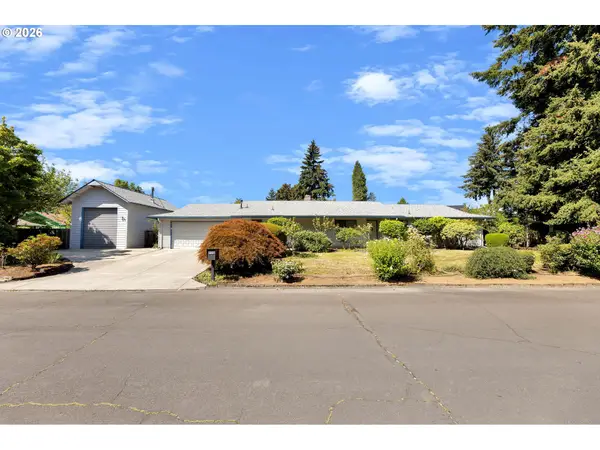 $625,000Active3 beds 2 baths1,780 sq. ft.
1602 NE 102nd Ave, Vancouver, WA 98664
MLS# 221397224Listed by: WINDERMERE NORTHWEST LIVING - New
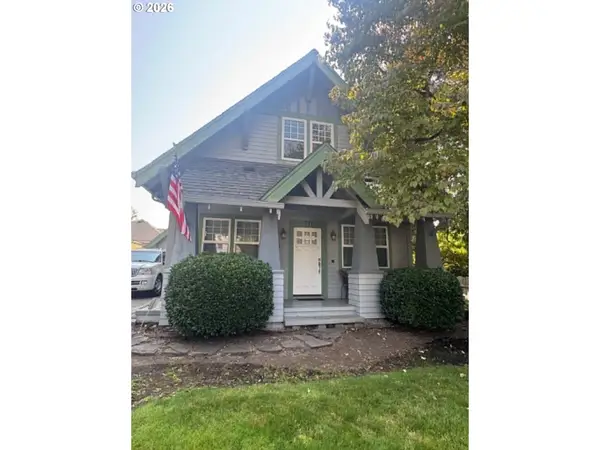 $595,000Active3 beds 2 baths1,772 sq. ft.
711 S St, Vancouver, WA 98661
MLS# 387448839Listed by: RICHARD BALLEW REALTY - New
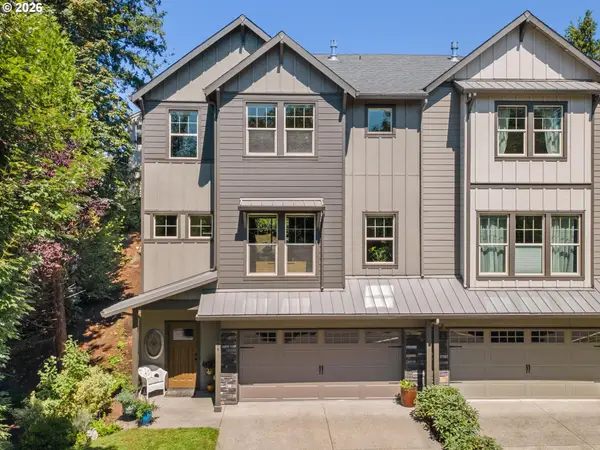 $569,500Active3 beds 3 baths2,100 sq. ft.
17904 SE 43rd St, Vancouver, WA 98683
MLS# 759194236Listed by: BERKSHIRE HATHAWAY HOMESERVICES NW REAL ESTATE - Open Sat, 1 to 3pmNew
 $550,000Active3 beds 3 baths1,798 sq. ft.
12714 NE 8th Ct, Vancouver, WA 98685
MLS# 206685714Listed by: KELLER WILLIAMS REALTY - Open Sat, 11am to 1pmNew
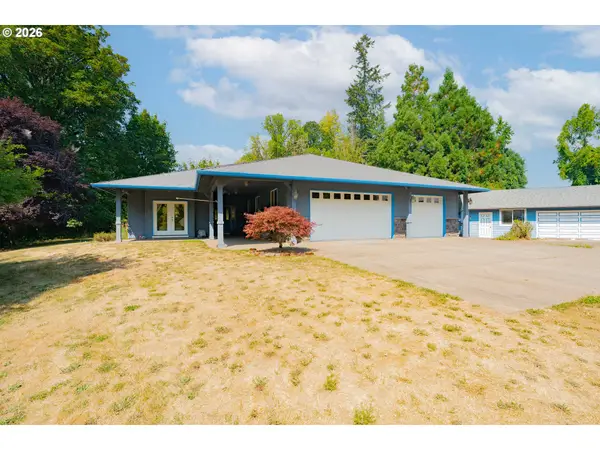 $925,000Active3 beds 2 baths2,172 sq. ft.
6012 NE Salmon Creek St, Vancouver, WA 98686
MLS# 779619065Listed by: KELLER WILLIAMS REALTY - New
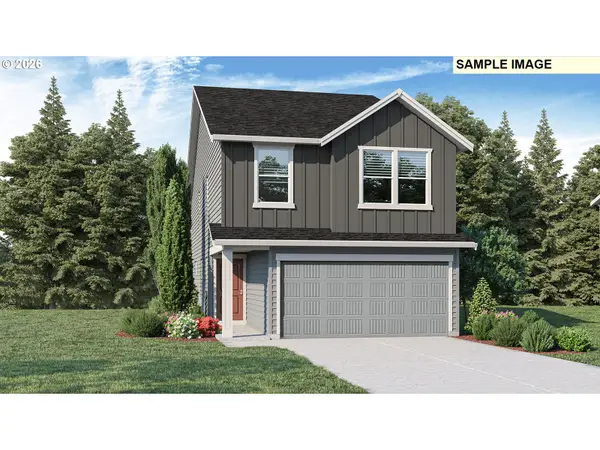 $559,995Active4 beds 3 baths1,929 sq. ft.
4920 NE 57th Cir, Vancouver, WA 98661
MLS# 201179237Listed by: D. R. HORTON


Protect your home and budget from life's surprises with an Assurant Home Warranty, backed by a partner that supports you through every step of homeownership. Explore Plans.
© 2026 Better Homes and Gardens Real Estate LLC. An Anywhere Real Estate company. All rights reserved. Better Homes and Gardens® Real Estate is a registered trademark owned by Meredith Operations Corporation, licensed to Better Homes and Gardens Real Estate LLC and used with permission. Better Homes and Gardens Real Estate LLC fully supports the principles of the Fair Housing Act and the Equal Opportunity Act. Listing information is deemed reliable but is not guaranteed accurate.
Each office is independently owned and operated.
Any services or products provided by third parties are not provided by, affiliated with or related to Better Homes and Gardens Real Estate LLC, or its affiliated companies.