
4012 NE 140th Ave, Vancouver, WA 98682
Local realty services provided by:Better Homes and Gardens Real Estate Equinox
4012 NE 140th Ave,Vancouver, WA 98682
$649,900
- 4 Beds
- 3 Baths
- 2,000 sq. ft.
- Single family
- Active
Listed by: julie volovik
Office: keller williams realty360-693-3336
MLS#:445698868
Source:PORTLAND
Price summary
- Price:$649,900
- Price per sq. ft.:$324.95
About this home
Welcome to this stunning, thoughtfully remodeled home offering the perfect blend of modern elegance, comfort, and functionality! Step inside to a bright, inviting open-concept floor plan featuring a gorgeous white kitchen with stainless steel appliances, a spacious island, and seamless flow into the cozy family room, complete with a charming real wood-burning fireplace.Upstairs, you’ll find four generously sized bedrooms with built in shelves. A spacious primary bedroom featuring a walk-in closet and a beautifully updated ensuite bathroom with a custom tiled shower and double vanity.Step outside to your own private fully sized backyard situated on an oversized lot, offers plenty of space to entertain, relax, garden, or play, complete with top soil, mature fruit trees, a tool shed, hot tub hookups, and ample RV/boat parking!Nestled in a well-established neighborhood with NO HOA, this beautifully transformed home truly has it all! Move-in ready and thoughtfully updated throughout. Come experience everything this exceptional property has to offer!...
Contact an agent
Home facts
- Year built:1993
- Listing ID #:445698868
- Added:1 day(s) ago
- Updated:October 20, 2026 at 03:39 PM
Rooms and interior
- Bedrooms:4
- Total bathrooms:3
- Full bathrooms:2
- Half bathrooms:1
- Kitchen Description:Dishwasher, Disposal, Free Standing Gas Range, Free Standing Range, Free Standing Refrigerator, Island, Microwave, Pantry, Quartz, Range Hood, Stainless Steel Appliance, Tile
- Basement Description:Crawl Space
- Living area:2,000 sq. ft.
Heating and cooling
- Cooling:Central Air
- Heating:Forced Air
Structure and exterior
- Roof:Shingle
- Year built:1993
- Building area:2,000 sq. ft.
- Lot area:0.24 Acres
- Lot Features:Level
- Architectural Style:2 Story, Traditional
- Exterior Features:Fenced, Patio, Porch, RV Parking, Tool Shed, Yard
- Foundation Description:Concrete Perimeter
- Levels:2 Stories
Schools
- High school:Evergreen
- Middle school:Cascade
- Elementary school:Burnt Bridge
Utilities
- Water:Public Water
- Sewer:Public Sewer
Finances and disclosures
- Price:$649,900
- Price per sq. ft.:$324.95
- Tax amount:$5,184 (2026)
Features and amenities
- Amenities:Double Pane Window(s), Laminate Flooring, Tile Floor, Wall To Wall Carpet
Parking
- Total parking spaces:2
- Parking description:Driveway, RV Access Parking
- Garage spaces:2
 All information provided is deemed reliable but is not guaranteed and should be independently verified. The content relating to real estate for sale on this web site comes in part from the IDX program of the RMLS of Portland Oregon. Real estate listings held by brokerage firms other than Better Homes and Gardens Real Estate Equinox are marked with the RMLS logo and detailed information about these properties includes the names of the listing brokers. Copyright 2026 RMLS, Portland, Oregon. Last updated: October 20, 2026
New listings near 4012 NE 140th Ave
- Coming Soon
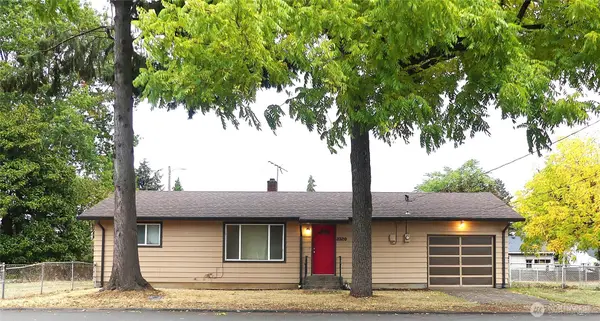 $399,950First Look2 beds 1 baths2,016 sq. ft.
2320 E 25th Street, Vancouver, WA 98661
MLS# 2590518Listed by: JOHN L. SCOTT, INC. - New
 $310,000Active3 beds 2 baths988 sq. ft.
12707 NE 76th St, Vancouver, WA 98682
MLS# 288063562Listed by: KNIPE REALTY ERA POWERED - Open Fri, 4 to 7pmNew
 $1,175,000Active4 beds 4 baths3,376 sq. ft.
17102 NE 37th Cir, Vancouver, WA 98682
MLS# 313380118Listed by: CHAR TAYLOR REAL ESTATE LLC - Open Sat, 11am to 1pm
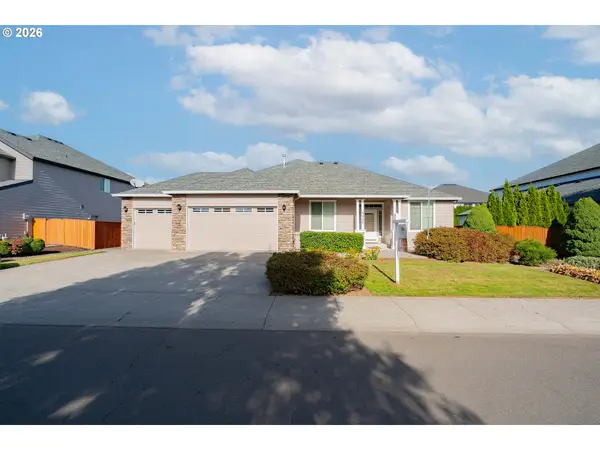 $595,000Active3 beds 2 baths2,332 sq. ft.
9908 NE 102nd St, Vancouver, WA 98662
MLS# 133983849Listed by: KELLER WILLIAMS REALTY - New
 $399,990Active3 beds 3 baths1,482 sq. ft.
4322 NE 34th Cir, Vancouver, WA 98661
MLS# 188703671Listed by: KELLY RIGHT REAL ESTATE VANCOUVER - New
 $499,000Active3 beds 3 baths1,555 sq. ft.
5909 NE 56th Cir, Vancouver, WA 98661
MLS# 375921581Listed by: REALTY ONE GROUP PRESTIGE - New
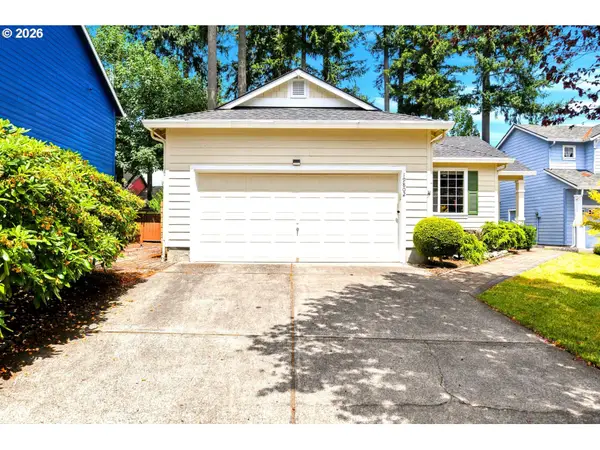 $699,000Active3 beds 2 baths1,505 sq. ft.
19802 SE 8th Cir, Camas, WA 98607
MLS# 416196077Listed by: WINDERMERE NORTHWEST LIVING - New
 $549,000Active3 beds 2 baths1,619 sq. ft.
4405 NE 46th Cir, Vancouver, WA 98661
MLS# 220776404Listed by: KELLY RIGHT REAL ESTATE VANCOUVER - New
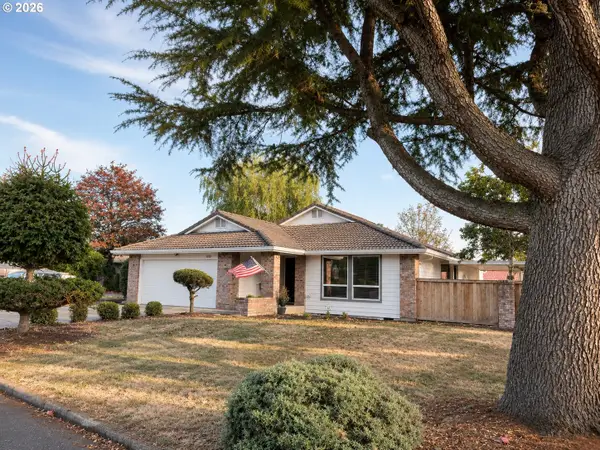 $543,000Active3 beds 2 baths1,481 sq. ft.
14515 SE 25th Cir, Vancouver, WA 98683
MLS# 770425477Listed by: WASHINGTON FIRST PROPERTIES


Protect your home and budget from life's surprises with an Assurant Home Warranty, backed by a partner that supports you through every step of homeownership. Explore Plans.
© 2026 Better Homes and Gardens Real Estate LLC. An Anywhere Real Estate company. All rights reserved. Better Homes and Gardens® Real Estate is a registered trademark owned by Meredith Operations Corporation, licensed to Better Homes and Gardens Real Estate LLC and used with permission. Better Homes and Gardens Real Estate LLC fully supports the principles of the Fair Housing Act and the Equal Opportunity Act. Listing information is deemed reliable but is not guaranteed accurate.
Each office is independently owned and operated.
Any services or products provided by third parties are not provided by, affiliated with or related to Better Homes and Gardens Real Estate LLC, or its affiliated companies.