
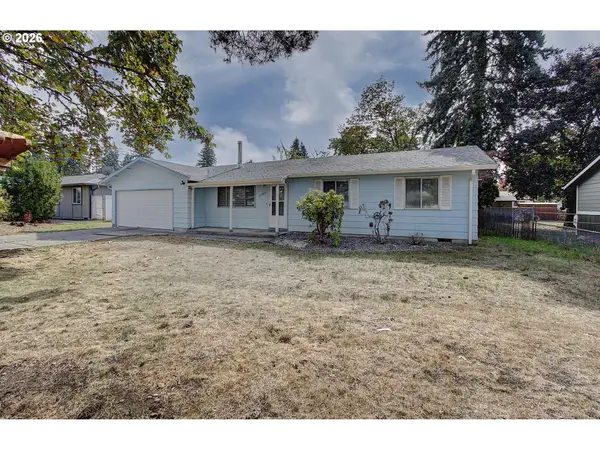
4107 NE 136th Ave, Vancouver, WA 98682
Local realty services provided by:Better Homes and Gardens Real Estate Realty Partners
4107 NE 136th Ave,Vancouver, WA 98682
$470,000
- 4 Beds
- 2 Baths
- 1,376 sq. ft.
- Single family
- Active
Listed by: tiffanie bell
Office: windermere northwest living360-253-3600
MLS#:572251114
Source:PORTLAND
Price summary
- Price:$470,000
- Price per sq. ft.:$341.57
About this home
A true four-bedroom on a one level, this one sits on a large, well-kept lot in East Vancouver's North Image neighborhood. Every bedroom, the living space, and the laundry are all on one floor, so there are no stairs to work around now or later. The home has been maintained by owners who kept up with it, including fresh exterior paint, which means the big-ticket upkeep is already handled. The lot gives you real room outside for a garden, projects, or parking, without trading it for a long commute. Inside, the kitchen cabinets are original, which leaves you an easy way to add your own value and finish the space to your taste rather than paying for someone else's remodel. Four bedrooms, one floor, room to spread out, and a price that leaves you something to work with. Homes that check all of those boxes at once do not sit long here.
Contact an agent
Home facts
- Year built:1990
- Listing ID #:572251114
- Added:45 day(s) ago
- Updated:September 28, 2026 at 05:24 PM
Rooms and interior
- Bedrooms:4
- Total bathrooms:2
- Full bathrooms:2
- Kitchen Description:Built In Oven, Disposal, Free Standing Range, Free Standing Refrigerator, Stainless Steel Appliance
- Basement Description:Crawl Space
- Living area:1,376 sq. ft.
Heating and cooling
- Cooling:Wall Unit
- Heating:Baseboard, Mini Split
Structure and exterior
- Roof:Composition
- Year built:1990
- Building area:1,376 sq. ft.
- Lot area:0.17 Acres
- Lot Features:Level, Public Road
- Architectural Style:1 Story, Ranch
- Exterior Features:Deck, Fenced, Fire Pit, Sprinkler, Yard
- Foundation Description:Concrete Perimeter
- Levels:1 Story
Schools
- High school:Evergreen
- Middle school:Pacific
- Elementary school:Burnt Bridge
Utilities
- Water:Public Water
- Sewer:Public Sewer
Finances and disclosures
- Price:$470,000
- Price per sq. ft.:$341.57
- Tax amount:$4,323 (2025)
Features and amenities
- Amenities:Double Pane Window(s), Laminate Flooring, Sprinkler, Vinyl Frame Windows, Wall To Wall Carpet
Parking
- Total parking spaces:2
- Parking description:Off Street
- Garage spaces:2
 All information provided is deemed reliable but is not guaranteed and should be independently verified. The content relating to real estate for sale on this web site comes in part from the IDX program of the RMLS of Portland Oregon. Real estate listings held by brokerage firms other than Better Homes and Gardens Real Estate Realty Partners are marked with the RMLS logo and detailed information about these properties includes the names of the listing brokers. Copyright 2026 RMLS, Portland, Oregon. Last updated: September 28, 2026
New listings near 4107 NE 136th Ave
- Coming Soon
 $155,000First Look3 beds 2 baths1,296 sq. ft.
16500 SE 1st #169, Vancouver, WA 98684
MLS# 2587474Listed by: JOHN L. SCOTT, INC. - New
 $570,000Active4 beds 3 baths2,225 sq. ft.
18905 SE 18th St, Vancouver, WA 98683
MLS# 453842270Listed by: WINDERMERE NORTHWEST LIVING - New
 $766,985Active4 beds 3 baths2,676 sq. ft.
18423 NE 41st Ave #LOT 431, Vancouver, WA 98686
MLS# 667055868Listed by: SEKISUI HOUSE PNW, INC. - New
 $419,000Active3 beds 1 baths1,000 sq. ft.
11903 NE 6th St, Vancouver, WA 98684
MLS# 438131387Listed by: INVEST WEST MANAGEMENT LLC.  $795,000Pending1 Acres
18911 NE 52nd Ave #27, Vancouver, WA 98686
MLS# 151000664Listed by: COMPASS $895,000Pending1 Acres
18919 NE 52nd Ave #29, Vancouver, WA 98686
MLS# 307098780Listed by: COMPASS $795,000Pending1 Acres
18915 NE 52nd Ave #28, Vancouver, WA 98686
MLS# 539578593Listed by: COMPASS- New
 $129,900Active3 beds 2 baths1,021 sq. ft.
1805 NE 94th St, Vancouver, WA 98665
MLS# 412324079Listed by: HOMESMART REALTY GROUP - New
 $549,900Active3 beds 2 baths1,628 sq. ft.
10508 SE 3rd St, Vancouver, WA 98664
MLS# 757326818Listed by: THE BORDAK GROUP - New
 $199,900Active2 beds 2 baths834 sq. ft.
1040 SE Columbia Ridge Dr #2, Vancouver, WA 98664
MLS# 196465995Listed by: MORE REALTY


Protect your home and budget from life's surprises with an Assurant Home Warranty, backed by a partner that supports you through every step of homeownership. Explore Plans.
© 2026 Better Homes and Gardens Real Estate LLC. An Anywhere Real Estate company. All rights reserved. Better Homes and Gardens® Real Estate is a registered trademark owned by Meredith Operations Corporation, licensed to Better Homes and Gardens Real Estate LLC and used with permission. Better Homes and Gardens Real Estate LLC fully supports the principles of the Fair Housing Act and the Equal Opportunity Act. Listing information is deemed reliable but is not guaranteed accurate.
Each office is independently owned and operated.
Any services or products provided by third parties are not provided by, affiliated with or related to Better Homes and Gardens Real Estate LLC, or its affiliated companies.