
4114 NE 56th St, Vancouver, WA 98661
Local realty services provided by:Better Homes and Gardens Real Estate Equinox
4114 NE 56th St,Vancouver, WA 98661
$730,000
- 4 Beds
- 3 Baths
- - sq. ft.
- Single family
- Sold
Listed by: harvey coker, leigh calvert
Office: cascade hasson sotheby's international realty360-419-5600
MLS#:723758535
Source:PORTLAND
Sorry, we are unable to map this address
Price summary
- Price:$730,000
About this home
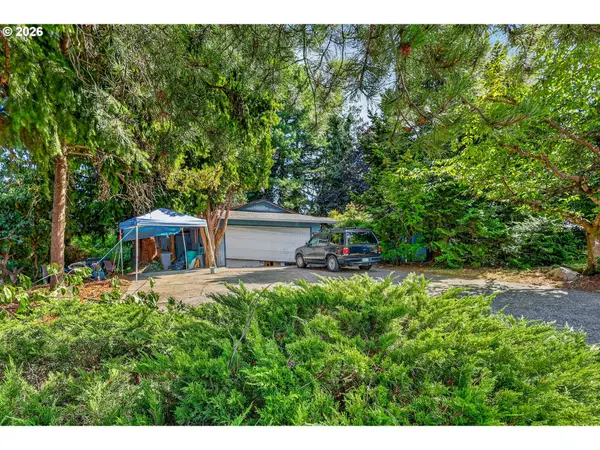
Beautifully remodeled with over $100K in recent updates, this 4-bedroom, 3-bath home sits on a private, tree-lined 0.49-acre lot in Vancouver's Minnehaha neighborhood. The remodeled kitchen features quartz countertops, stainless steel appliances, a range hood, and ENERGY STAR-qualified appliances. New luxury vinyl plank flooring pairs with existing hardwood, and fresh exterior paint refreshes the classic 1951 build. A finished full basement adds flexible living space, and a gas fireplace warms the main living area. Outside, you’ll find two additional structures. Firstly, a detached shop that offers 1,120 sq ft, including 336 sq ft of finished living space with a full bathroom — ideal for a guest suite, home office, or ADU potential. The second, a smaller workshop affectionately nicknamed “The Boathouse”; perfect for specific projects. Enjoy a deck, fire pit, raised garden beds, and a basketball court, plus 5-car garage capacity (attached and detached) and abundant RV/boat parking and storage. Public water and sewer, gas heat, and a heat pump for efficient cooling. Minutes from Minnehaha Elementary, Jason Lee Middle, and Hudson's Bay High School. A rare blend of updated comfort and versatile outdoor living....
Contact an agent
Home facts
- Year built:1951
- Listing ID #:723758535
- Added:40 day(s) ago
- Updated:September 16, 2026 at 06:19 AM
Rooms and interior
- Bedrooms:4
- Total bathrooms:3
- Full bathrooms:3
- Kitchen Description:Dishwasher, ENERGY STAR Qualified Appliances, Free Standing Range, Free Standing Refrigerator, Microwave, Pot Filler, Quartz, Range Hood, Stainless Steel Appliance
- Basement Description:Finished, Full Basement
Heating and cooling
- Cooling:Heat Pump
- Heating:Forced Air
Structure and exterior
- Roof:Composition
- Year built:1951
- Lot Features:Private, Trees
- Architectural Style:1 Story
- Exterior Features:Basketball Court, Boat House, Deck, Fire Pit, Garden, Guest Quarters, Outbuilding, RV Boat Storage, RV Parking, Raised Beds
- Foundation Description:Concrete Perimeter
- Levels:2 Stories
Schools
- High school:Hudsons Bay
- Middle school:Jason Lee
- Elementary school:Minnehaha
Utilities
- Water:Public Water
- Sewer:Public Sewer
Finances and disclosures
- Price:$730,000
- Tax amount:$7,223 (2025)
Features and amenities
- Laundry features:Washer/Dryer
- Amenities:Double Pane Window(s), Hardwood Floors, Laundry, Wall To Wall Carpet
Parking
- Total parking spaces:5
- Parking description:Driveway, RV Access Parking
- Garage spaces:5
 All information provided is deemed reliable but is not guaranteed and should be independently verified. The content relating to real estate for sale on this web site comes in part from the IDX program of the RMLS of Portland Oregon. Real estate listings held by brokerage firms other than Better Homes and Gardens Real Estate Equinox are marked with the RMLS logo and detailed information about these properties includes the names of the listing brokers. Copyright 2026 RMLS, Portland, Oregon. Last updated: September 16, 2026
New listings near 4114 NE 56th St
- New
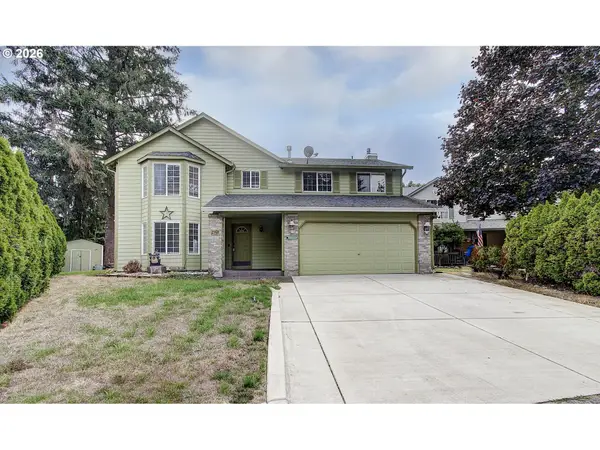 $569,900Active4 beds 3 baths2,445 sq. ft.
2101 NE 151st Ct, Vancouver, WA 98684
MLS# 387750246Listed by: PREMIERE PROPERTY GROUP LLC - New
 $515,000Active3 beds 2 baths1,378 sq. ft.
3410 Clark Ave, Vancouver, WA 98661
MLS# 694527401Listed by: JOHN L. SCOTT REAL ESTATE - New
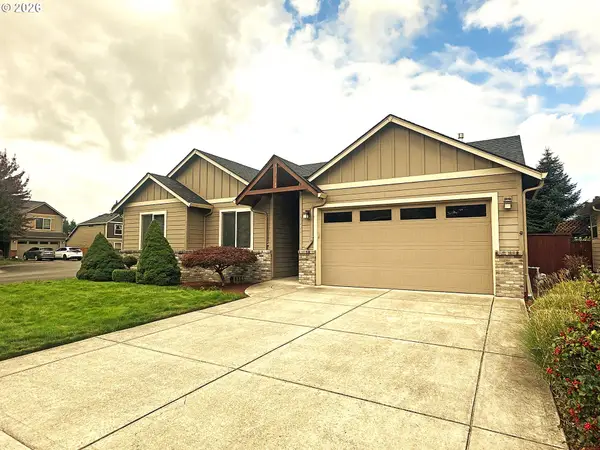 $597,500Active3 beds 2 baths1,702 sq. ft.
12804 NE 15th Ave, Vancouver, WA 98685
MLS# 462531474Listed by: CANO REAL ESTATE LLC - New
 $254,000Active2 beds 2 baths934 sq. ft.
5264 NE 121st Ave #K74, Vancouver, WA 98682
MLS# 122263880Listed by: LIST4FLATFEE.COM, LLC - New
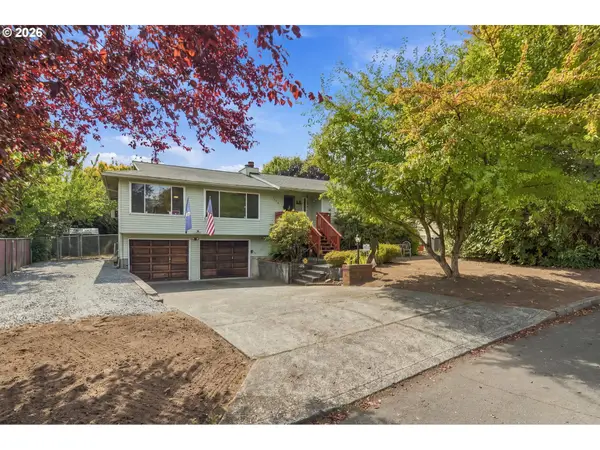 $580,000Active4 beds 4 baths2,324 sq. ft.
1105 NE 126th St, Vancouver, WA 98685
MLS# 252102788Listed by: CASCADE HASSON SOTHEBY'S INTERNATIONAL REALTY - New
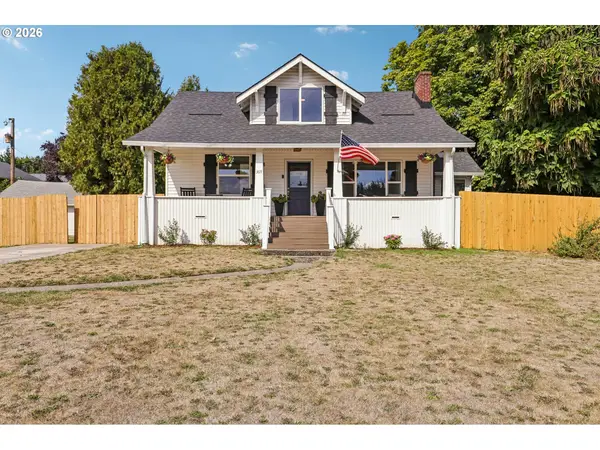 $539,900Active3 beds 1 baths2,106 sq. ft.
305 NW 114th St, Vancouver, WA 98685
MLS# 538546773Listed by: THE LACHLAN GROUP LLC - New
 $975,000Active-- beds -- baths5,083 sq. ft.
15702 SE 3rd St, Vancouver, WA 98684
MLS# 719091915Listed by: WINDERMERE NORTHWEST LIVING - New
 $675,000Active3 beds 3 baths2,004 sq. ft.
412 W 21st St, Vancouver, WA 98660
MLS# 647410956Listed by: WINDERMERE NORTHWEST LIVING - New
 $380,000Active3 beds 3 baths1,486 sq. ft.
7808 NE 60th St, Vancouver, WA 98662
MLS# 394289973Listed by: KELLER WILLIAMS SUNSET CORRIDOR - New
 $375,000Active3 beds 2 baths1,626 sq. ft.
4803 NE 26th Ave, Vancouver, WA 98663
MLS# 599419371Listed by: RE/MAX EQUITY GROUP


Protect your home and budget from life's surprises with an Assurant Home Warranty, backed by a partner that supports you through every step of homeownership. Explore Plans.
© 2026 Better Homes and Gardens Real Estate LLC. An Anywhere Real Estate company. All rights reserved. Better Homes and Gardens® Real Estate is a registered trademark owned by Meredith Operations Corporation, licensed to Better Homes and Gardens Real Estate LLC and used with permission. Better Homes and Gardens Real Estate LLC fully supports the principles of the Fair Housing Act and the Equal Opportunity Act. Listing information is deemed reliable but is not guaranteed accurate.
Each office is independently owned and operated.
Any services or products provided by third parties are not provided by, affiliated with or related to Better Homes and Gardens Real Estate LLC, or its affiliated companies.