
4303 NE 136th Ave, Vancouver, WA 98682
Local realty services provided by:Better Homes and Gardens Real Estate Equinox
Listed by: kat tarr
Office: windermere northwest living360-253-3600
MLS#:344768226
Source:PORTLAND
Price summary
- Price:$450,000
- Price per sq. ft.:$247.25
About this home
Easy living can be found on a corner lot in an established East Vancouver neighborhood! This 3-bedroom, 2.5-bath home offers a functional layout with plenty of storage and comfortable spaces for everyday living. The main level features durable laminate flooring and a spacious living room with a tiled gas fireplace, while the kitchen, dining area and charming dining nook overlook the fully fenced backyard. The kitchen offers ample countertop space for prep, a tile backsplash, dedicated pantry and stainless steel appliances, including a gas range, built-in microwave, refrigerator and dishwasher, all included with the home. Conveniently located just off the two car garage, the main-level laundry room includes the washer and dryer, utility sink and built-in cabinetry for additional storage and a perfect place for "catch all" for busy lifestyles. Upstairs, the grand primary suite features vaulted ceilings, generous space for bed plus sitting area and a private ensuite bath, along with two additional bedrooms and another full bathroom. Outside, mature privacy hedges surround the fully fenced backyard, creating a private setting to relax, entertain or play, with a concrete patio directly off the slider for easy indoor-outdoor living. Ideally located in East Vancouver with easy access to shopping, dining, recreation and major commuter routes. Just minutes from Firstenburg Community Center, Cascade Park Community Library and the many everyday conveniences along the Mill Plain corridor, while still tucked into an established residential neighborhood. Well maintained homes at this price point are very hard to find!...
Contact an agent
Home facts
- Year built:2008
- Subdivision & Development:North Image
- Listing ID #:344768226
- Added:1 day(s) ago
- Updated:September 22, 2026 at 04:32 PM
Rooms and interior
- Bedrooms:3
- Total bathrooms:3
- Full bathrooms:2
- Half bathrooms:1
- Kitchen Description:Dishwasher, Disposal, Free Standing Range, Free Standing Refrigerator, Gas Appliances, Island, Microwave, Pantry, Plumbed For Icemaker, Stainless Steel Appliance
- Basement Description:Crawl Space
- Living area:1,820 sq. ft.
Heating and cooling
- Heating:Forced Air
Structure and exterior
- Roof:Composition
- Year built:2008
- Building area:1,820 sq. ft.
- Lot area:0.09 Acres
- Lot Features:Corner Lot, Level
- Architectural Style:2 Story
- Exterior Features:Fenced, Patio, Sprinkler, Yard
- Foundation Description:Concrete Perimeter
- Levels:2 Stories
Schools
- High school:Evergreen
- Middle school:Pacific
- Elementary school:Burnt Bridge
Utilities
- Water:Public Water
- Sewer:Public Sewer
Finances and disclosures
- Price:$450,000
- Price per sq. ft.:$247.25
- Tax amount:$4,602 (2025)
Features and amenities
- Laundry features:Washer/Dryer
- Amenities:Double Pane Window(s), Garage Door Opener, High Ceilings, Laminate Flooring, Laundry, Vaulted Ceiling, Vinyl Frame Windows, Wall To Wall Carpet
Parking
- Total parking spaces:2
- Parking description:Driveway
- Garage spaces:2
 All information provided is deemed reliable but is not guaranteed and should be independently verified. The content relating to real estate for sale on this web site comes in part from the IDX program of the RMLS of Portland Oregon. Real estate listings held by brokerage firms other than Better Homes and Gardens Real Estate Equinox are marked with the RMLS logo and detailed information about these properties includes the names of the listing brokers. Copyright 2026 RMLS, Portland, Oregon. Last updated: September 22, 2026
New listings near 4303 NE 136th Ave
- New
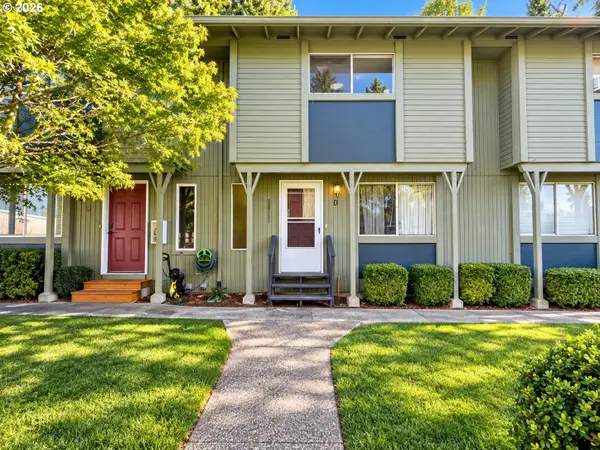 $219,900Active2 beds 2 baths1,108 sq. ft.
1809 NE 116th St #D, Vancouver, WA 98686
MLS# 438274077Listed by: REAL BROKER LLC - New
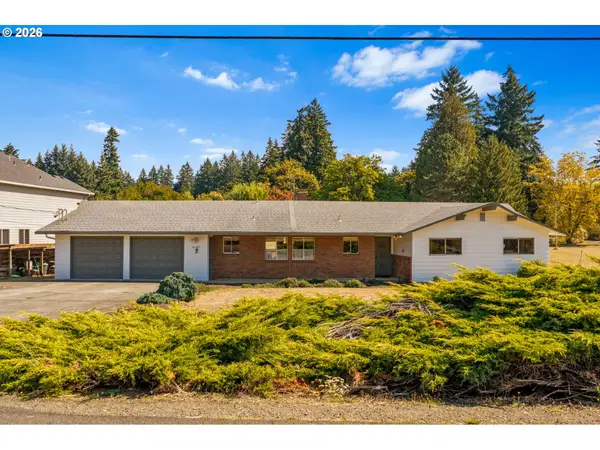 $1,250,000Active3 beds 3 baths1,625 sq. ft.
10801 NE 39th Ave, Vancouver, WA 98686
MLS# 684985479Listed by: WINDERMERE NORTHWEST LIVING - Open Sat, 10am to 12pmNew
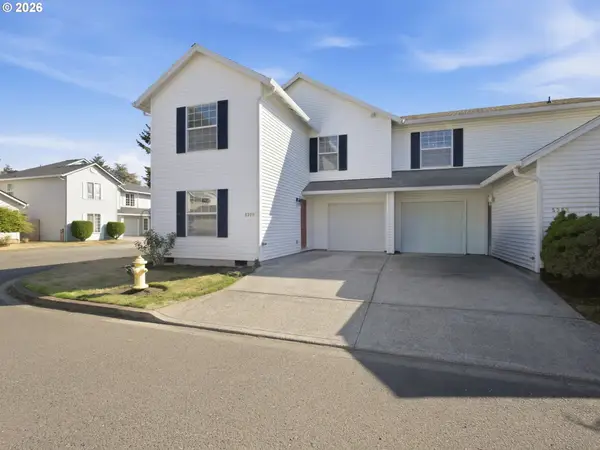 $330,000Active3 beds 3 baths1,381 sq. ft.
5300 NE 84th Loop, Vancouver, WA 98662
MLS# 729599292Listed by: JOHN L. SCOTT REAL ESTATE - New
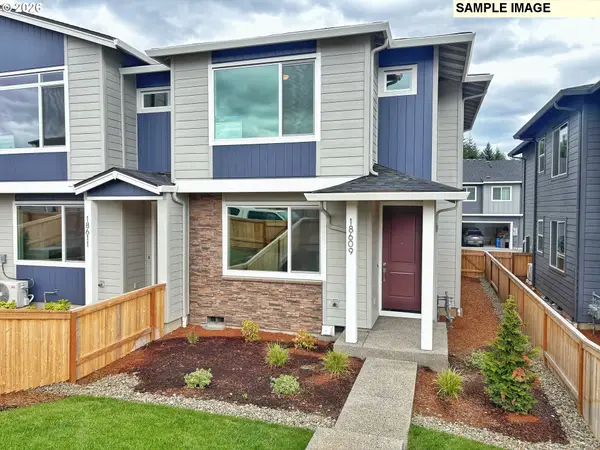 $449,960Active3 beds 3 baths1,547 sq. ft.
18617 NE 44th Ave #LOT 379, Vancouver, WA 98686
MLS# 531178451Listed by: SEKISUI HOUSE PNW, INC. - New
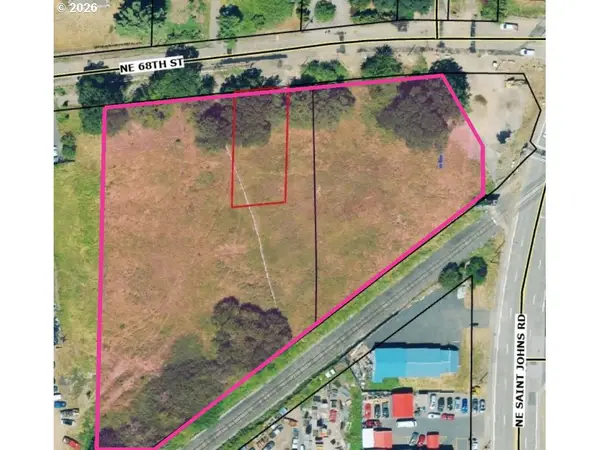 $1,800,000Active2.61 Acres
0 NE 68th St, Vancouver, WA 98665
MLS# 220171533Listed by: SAVI REALTY, INC. - New
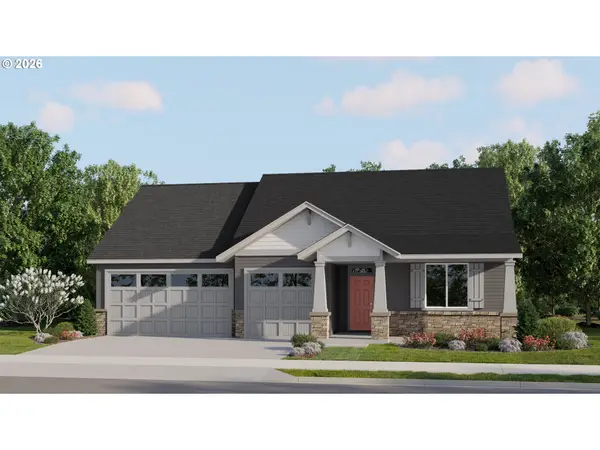 $707,000Active3 beds 3 baths2,387 sq. ft.
4000 NE 188th Cir, Vancouver, WA 98686
MLS# 561130364Listed by: LENNAR SALES CORP - New
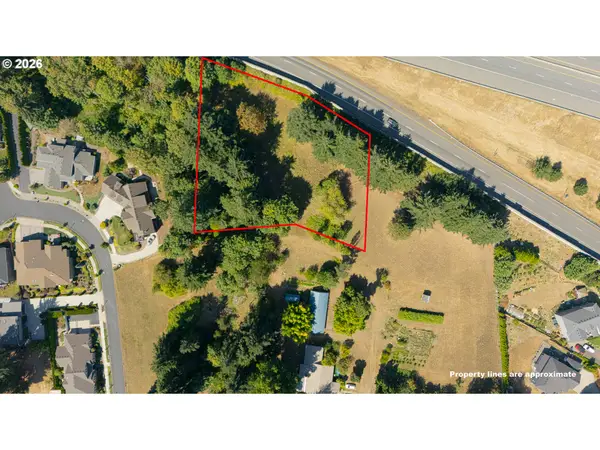 $450,000Active1.32 Acres
0 SE Evergreen Hwy, Vancouver, WA 98683
MLS# 646209478Listed by: REALTY PRO WEST, LLC 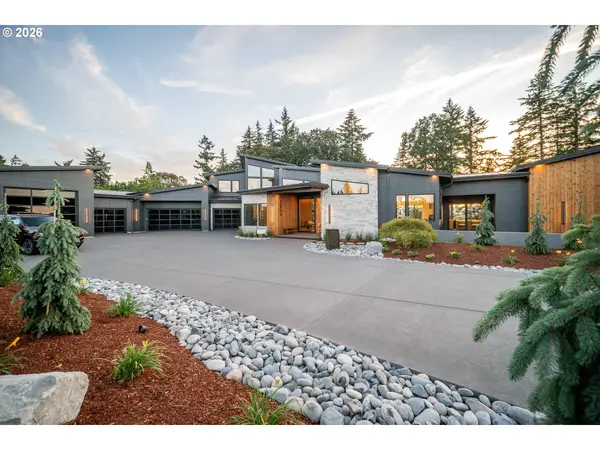 $3,897,900Active5 beds 6 baths5,536 sq. ft.
18910 NE 52nd Ave, Vancouver, WA 98686
MLS# 109094410Listed by: COMPASS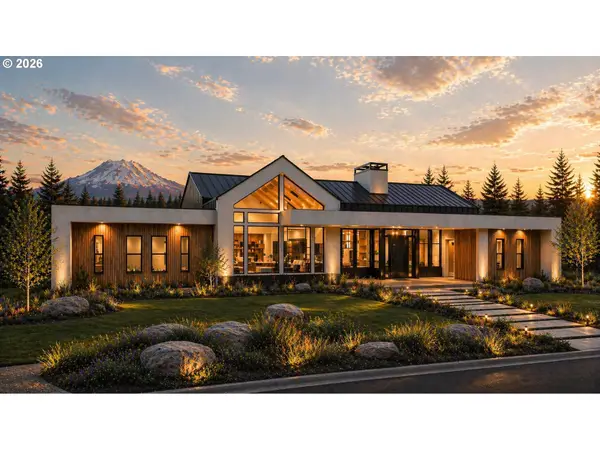 $4,814,250Active5 beds 5 baths5,900 sq. ft.
19101 NE 52nd Ave, Vancouver, WA 98686
MLS# 680109631Listed by: COMPASS


Protect your home and budget from life's surprises with an Assurant Home Warranty, backed by a partner that supports you through every step of homeownership. Explore Plans.
© 2026 Better Homes and Gardens Real Estate LLC. An Anywhere Real Estate company. All rights reserved. Better Homes and Gardens® Real Estate is a registered trademark owned by Meredith Operations Corporation, licensed to Better Homes and Gardens Real Estate LLC and used with permission. Better Homes and Gardens Real Estate LLC fully supports the principles of the Fair Housing Act and the Equal Opportunity Act. Listing information is deemed reliable but is not guaranteed accurate.
Each office is independently owned and operated.
Any services or products provided by third parties are not provided by, affiliated with or related to Better Homes and Gardens Real Estate LLC, or its affiliated companies.