
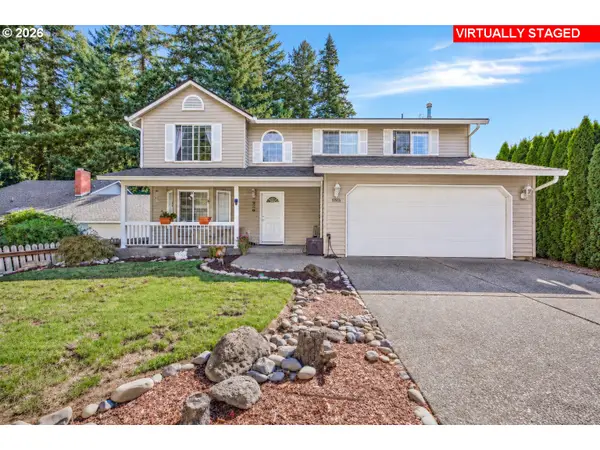
4713 NE 48th St, Vancouver, WA 98661
Local realty services provided by:Better Homes and Gardens Real Estate Equinox
4713 NE 48th St,Vancouver, WA 98661
$679,000
- 5 Beds
- 3 Baths
- - sq. ft.
- Single family
- Sold
Listed by: maksim lopatin
Office: realty one group prestige503-205-0614
MLS#:709783769
Source:PORTLAND
Sorry, we are unable to map this address
Price summary
- Price:$679,000
About this home
Incredible updated 5-bedroom 3 full bathrooms house on an oversized lot. Roof is only 2 years old. Large windows with plenty of natural light. Updated cabinets! Modern amenities. Covered patio perfect for backyard entertaining year-round. RV/BOAT parking. 3-car garage that is insulated and finished. Too many upgrades to list. Plumbed for central vacuum. 5 minutes to I-5, I-205, and Vancouver mall. 3D scan and video tour available. Schedule a showing. Sitting on almost a quarter-acre lot. Cannot beat the location!
Contact an agent
Home facts
- Year built:1994
- Listing ID #:709783769
- Added:105 day(s) ago
- Updated:September 11, 2026 at 06:25 AM
Rooms and interior
- Bedrooms:5
- Total bathrooms:3
- Full bathrooms:3
- Kitchen Description:Dishwasher, Disposal, Free Standing Range, Free Standing Refrigerator, Island, Microwave, Range Hood, Stainless Steel Appliance
- Basement Description:Crawl Space
Heating and cooling
- Cooling:Central Air
- Heating:Forced Air
Structure and exterior
- Roof:Shingle
- Year built:1994
- Lot Features:Level
- Architectural Style:2 Story
- Exterior Features:Covered Deck, Covered Patio, Fenced, Garden, RV Boat Storage, RV Hookup, RV Parking, Yard
- Foundation Description:Concrete Perimeter
- Levels:2 Stories
Schools
- High school:Fort Vancouver
- Middle school:Gaiser
- Elementary school:Truman
Utilities
- Water:Public Water
- Sewer:Public Sewer
Finances and disclosures
- Price:$679,000
- Tax amount:$5,430 (2025)
Features and amenities
- Laundry features:Washer/Dryer
- Amenities:Double Pane Window(s), Laundry, Sprinkler
Parking
- Total parking spaces:3
- Parking description:Driveway
- Garage spaces:3
 All information provided is deemed reliable but is not guaranteed and should be independently verified. The content relating to real estate for sale on this web site comes in part from the IDX program of the RMLS of Portland Oregon. Real estate listings held by brokerage firms other than Better Homes and Gardens Real Estate Equinox are marked with the RMLS logo and detailed information about these properties includes the names of the listing brokers. Copyright 2026 RMLS, Portland, Oregon. Last updated: September 11, 2026
New listings near 4713 NE 48th St
- New
 $400,000Active3 beds 1 baths1,280 sq. ft.
700 NW 80th St, Vancouver, WA 98665
MLS# 554015191Listed by: INVEST WEST MANAGEMENT LLC. - New
 $459,950Active2 beds 2 baths1,588 sq. ft.
5545 E Evergreen Blvd #6506, Vancouver, WA 98661
MLS# 562140409Listed by: BERKSHIRE HATHAWAY HOMESERVICES NW REAL ESTATE - Open Sat, 11am to 1pmNew
 $595,000Active3 beds 2 baths1,808 sq. ft.
13617 NE 6th Ct, Vancouver, WA 98685
MLS# 693895320Listed by: WINDERMERE NORTHWEST LIVING - Open Sat, 3 to 5pmNew
 $569,900Active4 beds 3 baths1,699 sq. ft.
12918 NE 7th Ave, Vancouver, WA 98685
MLS# 177006808Listed by: JOHN L. SCOTT REAL ESTATE - New
 $679,900Active3 beds 3 baths1,889 sq. ft.
517 NE 100th Ct, Vancouver, WA 98664
MLS# 313410339Listed by: JOHN L. SCOTT REAL ESTATE - New
 $1,100,000Active3 beds 3 baths3,395 sq. ft.
14919 NE 11th St, Vancouver, WA 98684
MLS# 397361747Listed by: MATIN REAL ESTATE - New
 $235,000Active2 beds 1 baths964 sq. ft.
13114 NW 8th Way #B, Vancouver, WA 98685
MLS# 401516051Listed by: JOHN L. SCOTT REAL ESTATE - Open Fri, 4 to 6pmNew
 $550,000Active4 beds 3 baths2,156 sq. ft.
10909 NE 24th Ave, Vancouver, WA 98686
MLS# 309199764Listed by: EXP REALTY LLC - Open Sat, 3 to 5pmNew
 $524,900Active4 beds 3 baths2,004 sq. ft.
3804 NE 41st St, Vancouver, WA 98661
MLS# 577268656Listed by: WINDERMERE NORTHWEST LIVING - New
 $615,000Active0 Acres
1204 NW 158th St #7, Vancouver, WA 98685
MLS# 647022974Listed by: FELIDA REAL ESTATE


Protect your home and budget from life's surprises with an Assurant Home Warranty, backed by a partner that supports you through every step of homeownership. Explore Plans.
© 2026 Better Homes and Gardens Real Estate LLC. An Anywhere Real Estate company. All rights reserved. Better Homes and Gardens® Real Estate is a registered trademark owned by Meredith Operations Corporation, licensed to Better Homes and Gardens Real Estate LLC and used with permission. Better Homes and Gardens Real Estate LLC fully supports the principles of the Fair Housing Act and the Equal Opportunity Act. Listing information is deemed reliable but is not guaranteed accurate.
Each office is independently owned and operated.
Any services or products provided by third parties are not provided by, affiliated with or related to Better Homes and Gardens Real Estate LLC, or its affiliated companies.